Save
Ask
Tour
Hide
Share
$699,000
595 Days On Site

3078 Miller Farm Way
Goochland, VA 23063

For Sale|Single Family Residence|Active
5
Beds
3
Total Baths
3
Full Baths
3,320
SqFt
$211
/SqFt
2025
Built
Subdivision:
Reed Marsh
County:
Goochland
Listing courtesy of Providence Hill Real Estate (302) 528-0354
Upcoming Open Houses
Sat, Sep 12, 12:00 PM - 2:00 PM
Sun, Sep 13, 12:00 PM - 2:00 PM
3078 Miller Farm Way3078 Miller Farm Way3078 Miller Farm Way3078 Miller Farm Way
Save
Ask
Tour
Hide
Share

Mortgage Calculator

Monthly Payment (Est.)

$3,189
Calculator powered by Showcase IDX, a Constellation1 Company. Copyright ©2026 Information is deemed reliable but not guaranteed.

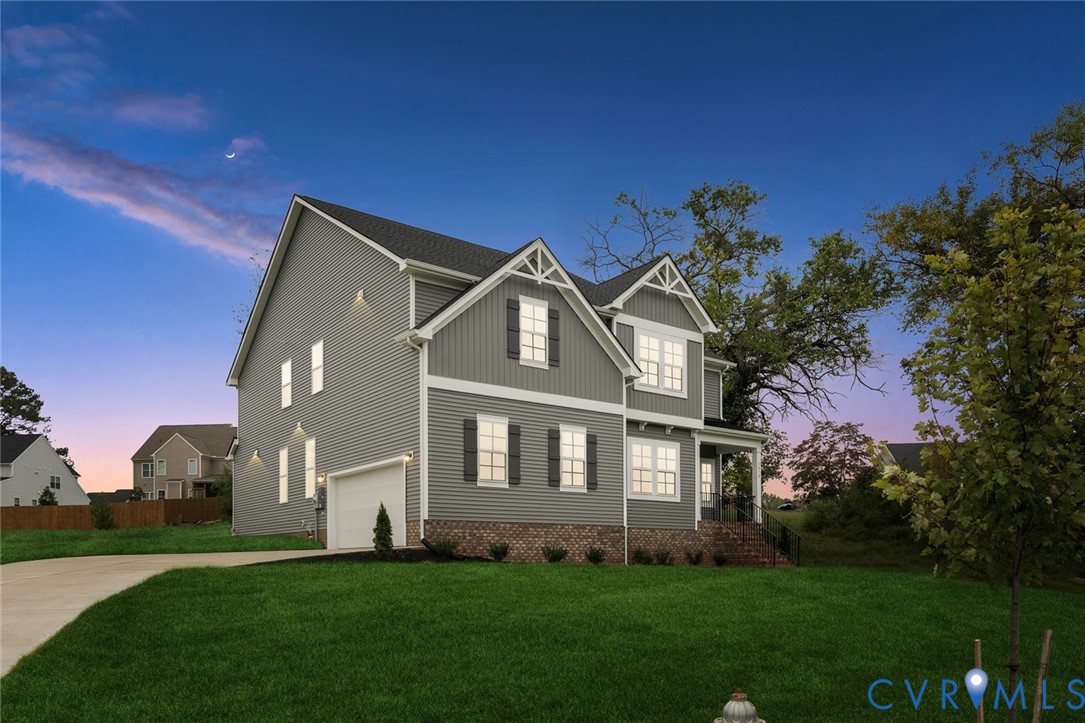
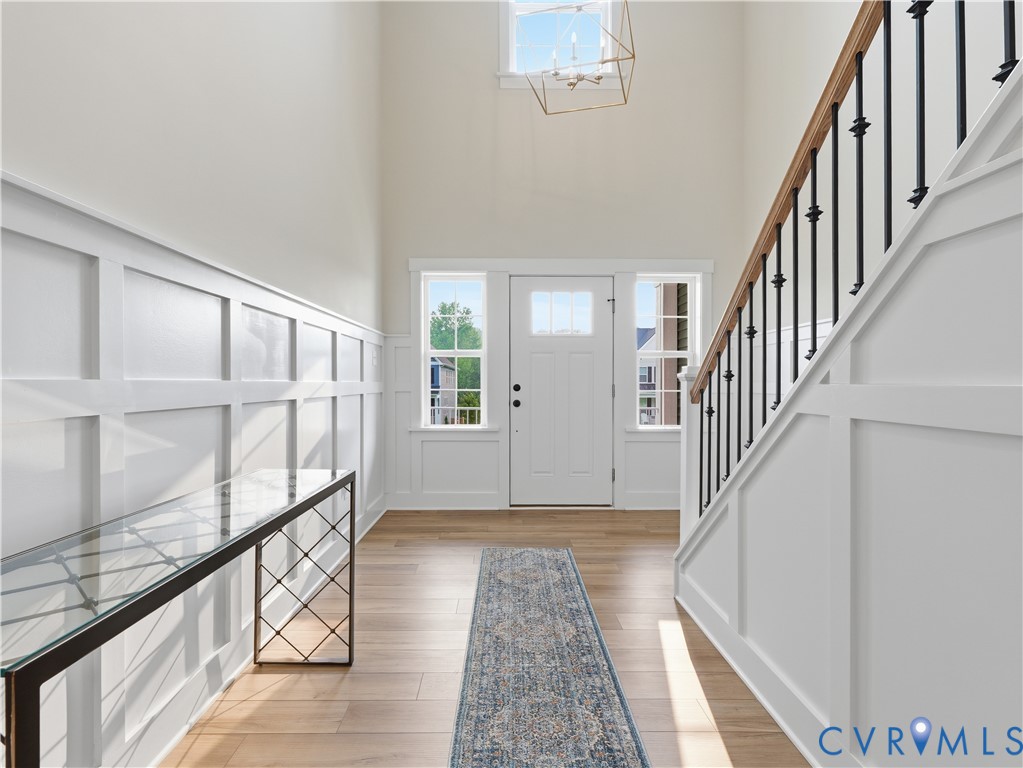
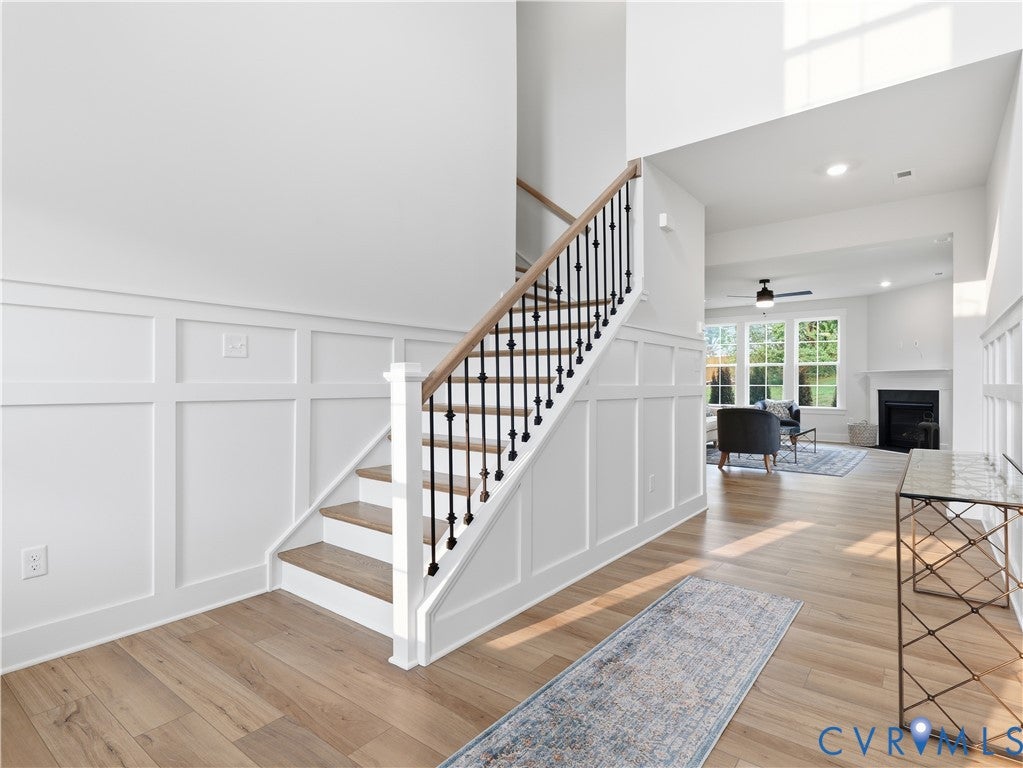
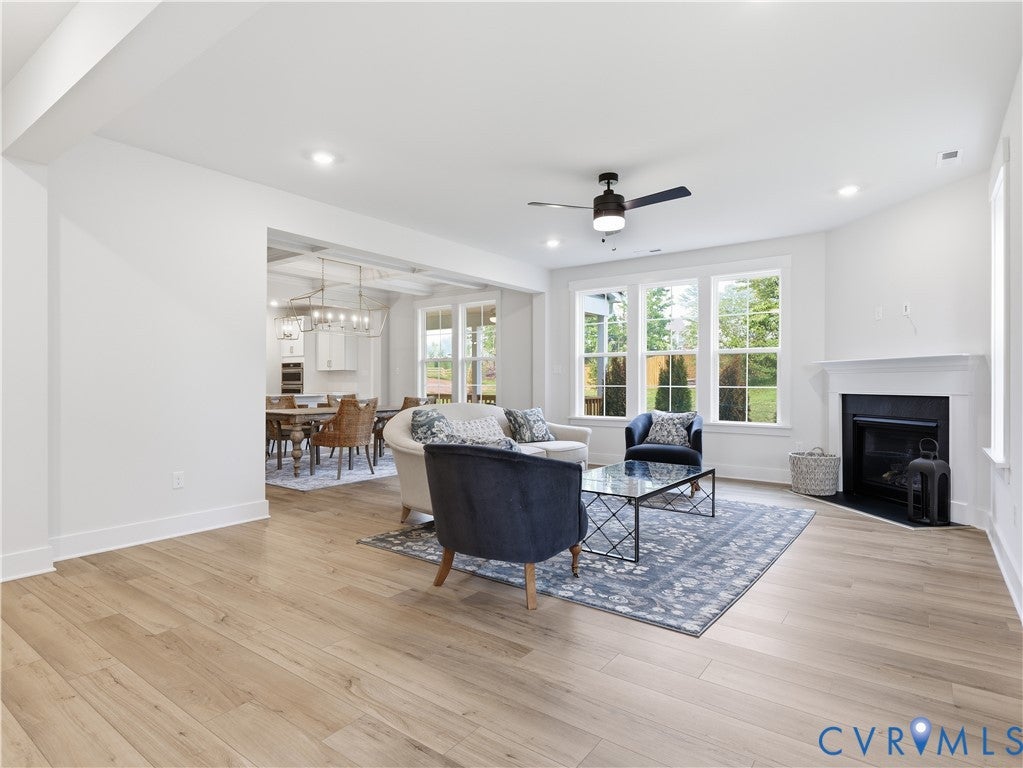
Welcome to Reed Marsh in Goochland! Situated on a spacious homesite with an included irrigation system, the elegant Warwick II plan offers the perfect blend of luxury, comfort, and convenience. This stunning two-story residence features four bedrooms, three full bathrooms, and a three-car side-load garage, providing ample space for modern living and effortless entertaining. As you step inside, the grand two-story entrance sets an inviting tone, leading to the open-concept great room, dining room, and gourmet kitchen. The first floor features nine-foot ceilings and luxury vinyl plank flooring throughout, creating a seamless flow and modern aesthetic. The kitchen is a chef’s delight with quartz countertops, white cabinets, a stylish backsplash, stainless steel appliances, and a wall-mounted oven and microwave. A butler’s pantry and a coffered ceiling in the dining room add a touch of sophistication. Outside, enjoy the enlarged 22-foot by 8-foot covered rear porch, perfect for relaxing or entertaining guests while taking in the expansive backyard setting. The professionally maintained lawn is made easy with the included irrigation system, helping keep your outdoor space looking its best year-round. The first floor also includes a guest bedroom and a full bathroom, offering an ideal space for visitors or multi-generational living. Upstairs, the primary bedroom suite serves as a luxurious retreat, complete with a freestanding soaker tub, a separate tile shower, ceramic tile floors, and two linen closets. Three additional bedrooms, each with a walk-in closet, provide plenty of storage and comfort. Bedrooms two and three share a Jack and Jill bathroom, while the fourth bedroom enjoys convenient access to a separate full bathroom. A spacious loft on the second floor offers versatility as a bonus room, play area, or additional living space. The upstairs also includes a laundry room for added convenience.

Save
Ask
Tour
Hide
Share
Listing Snapshot
Price 
$699,000
Days On Site 
595 Days
Bedrooms 
5
Inside Area (SqFt) 
3,320 sqft
Total Baths 
3
Full Baths 
3
Partial Baths 
N/A
Lot Size 
0.58 Acres
Year Built 
2025
MLS® Number 
2501377
Status 
Active
Property Tax 
N/A
HOA/Condo/Coop Fees 
$67.67 monthly
Sq Ft Source 
Builder
Friends & Family
Recent Activity
3 months agoListing updated with changes from the MLS®
6 months agoPrice changed to $699,000
2 years agoListing first seen on site
General Features
Acres 
0.58
Disclosures 
Exempt Disclaimer
Garage 
Yes
Garage Spaces 
3
Levels 
Two
Number Of Stories 
2
Parking 
Garage Faces RearGarage Faces Side
Property Condition 
New ConstructionUnder Construction
Property Sub Type 
Single Family Residence
Sewer 
Public Sewer
SqFt Above 
3320
Style 
Two Story
Water Source 
Public
Interior Features
Appliances 
Electric CooktopCooktopElectric Water HeaterMicrowaveRangeOven
Cooling 
ElectricZoned
Fireplace 
Yes
Fireplace Features 
Electric
Fireplaces 
1
Flooring 
Vinyl
Heating 
ElectricZoned
Interior 
Granite CountersMaster Downstairs
Bedroom 4 
Dimensions - 11.8 x 11.5Level - Second
Save
Ask
Tour
Hide
Share
Exterior Features
Construction Details 
FrameVinyl Siding
Patio And Porch 
DeckFront PorchPorch
Pool Features 
None
Community Features
Association Amenities 
Management
Association Dues 
812
HOA Fee Frequency 
Annually
MLS Area 
24 - Goochland
Schools
School District
Unknown
Elementary School
Goochland
Middle School
Goochland
High School
Goochland
All or a portion of the multiple Listing information is provided by the Central Virginia Regional Multiple Listing Service, LLC, from a copyrighted compilation of listings. All IDX information is provided exclusively for consumers’ personal, non-commercial use and may not be used for any purpose other than to identify prospective properties consumers may be interested in purchasing. All CVR MLS information provided is deemed reliable but is not guaranteed accurate. The compilation of Listings and each individual Listing are ©2026 Central Virginia Regional Multiple Listing Service, LLC. All rights reserved.


Last checked 2026-09-06 09:14 AM UTC.

Neighborhood & Commute
Source: Walkscore
Disclosure: Community information and market data powered by Constellation Data Labs. Information is deemed reliable but not guaranteed.
Save
Ask
Tour
Hide
Share