Save
Ask
Tour
Hide
Share
$750,000
191 Days On Site

12479 Donahue Road
Glen Allen, VA 23059

Condominium|Pending
4
Beds
4
Total Baths
3
Full Baths
1
Partial Bath
2,751
SqFt
$273
/SqFt
2022
Built
Subdivision:
Dominion Park At Wyndham
County:
Henrico
Listing courtesy of Exit First Realty (804) 840-9824
12479 Donahue Road12479 Donahue Road12479 Donahue Road12479 Donahue Road
Save
Ask
Tour
Hide
Share

Mortgage Calculator

Monthly Payment (Est.)

$3,422
Calculator powered by Showcase IDX, a Constellation1 Company. Copyright ©2026 Information is deemed reliable but not guaranteed.

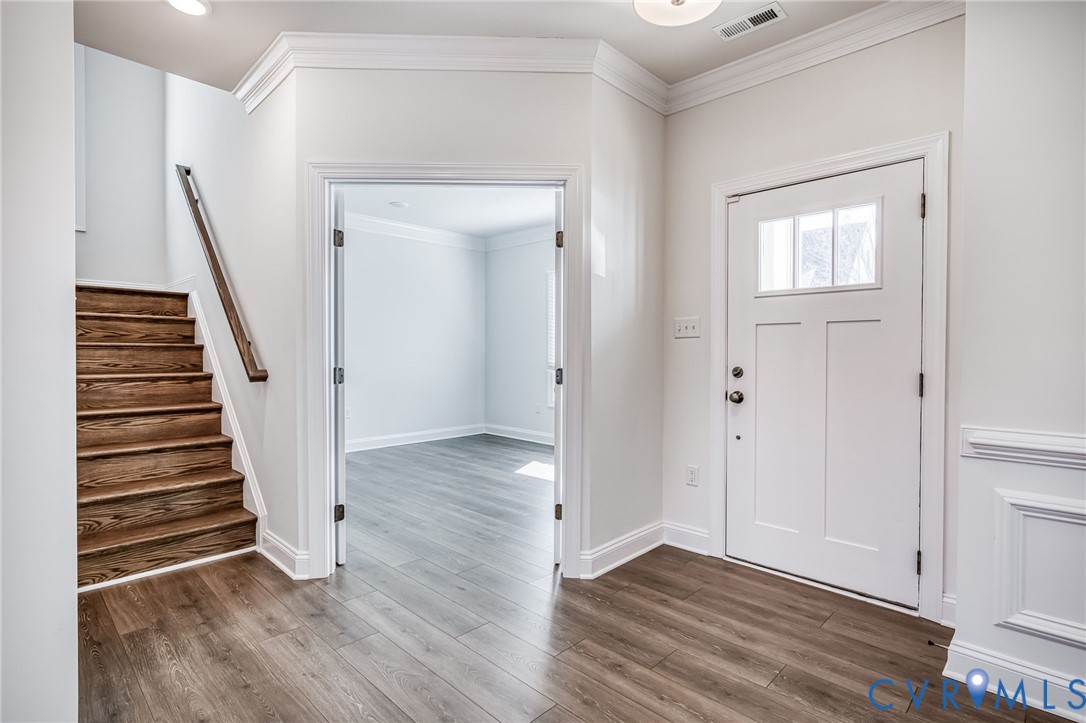
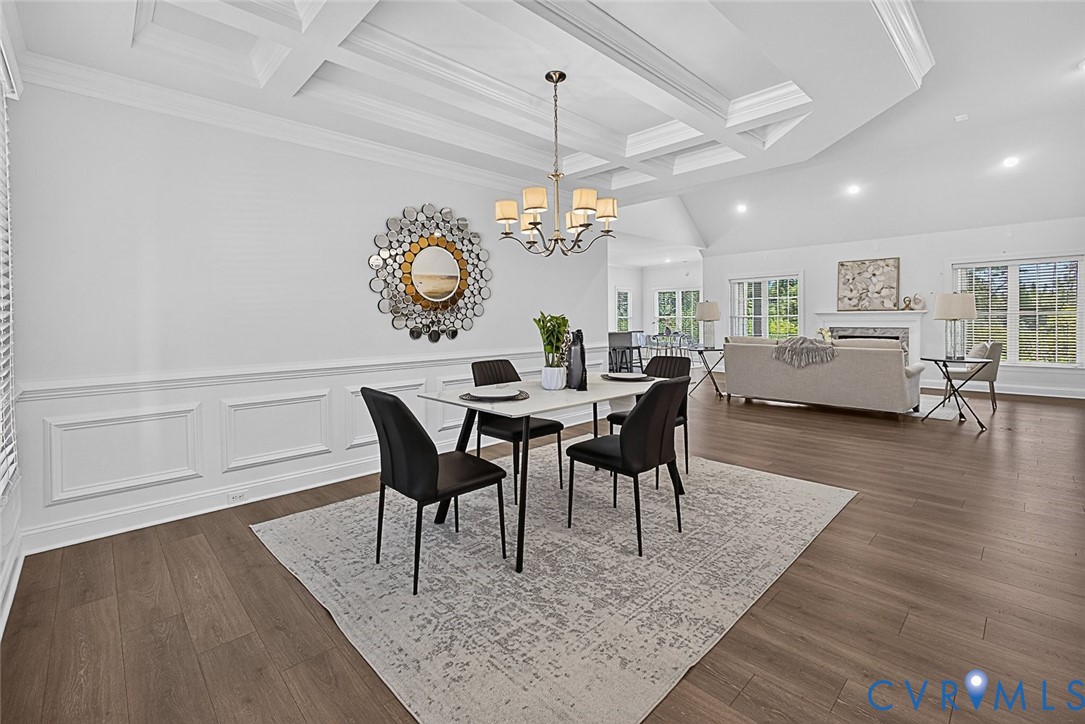
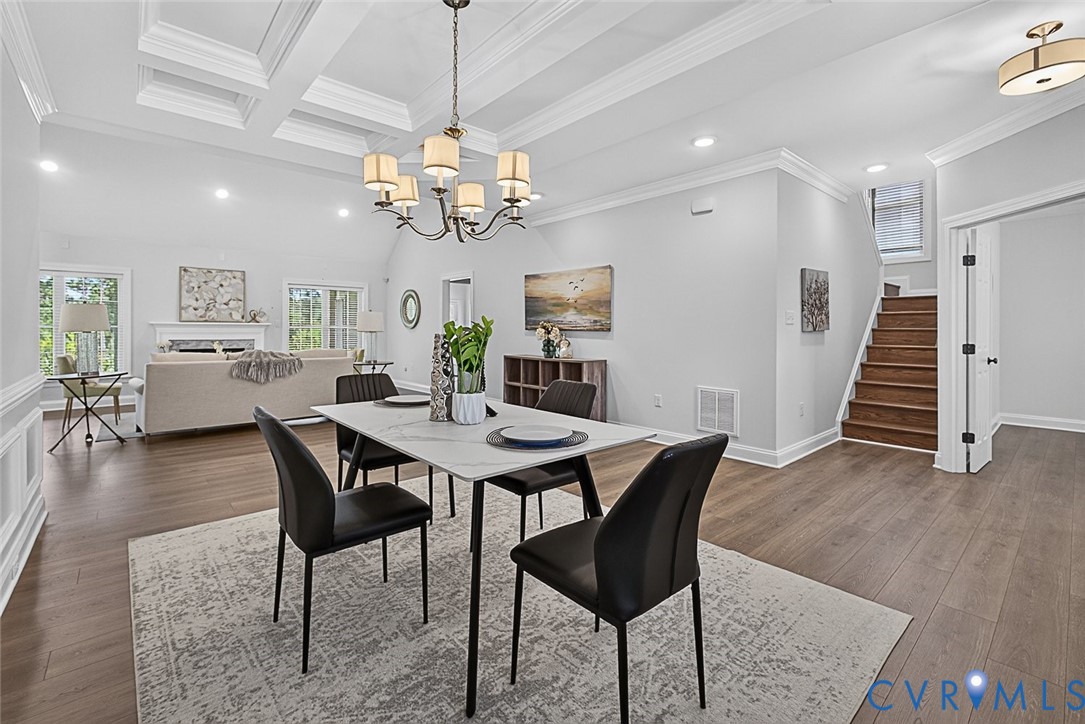
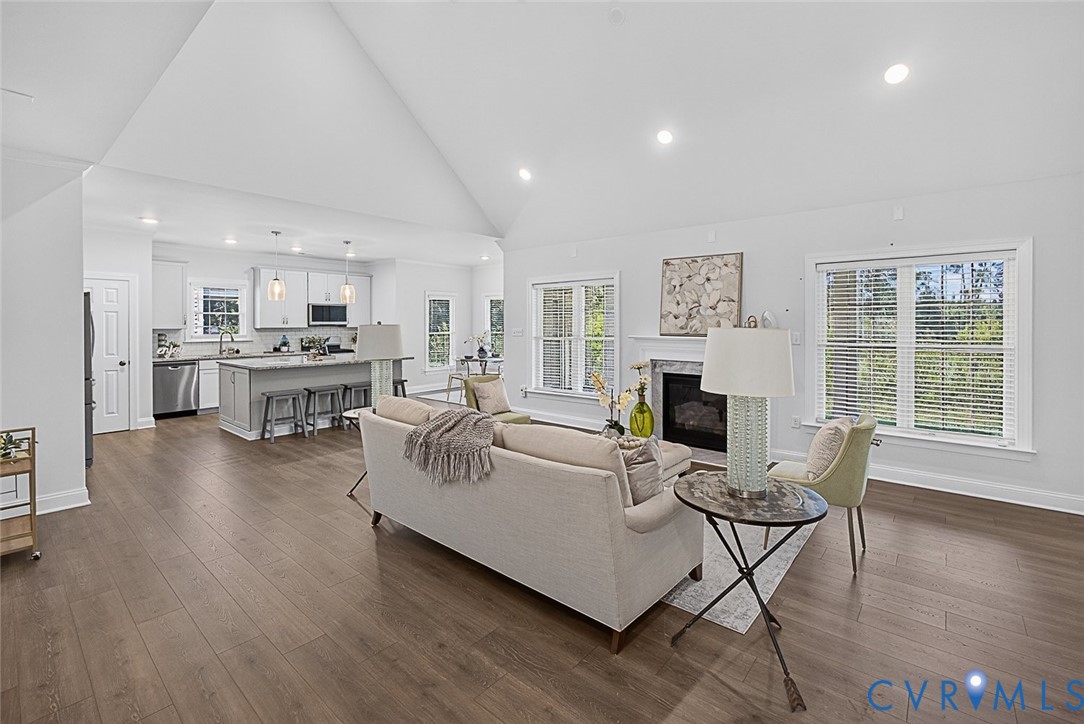
Built in 2022, this like-new home offers modern comfort, thoughtful design, & exceptional accessibility—all ready for its next owners. A welcoming covered front porch leads into an open-concept floor plan designed for both everyday living & entertaining. The formal dining room showcases a chandelier, coffered ceiling, & custom MLDGs, creating an elegant space for gatherings. The spacious EIK features GRAN C/TOPs, SS APPL (including a gas range, dishwasher, microwave, and refrigerator), a large center island w/storage & breakfast bar seating, & a bright dining area w/a bay window. The kitchen flows seamlessly into the family room, where a vaulted ceiling & gas FP create a warm & inviting atmosphere. The 1st floor primary suite is a private retreat, complete w/a double tray ceiling, WIC, & luxurious en-suite bath featuring a garden tub, oversized tiled shower, DBL vanity, & private water closet. Also on the main level are a formal living room or study, a convenient half bath, & a laundry room w/tile flooring & additional storage. Upstairs, BDRMs 2 & 3 offer generous closet space & share a full bath w/a DBL vanity. BDRM 4 includes ample closet space & its own private en-suite bath. The 2nd level also includes 3 framed but unfinished rooms (approximately 21x14, 17x14, and 10x9), providing outstanding potential for future expansion, recreation space, a home gym, media room, or additional bedrooms. Step outside to enjoy the covered aggregate patio w/ C/FAN—the perfect spot for morning coffee or relaxing evenings. A 2 car ATT garage offers abundant storage space. Additional highlights include HDWD flooring throughout the main-level living areas, carpeted BDRMs & 2nd floor spaces, a security system w/digital garage keypad & glass-break sensors, & all APPL conveying w/the sale. The roof, HVAC, & water heater were all installed in 2022. Designed w/accessibility in mind, the home features no-step entry points & a grab bar in the primary shower. This move-in-ready home combines style, functionality, & future potential.

Save
Ask
Tour
Hide
Share
Listing Snapshot
Price 
$750,000
Days On Site 
191 Days
Bedrooms 
4
Inside Area (SqFt) 
2,751 sqft
Total Baths 
4
Full Baths 
3
Partial Baths 
1
Lot Size 
N/A
Year Built 
2022
MLS® Number 
2601381
Status 
Pending
Property Tax 
$6,572.78
HOA/Condo/Coop Fees 
$190 monthly
Sq Ft Source 
Assessor
Friends & Family
Recent Activity
6 days agoListing updated with changes from the MLS®
3 weeks agoStatus changed to Pending
a month agoPrice changed to $750,000
6 months agoListing first seen on site
General Features
Disclosures 
Disclosure On File
Foundation 
Slab
Garage 
Yes
Garage Spaces 
2
Number Of Stories 
2
Parking 
DrivewayPaved
Property Sub Type 
Condominium
Sewer 
Public Sewer
SqFt Above 
2751
Style 
Two Story
Water Source 
Public
Interior Features
Appliances 
DryerDishwasherMicrowaveOvenRefrigeratorTankless Water HeaterWasherGas Cooktop
Cooling 
ZonedCeiling Fan(s)
Fireplace 
Yes
Fireplace Features 
Gas
Fireplaces 
1
Flooring 
CarpetTileWood
Heating 
Natural GasZoned
Interior 
Tray Ceiling(s)Ceiling Fan(s)Double VanityEat-in KitchenGranite CountersHigh CeilingsKitchen IslandPantryRecessed LightingWalk-In Closet(s)Master Downstairs
Laundry Features 
Washer Hookup
HalfBath 
Level - First
Save
Ask
Tour
Hide
Share
Exterior Features
Construction Details 
FrameVinyl Siding
Exterior 
Balcony
Fencing 
None
Patio And Porch 
Front PorchPatioPorch
Pool Features 
Outdoor PoolCommunity
Roof 
Shingle
Community Features
Association Amenities 
Pool
Association Dues 
190
Community Features 
Pool
HOA Fee Frequency 
Monthly
MLS Area 
34 - Henrico
Schools
School District
Unknown
Elementary School
Shady Grove
Middle School
Short Pump
High School
Deep Run
All or a portion of the multiple Listing information is provided by the Central Virginia Regional Multiple Listing Service, LLC, from a copyrighted compilation of listings. All IDX information is provided exclusively for consumers’ personal, non-commercial use and may not be used for any purpose other than to identify prospective properties consumers may be interested in purchasing. All CVR MLS information provided is deemed reliable but is not guaranteed accurate. The compilation of Listings and each individual Listing are ©2026 Central Virginia Regional Multiple Listing Service, LLC. All rights reserved.


Last checked 2026-07-27 01:50 AM UTC.

Neighborhood & Commute
Source: Walkscore
Disclosure: Community information and market data powered by Constellation Data Labs. Information is deemed reliable but not guaranteed.
Save
Ask
Tour
Hide
Share