Save
Ask
Tour
Hide
Share
$479,945
176 Days On Site

6404 Sanford Springs Cove
Midlothian, VA 23112

For Sale|Townhouse|Active
3
Beds
4
Total Baths
3
Full Baths
1
Partial Bath
2,784
SqFt
$172
/SqFt
2025
Built
Subdivision:
Jordan Crossing
County:
Chesterfield
Listing courtesy of Fathom Realty Virginia (804) 513-4129
6404 Sanford Springs Cove6404 Sanford Springs Cove6404 Sanford Springs Cove6404 Sanford Springs Cove
Save
Ask
Tour
Hide
Share

Mortgage Calculator

Monthly Payment (Est.)

$2,190
Calculator powered by Showcase IDX, a Constellation1 Company. Copyright ©2026 Information is deemed reliable but not guaranteed.

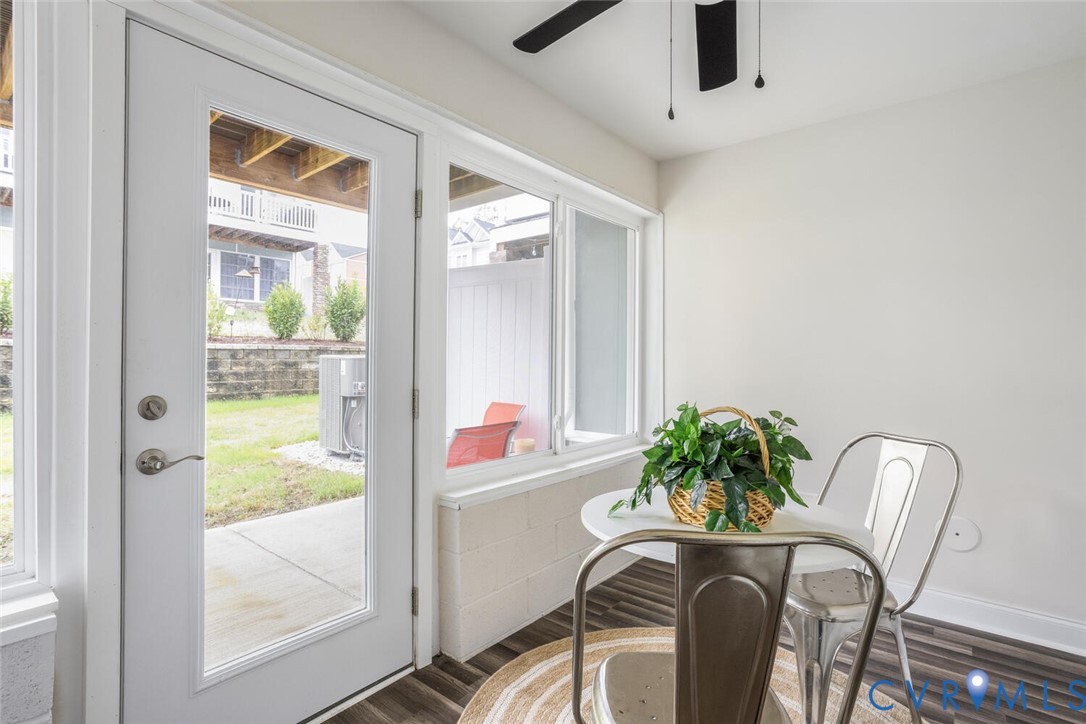
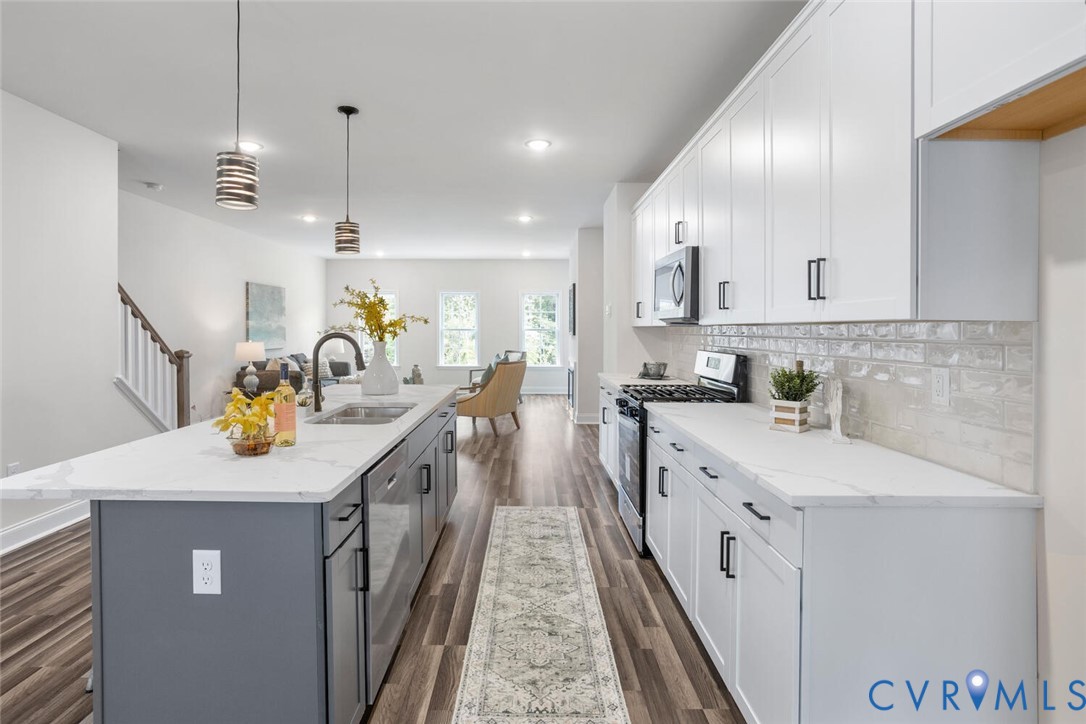
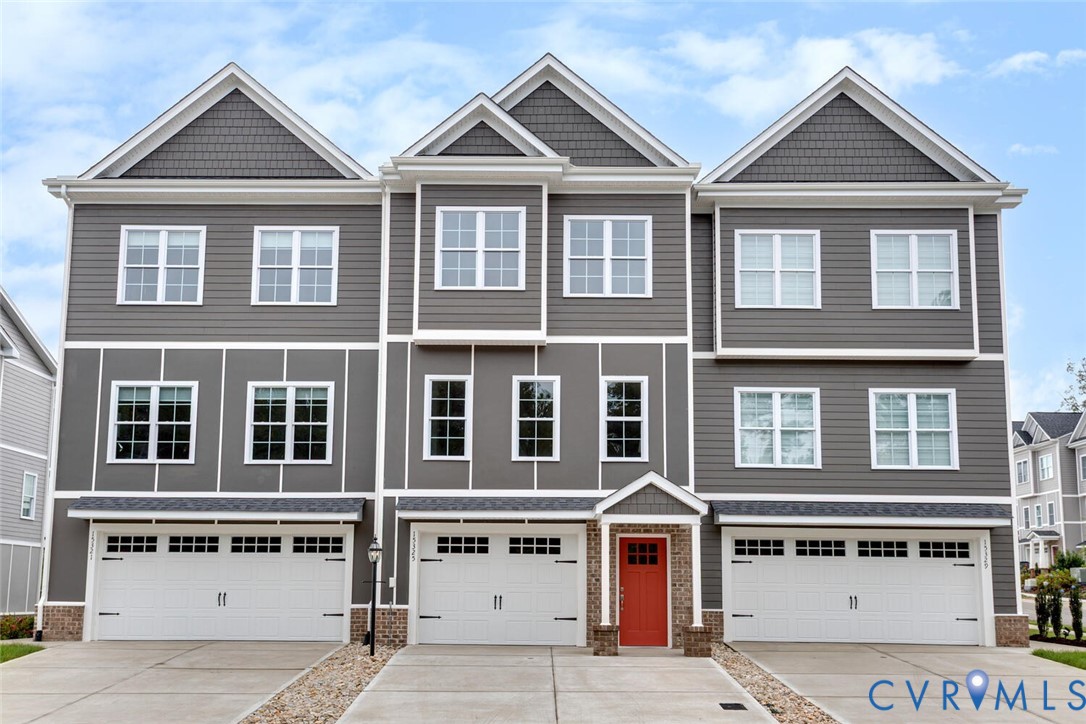
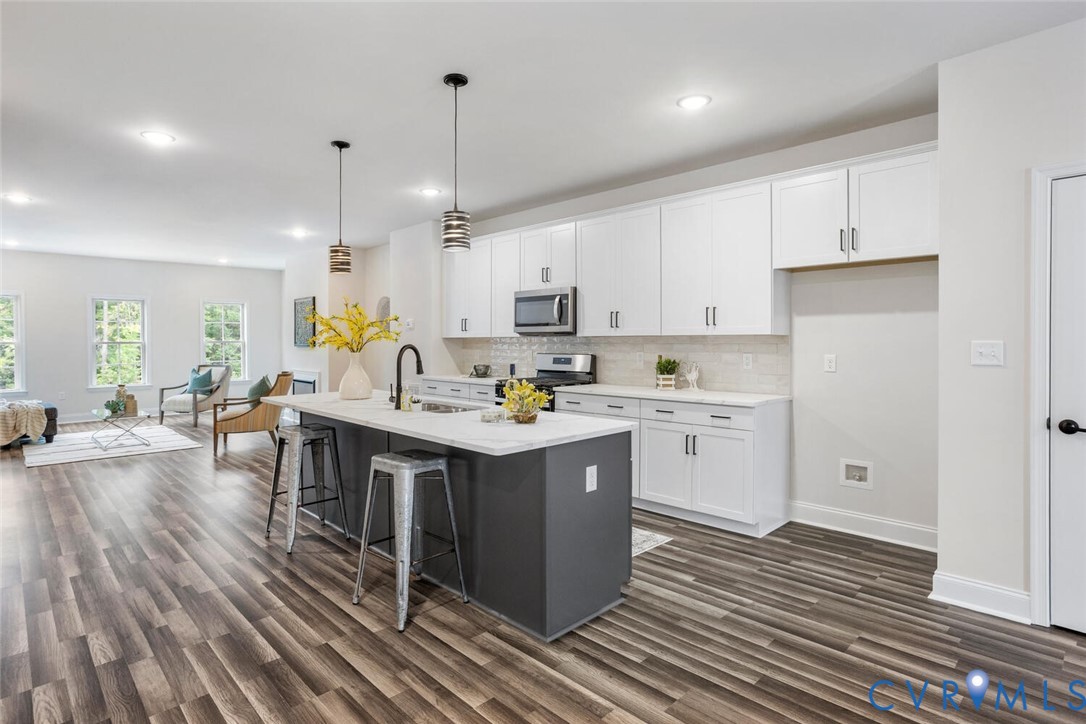
Welcome to Jordan Crossing — a hidden gem for 55+ living! Being offered for under $173 per square foot! Lowest in the area! Over $31,000 in free closing cash and options! 10,000 closing assistance cash! INCLUDED Conditioned all season room $9,900, Oversized & wooded premium lot $5,000, Garden Patio $4,400, and quartz kitchen top upgrade $2,100. Contact now to ask about all of our promotional offers. Tucked away in a private setting yet just minutes from Hull Street/360, this new construction townhome offers the perfect blend of convenience and luxury. Restaurants and shopping are within walking distance, you’ll love how easily lifestyle and location come together. Low-maintenance living at its finest, spend your weekends enjoying life instead of yard work. Lawn care, landscaping, trash and recycling, and even snow removal for common areas are all included. Inside, your own private in-home elevator makes everyday living effortless. The gourmet kitchen is a chef’s dream, featuring quartz countertops, solid surface flooring throughout the entire home, and gas cooking. Retreat to your spacious owner’s suite with dual walk-in closets and a spa-like en-suite complete with dual vanities, a tiled shower with glass door, and cultured marble countertops. A generous laundry room adds extra convenience. Enjoy indoor/outdoor living in your attached all season room and step out onto your included patio to enjoy the wooded area behind you. Or step upstairs to the expansive Trex deck with vinyl privacy panels. The builder has truly elevated this home with thoughtful upgrades throughout: an enhanced trim package, striking black light fixtures, and premium finishes that give every space a polished feel. The lifestyle doesn’t stop at your front door. Enjoy access to a brand-new clubhouse and a 24-hour fitness center fully equipped for your health and wellness. If you’re looking for ease, elegance, and a welcoming community, Jordan Crossing has it all. Come see for yourself why so many are choosing to call this luxury oasis home.

Save
Ask
Tour
Hide
Share
Listing Snapshot
Price 
$479,945
Days On Site 
176 Days
Bedrooms 
3
Inside Area (SqFt) 
2,784 sqft
Total Baths 
4
Full Baths 
3
Partial Baths 
1
Lot Size 
N/A
Year Built 
2025
MLS® Number 
2602490
Status 
Active
Property Tax 
$578.5
HOA/Condo/Coop Fees 
$179 monthly
Sq Ft Source 
Builder
Friends & Family
Recent Activity
4 days agoListing updated with changes from the MLS®
3 months agoPrice changed to $479,945
6 months agoListing first seen on site
General Features
Attached Garage 
Yes
Disclosures 
Familial Relation, Exempt Disclaimer
Garage 
Yes
Garage Spaces 
1.5
Levels 
Three Or More
Number Of Stories 
3
Parking 
AttachedGarageOff Street
Property Condition 
New ConstructionUnder Construction
Property Sub Type 
Townhouse
Sewer 
Public Sewer
SqFt Above 
2784
Style 
Craftsman, Custom, Row House
Water Source 
Public
Interior Features
Appliances 
DishwasherMicrowaveOvenTankless Water HeaterGas Cooktop
Cooling 
Central AirZonedCeiling Fan(s)
Fireplace 
Yes
Fireplace Features 
ElectricInsert
Flooring 
Ceramic TileVinyl
Heating 
Natural GasZonedFireplace Insert
Interior 
Ceiling Fan(s)Granite CountersHigh CeilingsKitchen IslandPantryRecessed LightingWalk-In Closet(s)Master Downstairs
Laundry Features 
Washer Hookup
FullBath 
Save
Ask
Tour
Hide
Share
Exterior Features
Construction Details 
FrameHardiPlank Type
Exterior 
Storage
Other Structures 
Shed(s)
Patio And Porch 
DeckPatio
Pool Features 
None
Roof 
CompositionShingle
Community Features
Association Amenities 
Clubhouse
Association Dues 
179
Community Features 
ClubhouseFitness Center
HOA Fee Frequency 
Monthly
MLS Area 
62 - Chesterfield
Senior Community 
Yes
Schools
School District
Unknown
Elementary School
Woolridge
Middle School
Tomahawk Creek
High School
Cosby
All or a portion of the multiple Listing information is provided by the Central Virginia Regional Multiple Listing Service, LLC, from a copyrighted compilation of listings. All IDX information is provided exclusively for consumers’ personal, non-commercial use and may not be used for any purpose other than to identify prospective properties consumers may be interested in purchasing. All CVR MLS information provided is deemed reliable but is not guaranteed accurate. The compilation of Listings and each individual Listing are ©2026 Central Virginia Regional Multiple Listing Service, LLC. All rights reserved.


Last checked 2026-07-26 10:42 PM UTC.

Neighborhood & Commute
Source: Walkscore
Disclosure: Community information and market data powered by Constellation Data Labs. Information is deemed reliable but not guaranteed.
Save
Ask
Tour
Hide
Share