Save
Ask
Tour
Hide
Share
$379,835
151 Days On Site

9691 Turning Point Drive B
Glen Allen, VA 23059

For Sale|Condominium|Active
3
Beds
3
Total Baths
2
Full Baths
1
Partial Bath
2,345
SqFt
$162
/SqFt
2026
Built
Subdivision:
Village at Virginia Center Commons
County:
Henrico
Listing courtesy of SM Brokerage LLC (571) 999-7039
Upcoming Open Houses
Tue, Jul 28, 12:00 PM - 3:00 PM
Wed, Jul 29, 12:00 PM - 3:00 PM
Thu, Jul 30, 12:00 PM - 3:00 PM
Fri, Jul 31, 12:00 PM - 3:00 PM
Sat, Aug 1, 12:00 PM - 3:00 PM
Sun, Aug 2, 1:00 PM - 3:00 PM
9691 Turning Point Drive B9691 Turning Point Drive B9691 Turning Point Drive B9691 Turning Point Drive B
Save
Ask
Tour
Hide
Share

Mortgage Calculator

Monthly Payment (Est.)

$1,733
Calculator powered by Showcase IDX, a Constellation1 Company. Copyright ©2026 Information is deemed reliable but not guaranteed.

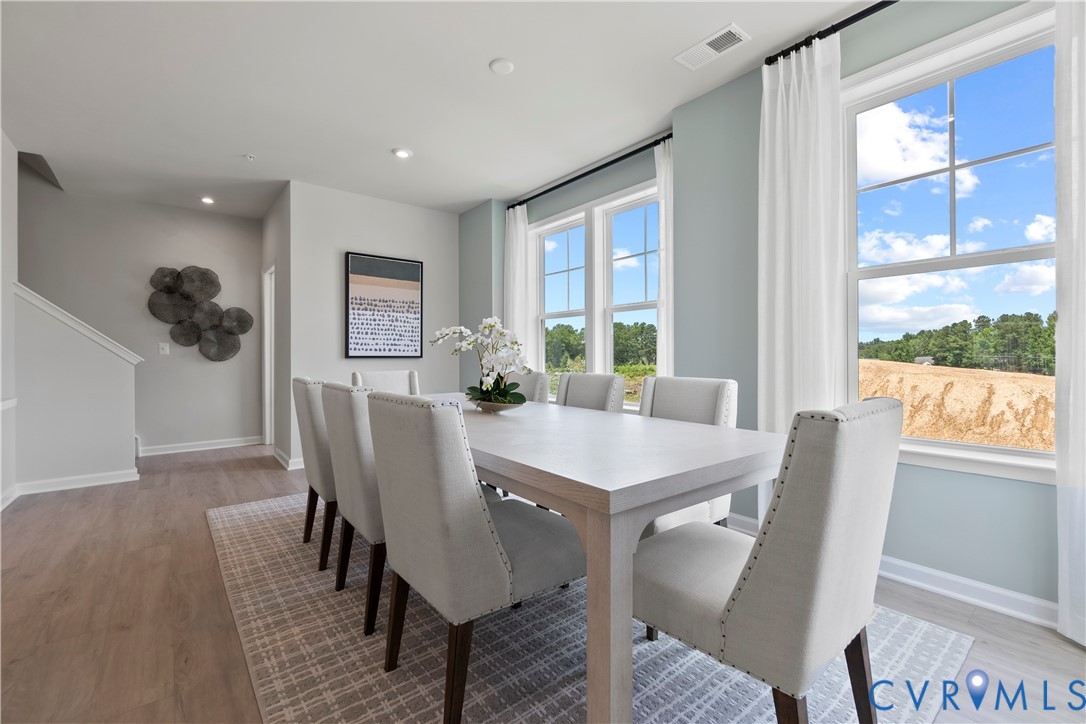
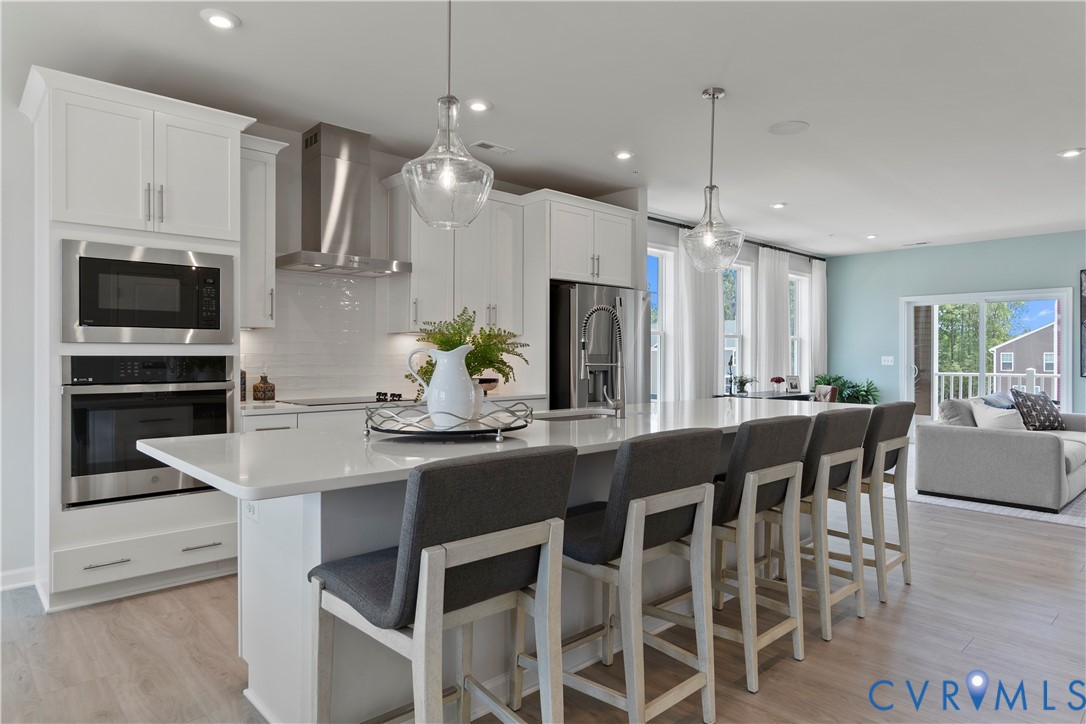
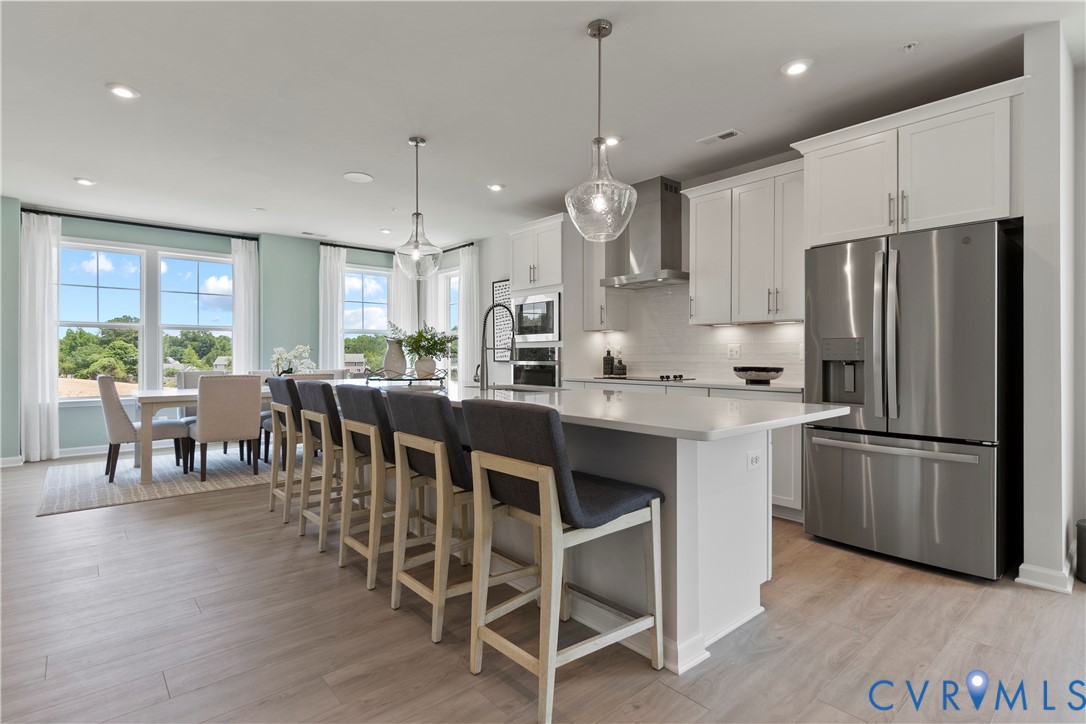
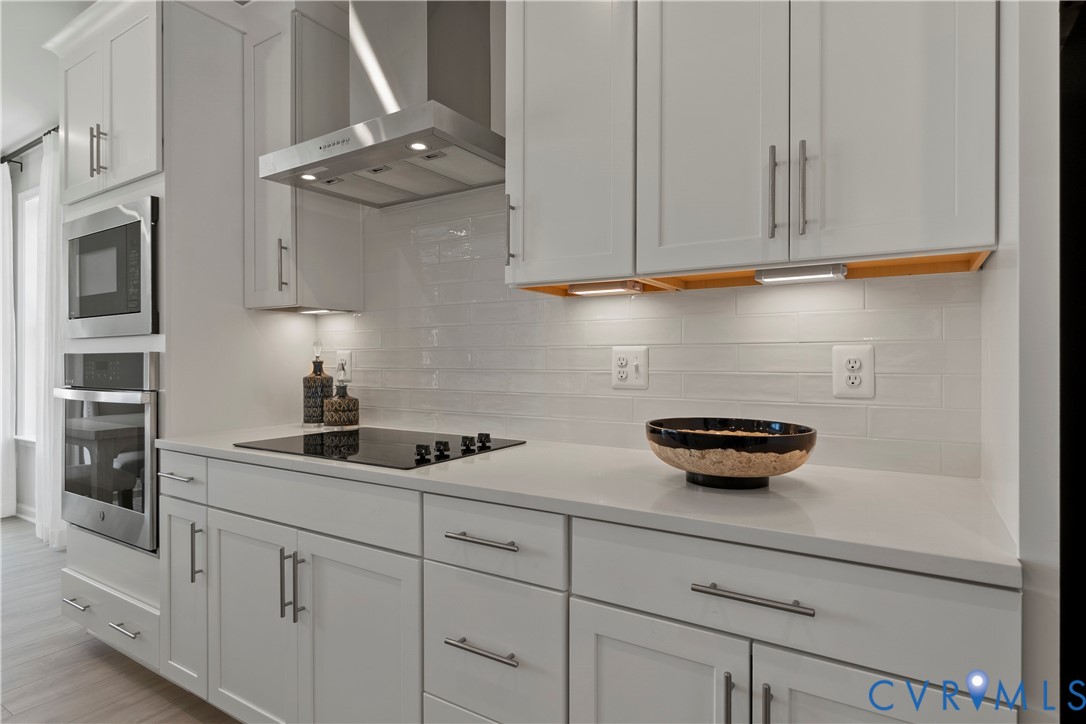
Stanley Martin welcomes you home to Virginia Center Commons! This stunning interior home redefines condo living with the space and comfort of a townhome. This stunning home features a gourmet kitchen with double wall ovens, a stainless steel hood, and upgraded GE appliances. A 12-foot quartz island becomes the heart of the home, perfect for cooking, entertaining, and gathering with friends. Sophisticated 42-inch painted cabinets and durable luxury vinyl plank flooring add style and ease throughout the main level, while a private study offers space to work or unwind. The open dining and family areas extend to a covered balcony, ideal for relaxing outdoors. With three bedrooms, an attached garage, and abundant natural light, the Julianne lives like a spacious townhome or even a single-family home. Located at The Village at Virginia Center on the reimagined site of Virginia Center Commons, you’ll be just minutes from shops, dining, Glover Park, and access to major highways. Schedule your visit today and see why the Julianne is the perfect place to call home. *Photos are of a similar model home

Save
Ask
Tour
Hide
Share
Listing Snapshot
Price 
$379,835
Days On Site 
151 Days
Bedrooms 
3
Inside Area (SqFt) 
2,345 sqft
Total Baths 
3
Full Baths 
2
Partial Baths 
1
Lot Size 
N/A
Year Built 
2026
MLS® Number 
2604531
Status 
Active
Property Tax 
N/A
HOA/Condo/Coop Fees 
$235 monthly
Sq Ft Source 
Builder
Friends & Family
Recent Activity
4 weeks agoStatus changed to Active
4 weeks agoListing updated with changes from the MLS®
3 months agoPrice changed to $379,835
5 months agoListing first seen on site
General Features
Attached Garage 
Yes
Disclosures 
Owner Is Listing Agent, Exempt Disclaimer
Foundation 
Slab
Garage 
Yes
Garage Spaces 
1
Levels 
Two
Number Of Stories 
2
Parking 
AttachedDrivewayGarageGarage Door OpenerPaved
Property Condition 
New ConstructionUnder Construction
Property Sub Type 
Condominium
Sewer 
Public Sewer
SqFt Above 
2345
Style 
Contemporary
Water Source 
Public
Interior Features
Appliances 
Electric Water Heater
Cooling 
Heat Pump
Flooring 
Ceramic TileVinyl
Heating 
Electric
Interior 
Double VanityEat-in KitchenHigh CeilingsKitchen IslandPantryRecessed LightingWalk-In Closet(s)
Laundry Features 
Washer Hookup
HalfBath 
Level - First
Save
Ask
Tour
Hide
Share
Exterior Features
Construction Details 
FrameStoneVinyl Siding
Pool Features 
None
Roof 
AsphaltShingle
Community Features
Association Amenities 
Landscaping
Association Dues 
235
Community Features 
ClubhousePlayground
HOA Fee Frequency 
Monthly
MLS Area 
34 - Henrico
Schools
School District
Unknown
Elementary School
Longdale
Middle School
Brookland
High School
Hermitage
All or a portion of the multiple Listing information is provided by the Central Virginia Regional Multiple Listing Service, LLC, from a copyrighted compilation of listings. All IDX information is provided exclusively for consumers’ personal, non-commercial use and may not be used for any purpose other than to identify prospective properties consumers may be interested in purchasing. All CVR MLS information provided is deemed reliable but is not guaranteed accurate. The compilation of Listings and each individual Listing are ©2026 Central Virginia Regional Multiple Listing Service, LLC. All rights reserved.


Last checked 2026-07-26 11:51 PM UTC.

Neighborhood & Commute
Source: Walkscore
Disclosure: Community information and market data powered by Constellation Data Labs. Information is deemed reliable but not guaranteed.
Save
Ask
Tour
Hide
Share