

Save
Ask
Tour
Hide
$1,650,000
142 Days On Site
3530 Old Gun RoadMidlothian, VA 23113
For Sale|Single Family Residence|Active
5
Beds
4
Total Baths
3
Full Baths
1
Partial Bath
4,500
SqFt
$367
/SqFt
2026
Built
Subdivision:
None
County:
Chesterfield
Listing courtesy of Joyner Fine Properties (804) 938-5277
Save
Ask
Tour
Hide
Mortgage Calculator
Monthly Payment (Est.)
$7,528Calculator powered by Showcase IDX, a Constellation1 Company. Copyright ©2026 Information is deemed reliable but not guaranteed.
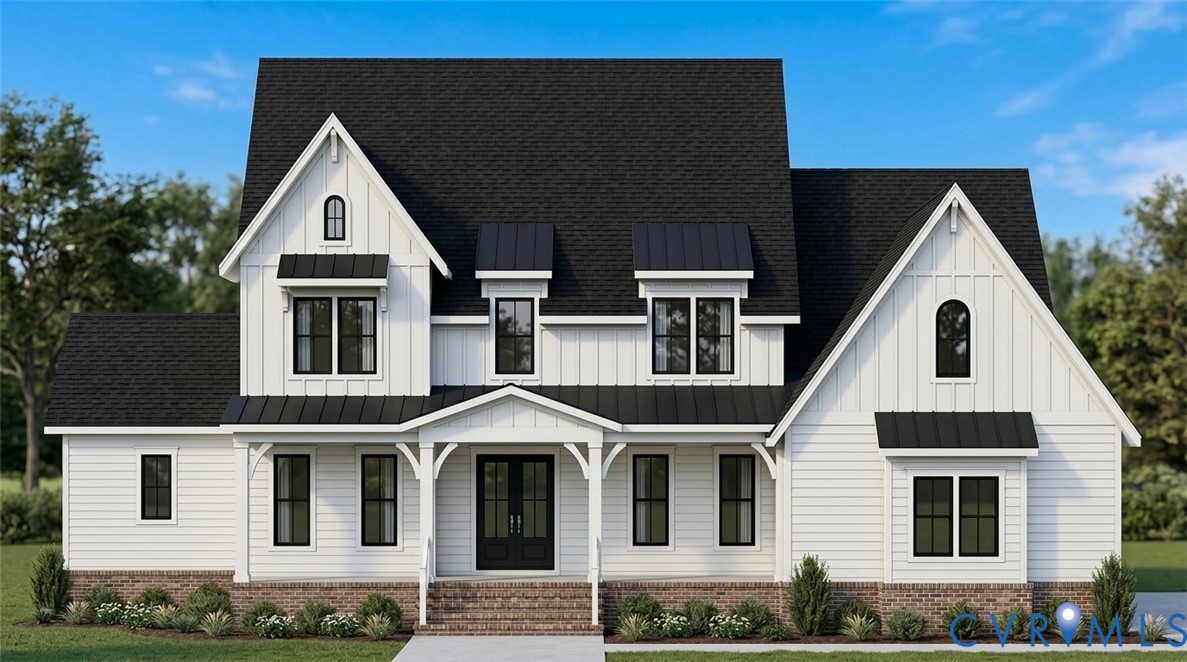
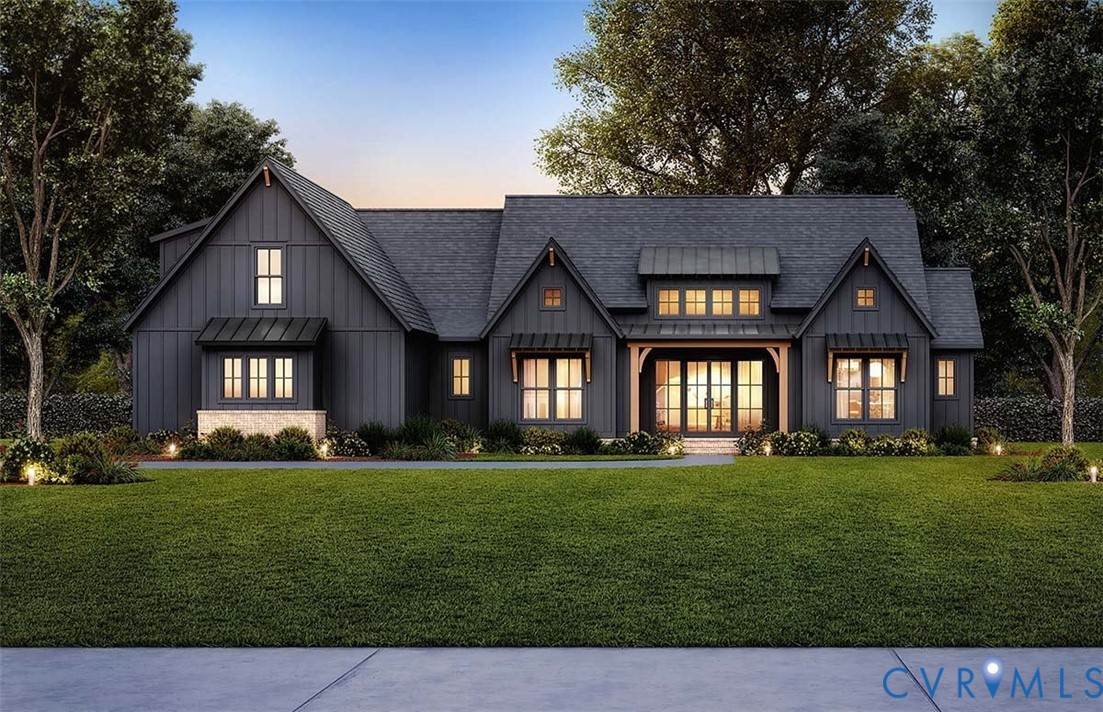
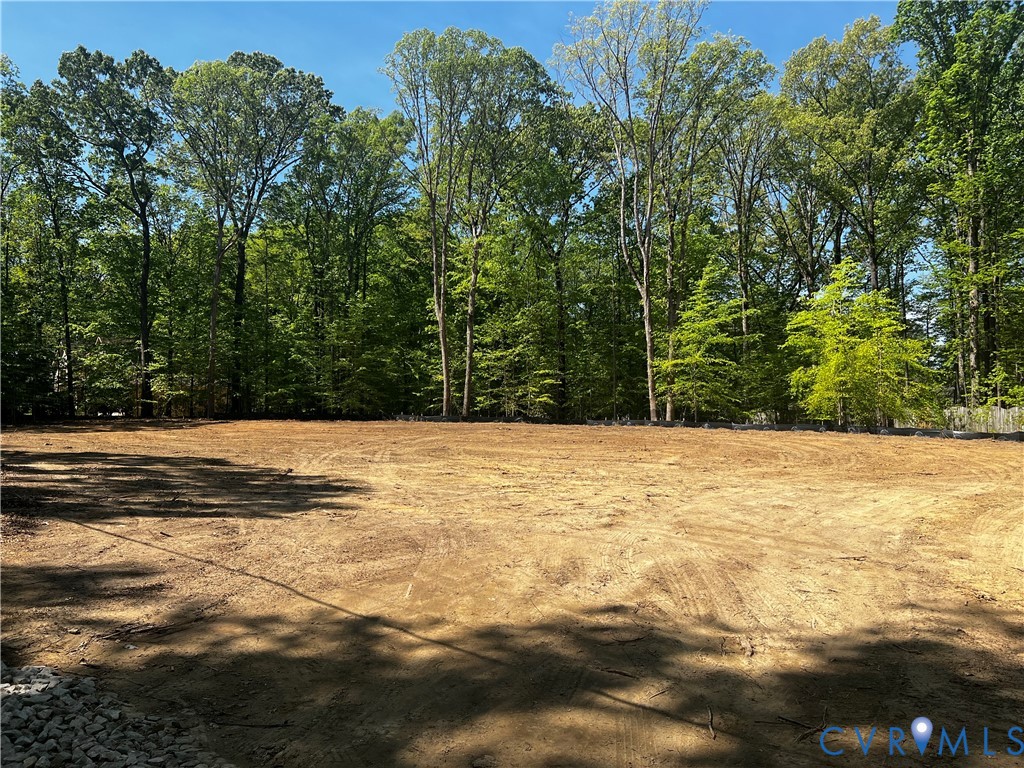
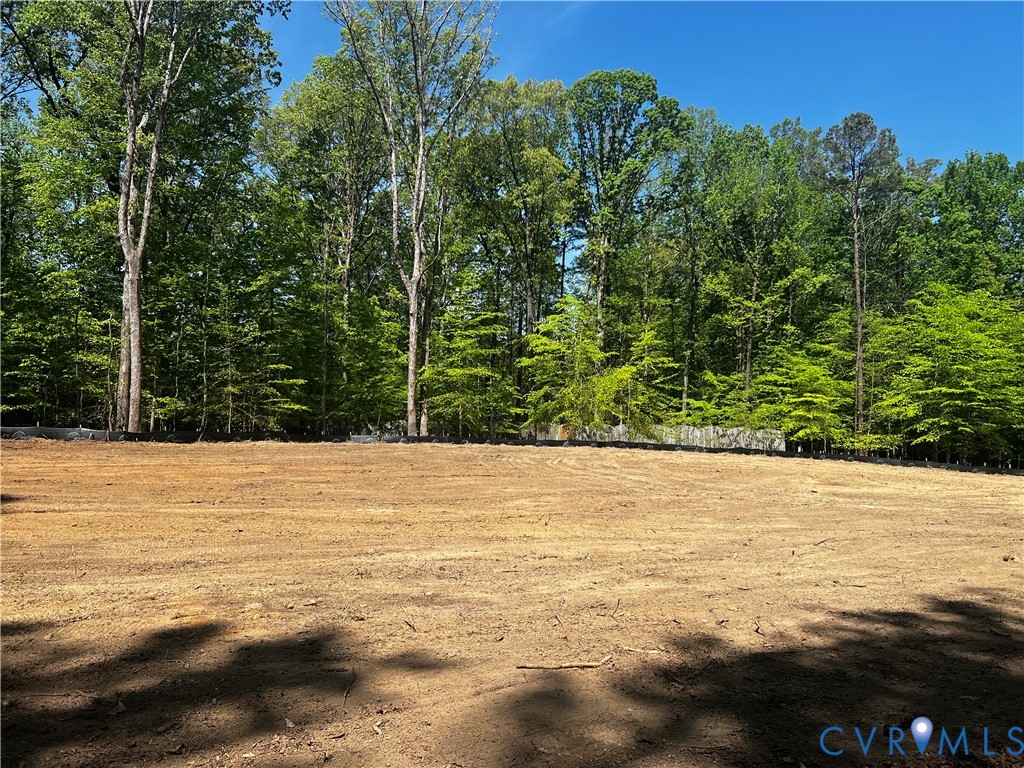
Have you been dreaming about NEW CONSTRUCTION on historic Old Gun Road in the heart of Midlothian? This fantastic TWO ACRE parcel next to the Clarke's Forge neighborhood is an absolute knockout of a lot which will afford the new owner space and privacy. This lot is large, level and just minutes from the James River! Whether you are looking from a two story craftsman home, a modern farmhouse, a New England inspired ranch plan or anything in between, Youngblood Properties has you covered. Three car garages, fantastic outdoor living spaces, ten foot ceilings on the first floor, exceptional craftsmanship and luxurious finish packages. No HOA. Your dream home awaits!
Save
Ask
Tour
Hide
Listing Snapshot
Price
$1,650,000
Days On Site
142 Days
Bedrooms
5
Inside Area (SqFt)
4,500 sqft
Total Baths
4
Full Baths
3
Partial Baths
1
Lot Size
2.131 Acres
Year Built
2026
MLS® Number
2605359
Status
Active
Property Tax
$1,948.5
HOA/Condo/Coop Fees
N/A
Sq Ft Source
Builder
Friends & Family
Recent Activity
| 2 weeks ago | Price changed to $1,650,000 | |
| 2 weeks ago | Listing updated with changes from the MLS® | |
| 5 months ago | Listing first seen on site |
General Features
Acres
2.131
Attached Garage
Yes
Disclosures
Familial Relation, Exempt Disclaimer
Garage
Yes
Garage Spaces
3
Levels
Two
Number Of Stories
2
Parking
AttachedDrivewayGarageOff StreetPaved
Property Condition
New Construction
Property Sub Type
Single Family Residence
Sewer
Septic Tank
SqFt Above
4500
Style
Bungalow, Cottage, Craftsman, Custom
Water Source
Public
Zoning
R40
Interior Features
Appliances
Double OvenDishwasherGas Water HeaterMicrowaveTankless Water HeaterGas CooktopOven
Basement
Crawl Space
Cooling
Central AirZoned
Fireplace
Yes
Fireplace Features
Gas
Fireplaces
2
Heating
ElectricForced AirNatural GasZoned
Interior
BookcasesBuilt-in FeaturesEat-in KitchenGranite CountersHigh CeilingsKitchen IslandRecessed LightingMaster DownstairsPantry
Window Features
Insulated Windows
FullBath
Level - SecondDescription - Tub
Save
Ask
Tour
Hide
Exterior Features
Construction Details
FrameHardiPlank TypeStone
Fencing
None
Lot Features
Wooded
Patio And Porch
Rear PorchScreenedPorch
Pool Features
None
Roof
Asphalt
Windows/Doors
Insulated Windows
Community Features
MLS Area
64 - Chesterfield
Schools
School District
Unknown
Elementary School
Robious
Middle School
Robious
High School
James River
All or a portion of the multiple Listing information is provided by the Central Virginia Regional Multiple Listing Service, LLC, from a copyrighted compilation of listings. All IDX information is provided exclusively for consumers’ personal, non-commercial use and may not be used for any purpose other than to identify prospective properties consumers may be interested in purchasing. All CVR MLS information provided is deemed reliable but is not guaranteed accurate. The compilation of Listings and each individual Listing are ©2026 Central Virginia Regional Multiple Listing Service, LLC. All rights reserved.

Last checked 2026-07-25 11:12 PM UTC.
Last checked 2026-07-25 11:12 PM UTC.
Neighborhood & Commute
Source: Walkscore
Disclosure: Community information and market data powered by Constellation Data Labs. Information is deemed reliable but not guaranteed.
Save
Ask
Tour
Hide
Did you know? You can invite friends and family to your search. They can join your search, rate and discuss listings with you.