Save
Ask
Tour
Hide
Share
$459,000
159 Days On Site

5817 Buxton Drive
Chester, VA 23831

For Sale|Single Family Residence|Active
4
Beds
2
Total Baths
2
Full Baths
2,942
SqFt
$156
/SqFt
1980
Built
Subdivision:
Buxton
County:
Chesterfield
Listing courtesy of Real Broker LLC (804) 334-9654
5817 Buxton Drive5817 Buxton Drive5817 Buxton Drive5817 Buxton Drive
Save
Ask
Tour
Hide
Share

Mortgage Calculator

Monthly Payment (Est.)

$2,094
Calculator powered by Showcase IDX, a Constellation1 Company. Copyright ©2026 Information is deemed reliable but not guaranteed.

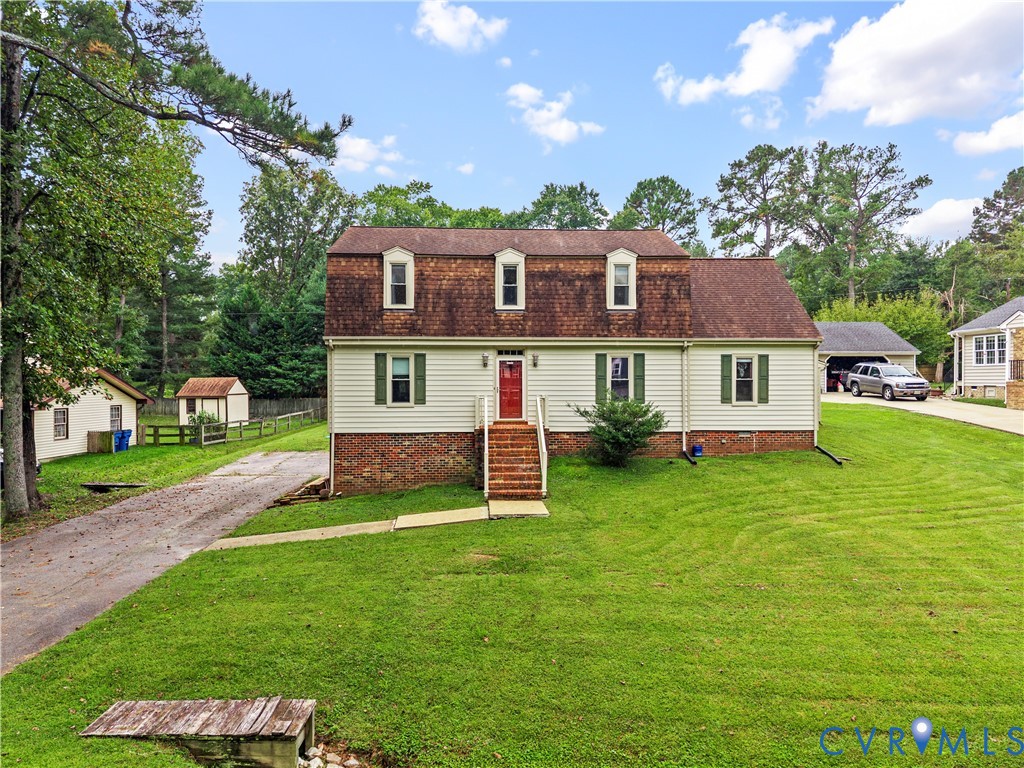
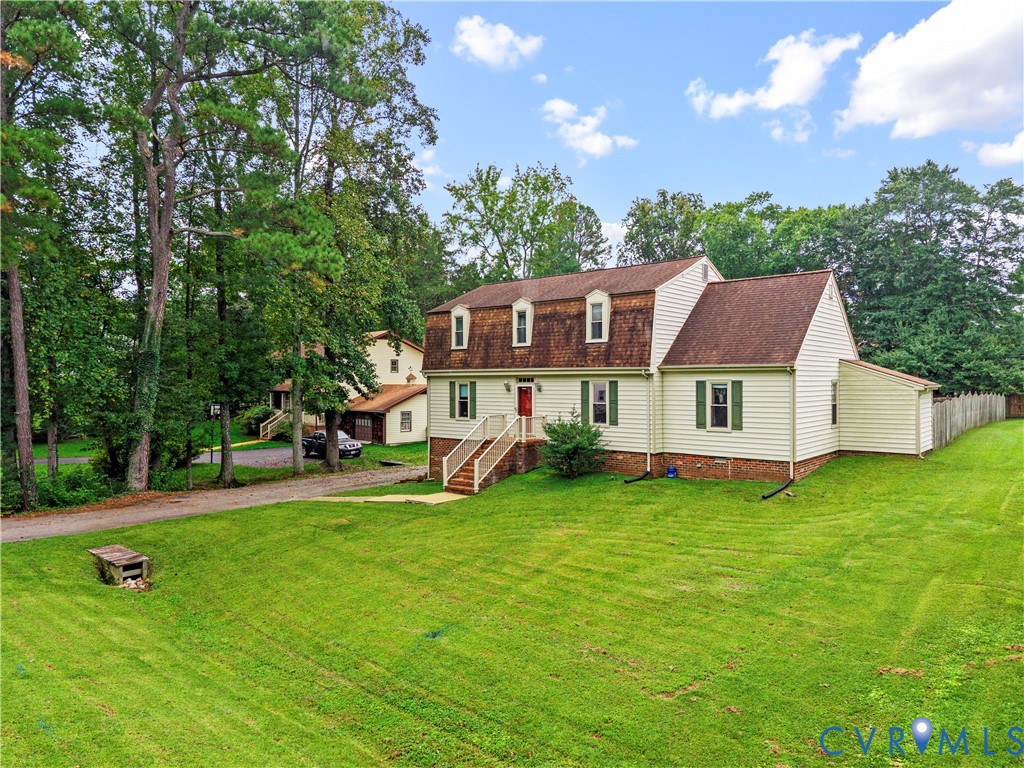
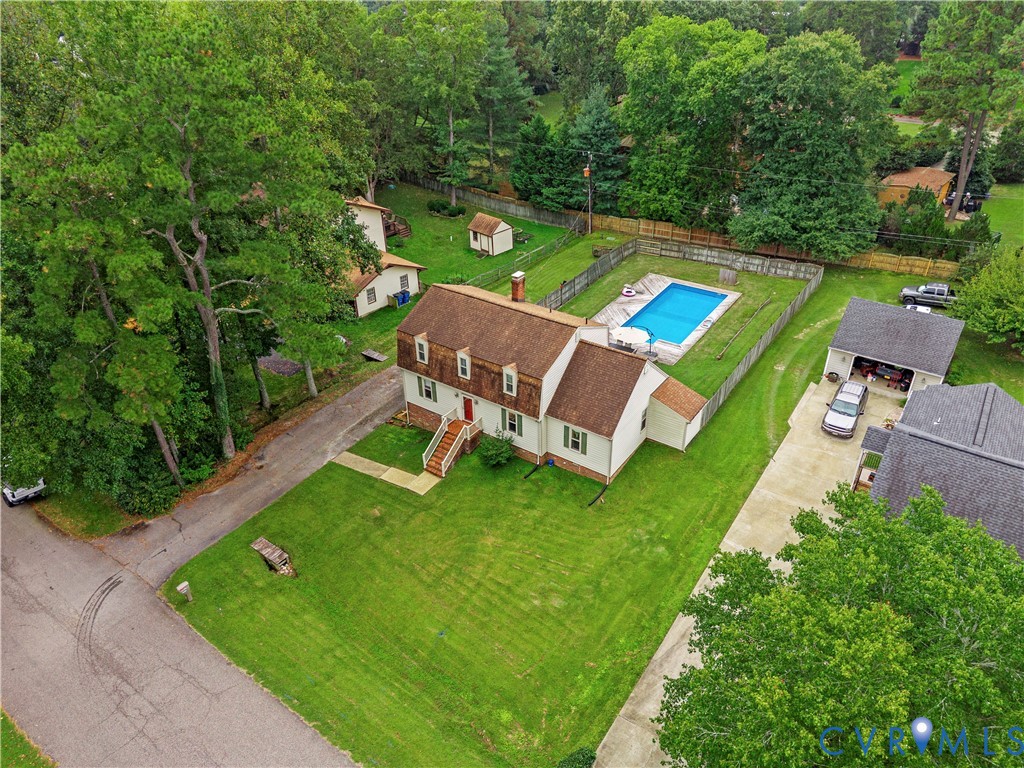
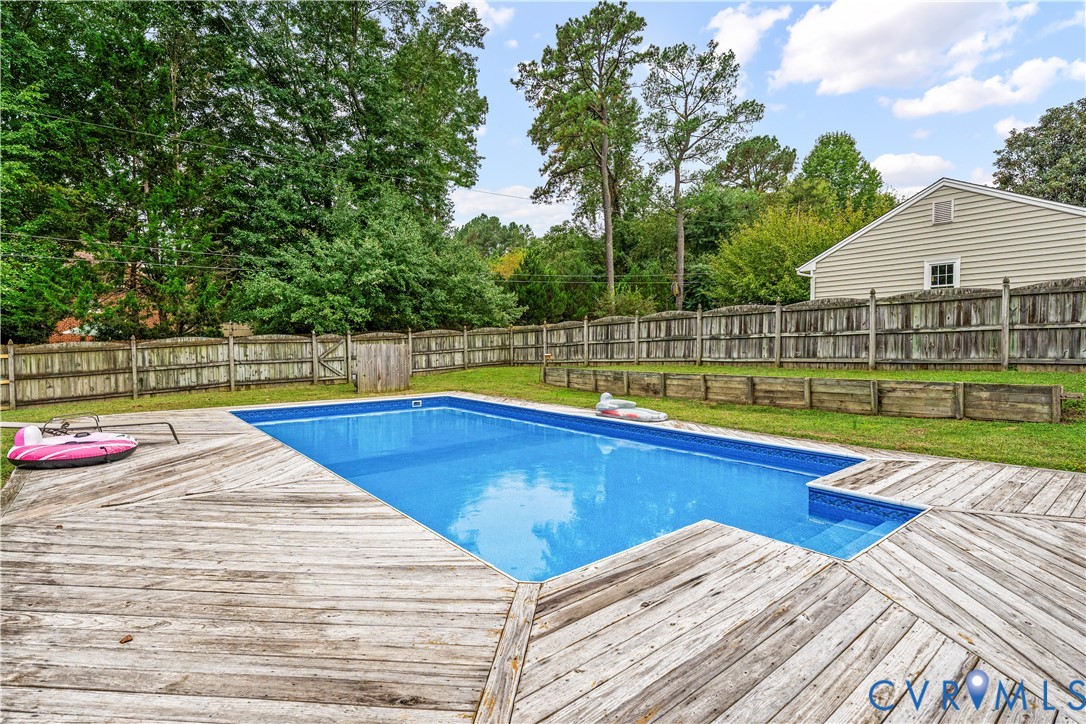
WITH THE WARM TEMPS- SUMMER IS ALMOST HERE- BRING ON THE SUMMER BBQs AROUND THE POOL!!!! This charming Dutch Colonial in the highly sought-after Buxton community features a private backyard oasis with a salt water inground pool. Tucked on a private lot just minutes from shopping, dining, medical facilities, and convenient interstate access, this 4-bedroom, 2-bath home offers the perfect blend of character, space, and outdoor living. Step outside and fall in love with the backyard retreat featuring a salt water inground pool with new liner, a large pool deck, and a fully fenced privacy yard—perfect for summer BBQs, pool parties, or relaxing evenings at home. The home sits on a spacious lot with a large front yard, long paved driveway, abundant parking, and a rear-entry one-car garage. A new septic tank provides peace of mind for years to come. Inside, the welcoming foyer showcases hardwood floors and classic trim details. The formal dining room features beautiful wood flooring, natural light, and a stylish barn slider door. The oversized family room offers plush carpet, a large picture window, and an easy flow into the eat-in kitchen. The kitchen is truly the heart of the home with its charming brick wood-burning fireplace, tile floors, stainless steel appliances, tiled backsplash, breakfast bar, abundant cabinetry, and a built-in desk area—plus great views of the backyard and pool. The first-floor primary suite includes hardwood floors, great natural light, built-in desk space, and a private ensuite bath. Upstairs you’ll find three generously sized bedrooms and a large hall bath. One bedroom connects to a huge walk-in attic offering incredible storage or future expansion potential. The full basement adds even more living space with a large rec/bonus room featuring another brick fireplace, laundry area, and unfinished workshop/storage space with direct access to the garage. Space, character, and the ultimate backyard for entertaining—this Buxton gem is a must-see!

Save
Ask
Tour
Hide
Share
Listing Snapshot
Price 
$459,000
Days On Site 
159 Days
Bedrooms 
4
Inside Area (SqFt) 
2,942 sqft
Total Baths 
2
Full Baths 
2
Partial Baths 
N/A
Lot Size 
0.414 Acres
Year Built 
1980
MLS® Number 
2605634
Status 
Active
Property Tax 
$3,492.36
HOA/Condo/Coop Fees 
N/A
Sq Ft Source 
Assessor
Friends & Family
Recent Activity
4 months agoPrice changed to $459,000
4 months agoListing updated with changes from the MLS®
5 months agoStatus changed to Active
5 months agoListing first seen on site
General Features
Acres 
0.414
Attached Garage 
Yes
Garage 
Yes
Garage Spaces 
1
Levels 
Two
Number Of Stories 
2
Parking 
AttachedDrivewayGarageOversizedPavedGarage Faces RearGarage Faces Side
Property Sub Type 
Single Family Residence
Security 
Smoke Detector(s)
Sewer 
Septic Tank
SqFt Above 
2346
SqFt Below 
596
Style 
Dutch Colonial, Two Story
Water Source 
Public
Zoning 
R7
Interior Features
Appliances 
Electric CooktopDishwasherElectric Water HeaterWater Heater
Basement 
FullPartially Finished
Cooling 
Central AirElectricCeiling Fan(s)
Fireplace 
Yes
Fireplace Features 
Masonry
Fireplaces 
2
Flooring 
CarpetCeramic TileWood
Heating 
ElectricHeat Pump
Interior 
Ceiling Fan(s)Eat-in KitchenHigh Speed InternetPantryWired for DataWalk-In Closet(s)Master Downstairs
Laundry Features 
Washer Hookup
Window Features 
Bay Window(s)
FullBath 
Level - SecondDescription - Tub & Shower
Save
Ask
Tour
Hide
Share
Exterior Features
Construction Details 
Vinyl SidingWood Siding
Fencing 
Back YardPrivacyFenced
Lot Features 
Level
Patio And Porch 
PatioDeck
Pool Features 
Outdoor PoolFencedIn GroundPrivateVinyl
Private Pool 
Yes
Roof 
CompositionShingle
Windows/Doors 
Bay Window(s)
Community Features
MLS Area 
52 - Chesterfield
Schools
School District
Unknown
Elementary School
Ecoff
Middle School
Carver
High School
Bird
All or a portion of the multiple Listing information is provided by the Central Virginia Regional Multiple Listing Service, LLC, from a copyrighted compilation of listings. All IDX information is provided exclusively for consumers’ personal, non-commercial use and may not be used for any purpose other than to identify prospective properties consumers may be interested in purchasing. All CVR MLS information provided is deemed reliable but is not guaranteed accurate. The compilation of Listings and each individual Listing are ©2026 Central Virginia Regional Multiple Listing Service, LLC. All rights reserved.


Last checked 2026-08-16 01:30 PM UTC.

Neighborhood & Commute
Source: Walkscore
Disclosure: Community information and market data powered by Constellation Data Labs. Information is deemed reliable but not guaranteed.
Save
Ask
Tour
Hide
Share