Save
Ask
Tour
Hide
Share
$550,000
149 Days On Site

412 Quiet Breeze Alley
Midlothian, VA 23113

Townhouse|Pending
3
Beds
4
Total Baths
2
Full Baths
2
Partial Baths
2,730
SqFt
$201
/SqFt
2024
Built
Subdivision:
Edge at Westchester
County:
Chesterfield
Listing courtesy of Keller Williams Realty (804) 665-4380
Upcoming Open Houses
Sun, Aug 23, 1:00 PM - 3:00 PM
412 Quiet Breeze Alley412 Quiet Breeze Alley412 Quiet Breeze Alley412 Quiet Breeze Alley
Save
Ask
Tour
Hide
Share

Mortgage Calculator

Monthly Payment (Est.)

$2,509
Calculator powered by Showcase IDX, a Constellation1 Company. Copyright ©2026 Information is deemed reliable but not guaranteed.

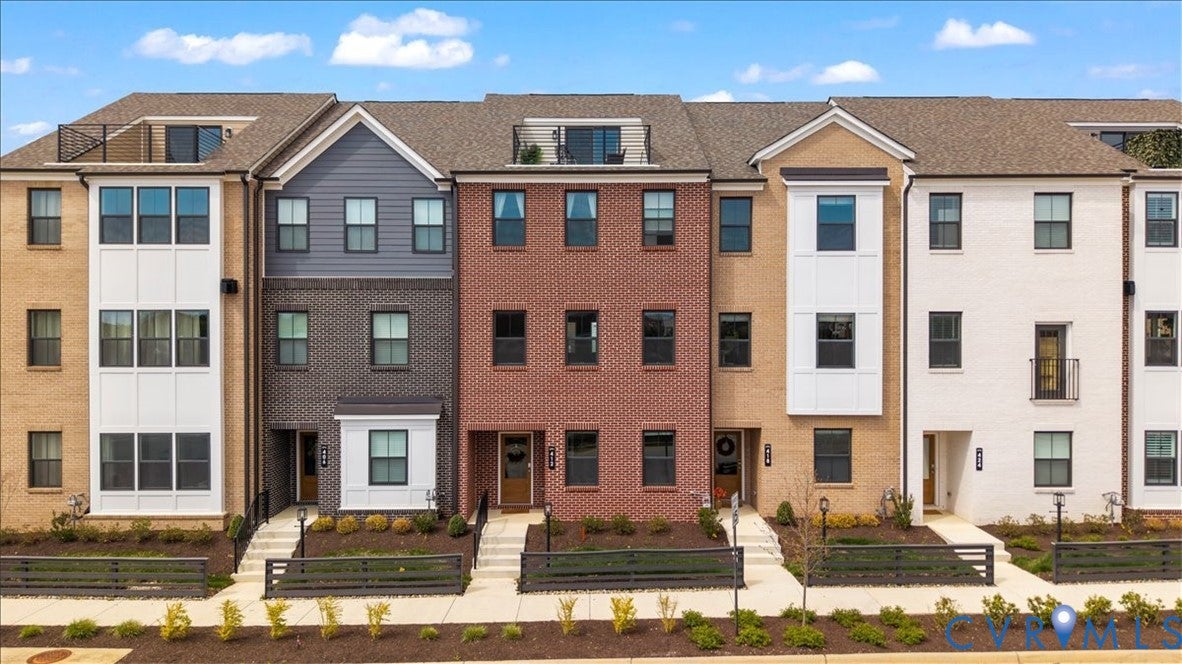
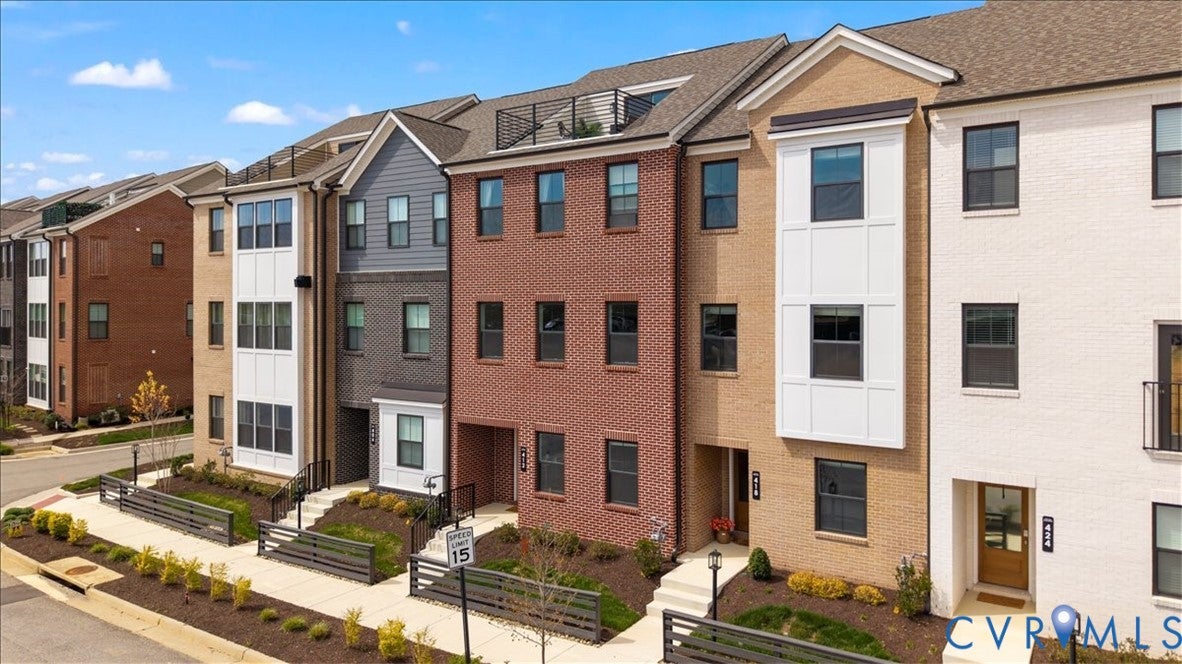
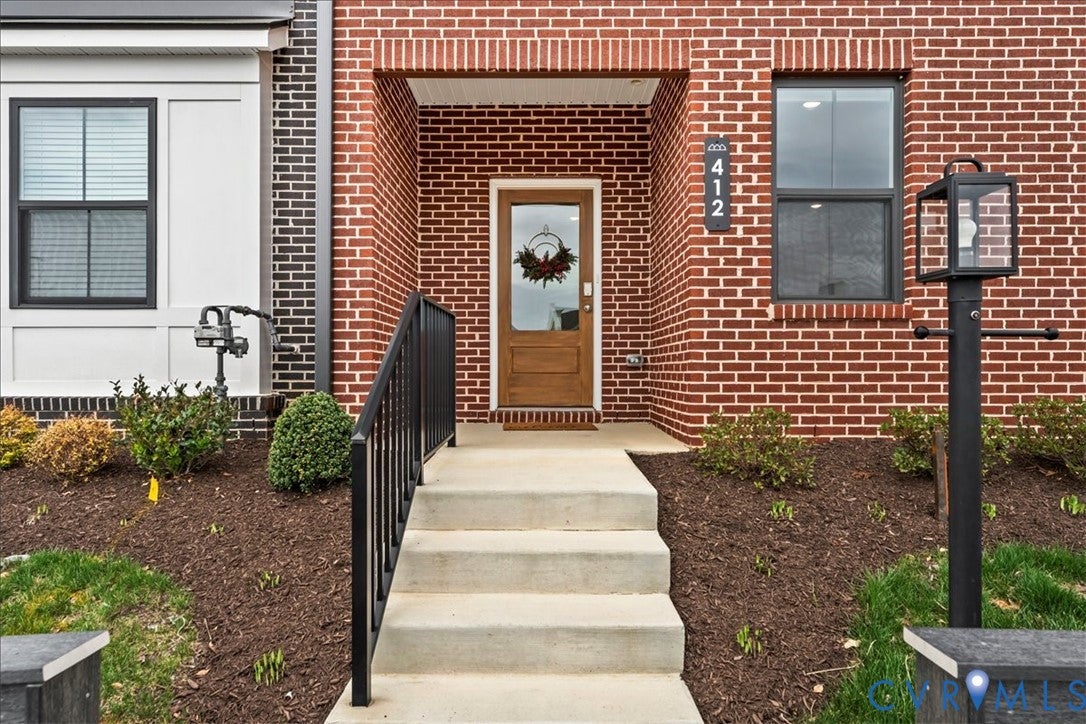
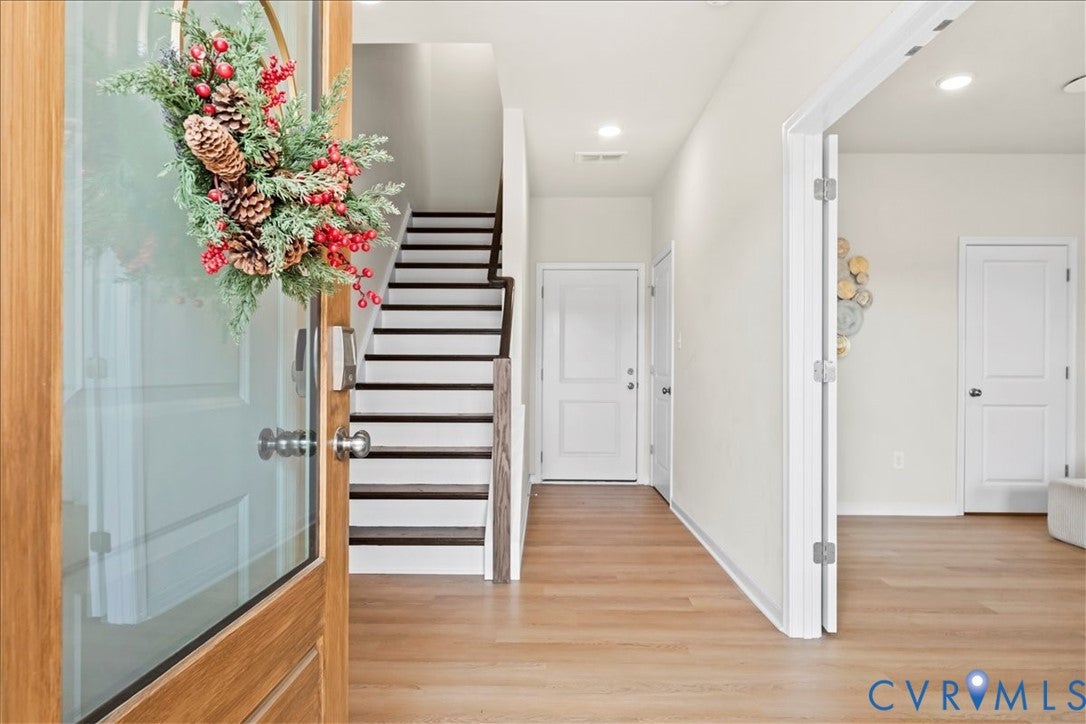
Price Improved! Motivated seller is now offering a $7,500 closing cost credit or a 1-0 rate buydown with an acceptable offer! Better than new construction! Why wait months for a new build when this move-in ready, 2,785 sq. ft. luxury townhome already includes thousands in premium upgrades without the added cost or delays? This stunning four-level home features 3 bedrooms, 2 full baths, 2 half baths, plus a first-floor flex room with custom French doors that can easily serve as a 4th bedroom, home office, gym, or guest suite. The open-concept main level is perfect for entertaining with luxury vinyl plank flooring, quartz countertops, white cabinetry, upgraded appliances, a gas line for cooking, a large center island, and a walk-in pantry. Oversized windows provide abundant natural light, while dimmer lighting on the first, second, and fourth floors creates the perfect ambiance. The spacious owner's suite offers a walk-in closet and a luxurious ensuite bath with a custom soaking tub and dual vanities. Two additional bedrooms and a conveniently located laundry room complete the third floor.The fourth-floor loft is an entertainer's dream, featuring a wet bar, surround sound wiring, and access to a private rooftop sky terrace. Smart-home features include an app-controlled oven with remote preheating, smart thermostat, smart front door lock, and remote garage access. The first and second floors are pre-wired for ceiling speakers, with one already installed. Additional highlights include a rear-entry two-car garage with an EV charger, generous storage, and guest parking just steps away. Residents enjoy a pavilion, grilling station, and gathering area, all within walking distance of Westchester Commons, featuring shopping, dining, and entertainment, including Napa Kitchen & Wine, Sedona Taphouse, and Latitude Seafood Co. Skip the wait and enjoy luxury, convenience, and upgrades already included in one of Midlothian's most desirable communities!

Save
Ask
Tour
Hide
Share
Listing Snapshot
Price 
$550,000
Days On Site 
149 Days
Bedrooms 
3
Inside Area (SqFt) 
2,730 sqft
Total Baths 
4
Full Baths 
2
Partial Baths 
2
Lot Size 
0.04 Acres
Year Built 
2024
MLS® Number 
2607035
Status 
Pending
Property Tax 
$4,917.25
HOA/Condo/Coop Fees 
$260 monthly
Sq Ft Source 
Assessor
Friends & Family
Recent Activity
2 weeks agoStatus changed to Pending
2 weeks agoListing updated with changes from the MLS®
a month agoPrice changed to $550,000
5 months agoListing first seen on site
General Features
Acres 
0.04
Attached Garage 
Yes
Disclosures 
Seller Disclosure
Garage 
Yes
Garage Spaces 
2
Levels 
Three Or More
Number Of Stories 
4
Parking 
AttachedGarage
Property Sub Type 
Townhouse
Sewer 
Public Sewer
SqFt Above 
2220
SqFt Below 
510
Style 
Row House
Water Source 
Public
Zoning 
I2
Interior Features
Appliances 
Electric CooktopDishwasherMicrowaveRefrigerator
Cooling 
Central Air
Flooring 
Vinyl
Heating 
Electric
Interior 
Wet BarHigh CeilingsPantryRecessed LightingWalk-In Closet(s)
HalfBath 
Level - Second
Save
Ask
Tour
Hide
Share
Exterior Features
Construction Details 
BrickConcrete
Patio And Porch 
Deck
Pool Features 
None
Roof 
Composition
Community Features
Association Dues 
260
HOA Fee Frequency 
Monthly
MLS Area 
64 - Chesterfield
Schools
School District
Unknown
Elementary School
Old Hundred
Middle School
Midlothian
High School
Midlothian
All or a portion of the multiple Listing information is provided by the Central Virginia Regional Multiple Listing Service, LLC, from a copyrighted compilation of listings. All IDX information is provided exclusively for consumers’ personal, non-commercial use and may not be used for any purpose other than to identify prospective properties consumers may be interested in purchasing. All CVR MLS information provided is deemed reliable but is not guaranteed accurate. The compilation of Listings and each individual Listing are ©2026 Central Virginia Regional Multiple Listing Service, LLC. All rights reserved.


Last checked 2026-08-18 08:24 AM UTC.

Neighborhood & Commute
Source: Walkscore
Disclosure: Community information and market data powered by Constellation Data Labs. Information is deemed reliable but not guaranteed.
Save
Ask
Tour
Hide
Share