Save
Ask
Tour
Hide
Share
$799,500
122 Days On Site

7376 River Road
Hanover, VA 23069

Single Family Residence|Pending
4
Beds
4
Total Baths
3
Full Baths
1
Partial Bath
2,673
SqFt
$299
/SqFt
2026
Built
Subdivision:
None
County:
Hanover
Listing courtesy of Samson Properties (804) 852-6454
7376 River Road7376 River Road7376 River Road7376 River Road
Save
Ask
Tour
Hide
Share

Mortgage Calculator

Monthly Payment (Est.)

$3,648
Calculator powered by Showcase IDX, a Constellation1 Company. Copyright ©2026 Information is deemed reliable but not guaranteed.

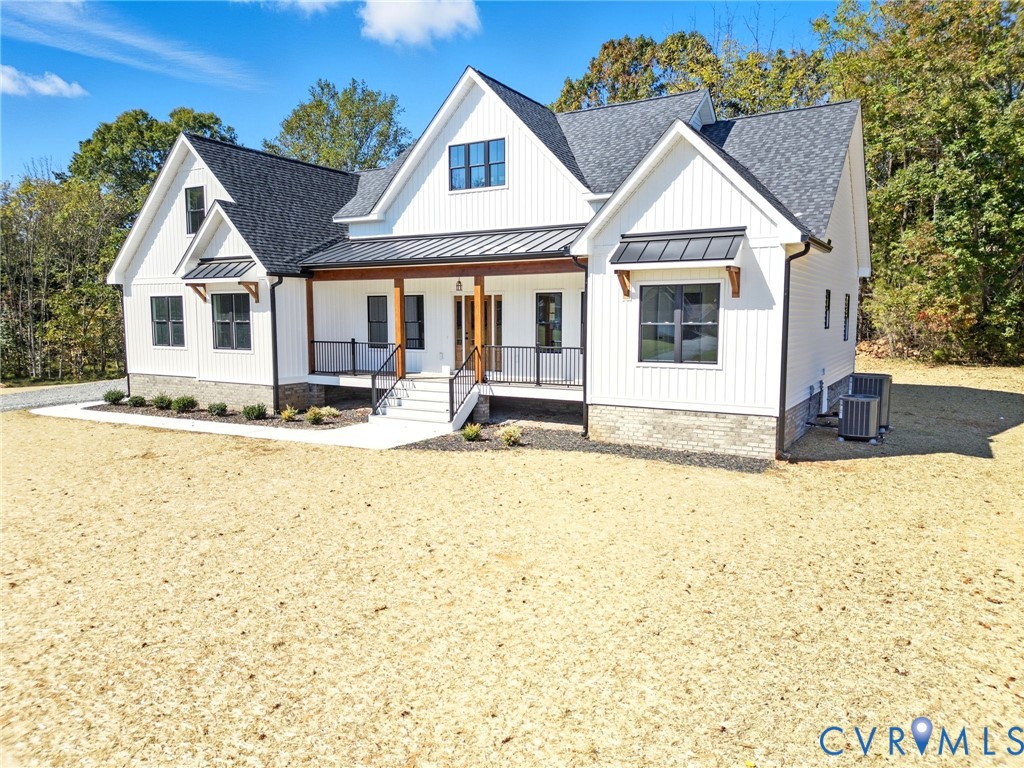
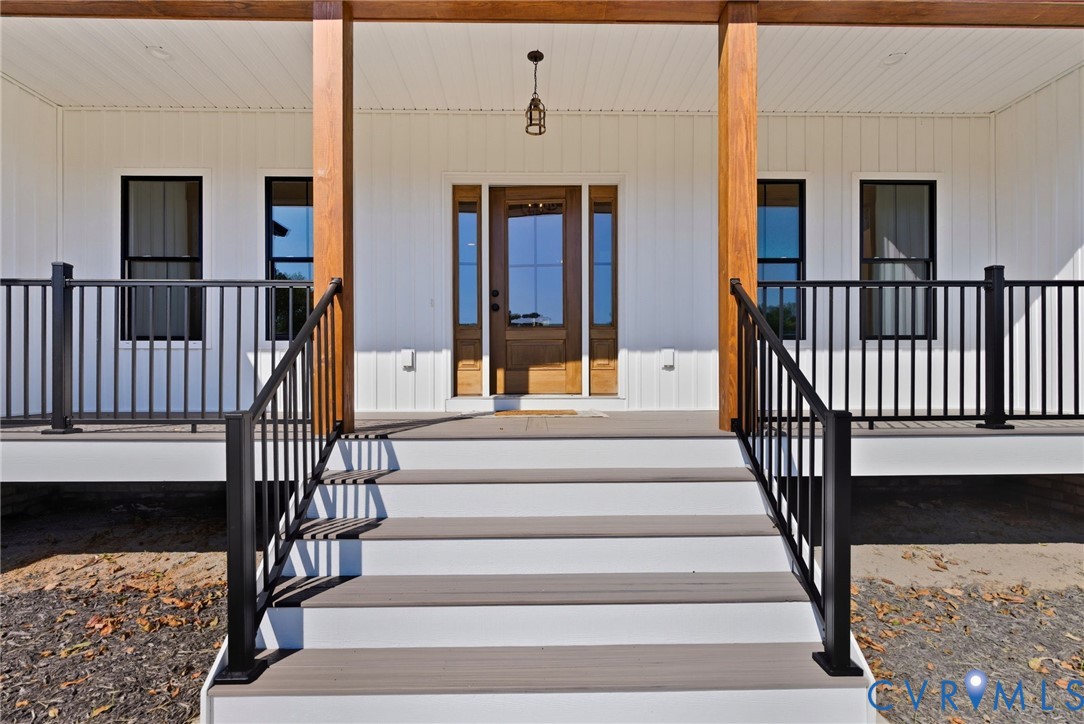
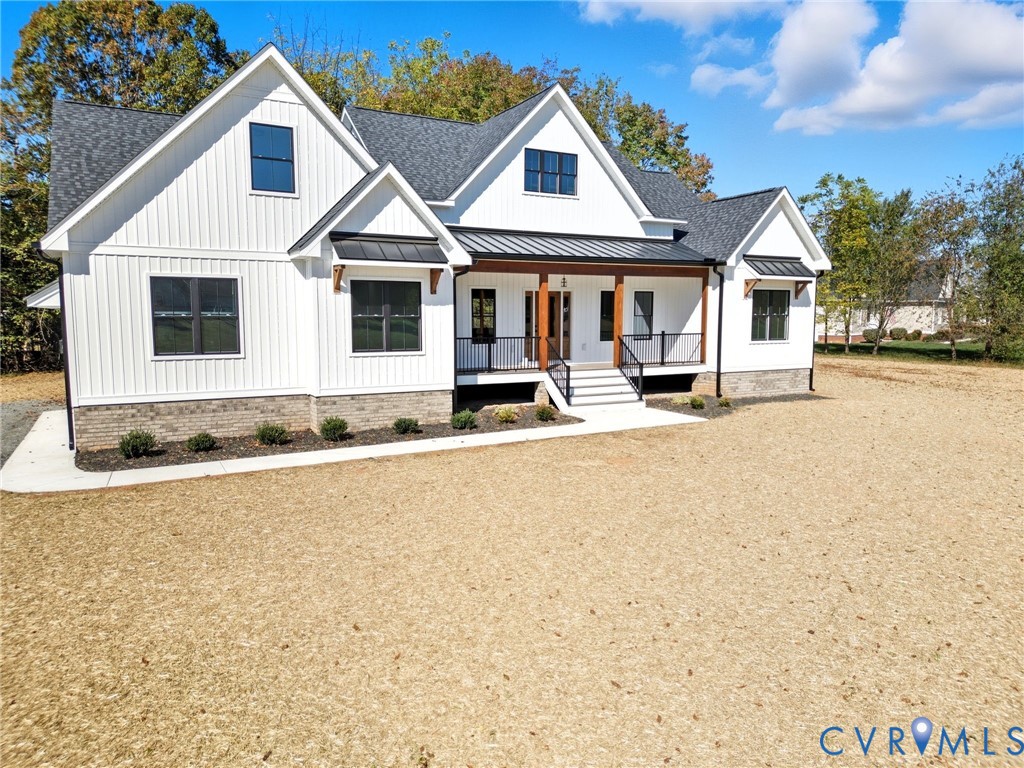
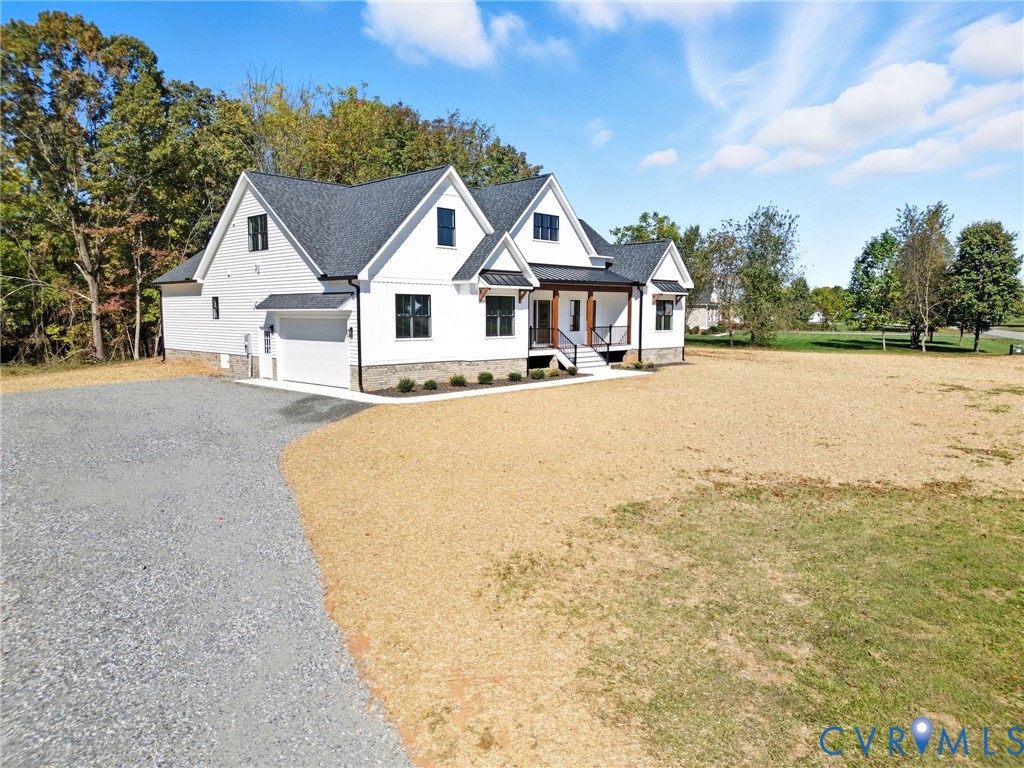
Modern farmhouse new construction on 2.35 acres in a highly desired Hanover County location with NO HOA! This under construction home by RNS Home Builder, LLC delivers a rare opportunity to build with a respected local custom builder known for quality craftsmanship and a service-oriented approach. Offering 4 bedrooms, 3.5 baths, and approximately 2,660 square feet, the design features covered front and rear porches with low-maintenance Trex decking, appealing to buyers searching for new construction homes with acreage and custom homes near major commuter routes convenient to Richmond or D.C. .The open-concept floor plan highlights a gourmet kitchen with quartz countertops, farmhouse sink, oversized island which is open to a vaulted family room with gas fireplace and luxury vinyl plank flooring. High-demand finishes include craftsman-style trim, black windows and hardware, and curated modern farmhouse design selections. A dedicated home office supports today’s remote work needs, while the main-level primary suite provides convenience and privacy. Upstairs, a private suite offers flexibility with a spacious bedroom, full bath, and adjoining loft or media space. This layout is ideal for buyers seeking homes with in-law suites, guest quarters, or bonus living areas. Exterior features include board and batten siding, metal roof accents, stained wood details, a conditioned crawlspace, and a private homesite setting suited for those prioritizing low-maintenance living with acreage. Located in the desirable Hanover High School district with convenient access to I-95 and I-295, this property is well positioned for buyers searching for homes with an easy commute and proximity to shopping, dining, and everyday amenities. Don’t miss an excellent opportunity to personalize finishes, combining modern farmhouse style & functional design–all in the heart of historic Hanover County. Current stage: Framing; Projected completion date: September 2026. PHOTOS OF SIMILAR HOME.

Save
Ask
Tour
Hide
Share
Listing Snapshot
Price 
$799,500
Days On Site 
122 Days
Bedrooms 
4
Inside Area (SqFt) 
2,673 sqft
Total Baths 
4
Full Baths 
3
Partial Baths 
1
Lot Size 
2.35 Acres
Year Built 
2026
MLS® Number 
2607466
Status 
Pending
Property Tax 
$38.08
HOA/Condo/Coop Fees 
N/A
Sq Ft Source 
Builder
Friends & Family
Recent Activity
a month agoStatus changed to Pending
a month agoListing updated with changes from the MLS®
4 months agoListing first seen on site
General Features
Acres 
2.35
Attached Garage 
Yes
Disclosures 
Familial Relation, Exempt Disclaimer
Garage 
Yes
Garage Spaces 
2
Levels 
One and One Half
Number Of Stories 
1
Parking 
UnpavedAttachedDrivewayGarageGarage Door OpenerOversizedGarage Faces RearGarage Faces SidePaved
Property Condition 
New ConstructionUnder Construction
Property Sub Type 
Single Family Residence
Security 
Smoke Detector(s)
Sewer 
Septic Tank
SqFt Above 
2673
Style 
Farmhouse
Water Source 
Well
Zoning 
A1
Interior Features
Appliances 
DishwasherInstant Hot WaterMicrowaveOvenRefrigeratorTankless Water HeaterGas Cooktop
Basement 
Crawl Space
Cooling 
Central AirHeat PumpZonedCeiling Fan(s)
Fireplace 
Yes
Fireplace Features 
GasVentless
Fireplaces 
1
Flooring 
CarpetCeramic TileVinyl
Heating 
ElectricHeat PumpZoned
Interior 
Ceiling Fan(s)Cathedral Ceiling(s)Granite CountersHigh CeilingsKitchen IslandPantryRecessed LightingWalk-In Closet(s)Master Downstairs
Laundry Features 
Washer Hookup
HalfBath 
Level - First
Save
Ask
Tour
Hide
Share
Exterior Features
Construction Details 
BrickFrameVinyl Siding
Fencing 
None
Lot Features 
ClearedWooded
Patio And Porch 
Rear PorchFront PorchPorch
Pool Features 
None
Roof 
Shingle
Community Features
Accessibility Features 
Accessible DoorsAccessible Entrance
MLS Area 
44 - Hanover
Schools
School District
Unknown
Elementary School
Rural Point
Middle School
Oak Knoll
High School
Hanover
All or a portion of the multiple Listing information is provided by the Central Virginia Regional Multiple Listing Service, LLC, from a copyrighted compilation of listings. All IDX information is provided exclusively for consumers’ personal, non-commercial use and may not be used for any purpose other than to identify prospective properties consumers may be interested in purchasing. All CVR MLS information provided is deemed reliable but is not guaranteed accurate. The compilation of Listings and each individual Listing are ©2026 Central Virginia Regional Multiple Listing Service, LLC. All rights reserved.


Last checked 2026-07-27 12:30 AM UTC.

Neighborhood & Commute
Source: Walkscore
Disclosure: Community information and market data powered by Constellation Data Labs. Information is deemed reliable but not guaranteed.
Save
Ask
Tour
Hide
Share