Save
Ask
Tour
Hide
Share
$595,000
115 Days On Site

904 Newsome Court
Goochland, VA 23063

Single Family Residence|Pending
4
Beds
3
Total Baths
2
Full Baths
1
Partial Bath
3,372
SqFt
$176
/SqFt
2007
Built
Subdivision:
Village Hill
County:
Goochland
Listing courtesy of Liz Moore & Associates (804) 690-7619
904 Newsome Court904 Newsome Court904 Newsome Court904 Newsome Court
Save
Ask
Tour
Hide
Share

Mortgage Calculator

Monthly Payment (Est.)

$2,715
Calculator powered by Showcase IDX, a Constellation1 Company. Copyright ©2026 Information is deemed reliable but not guaranteed.

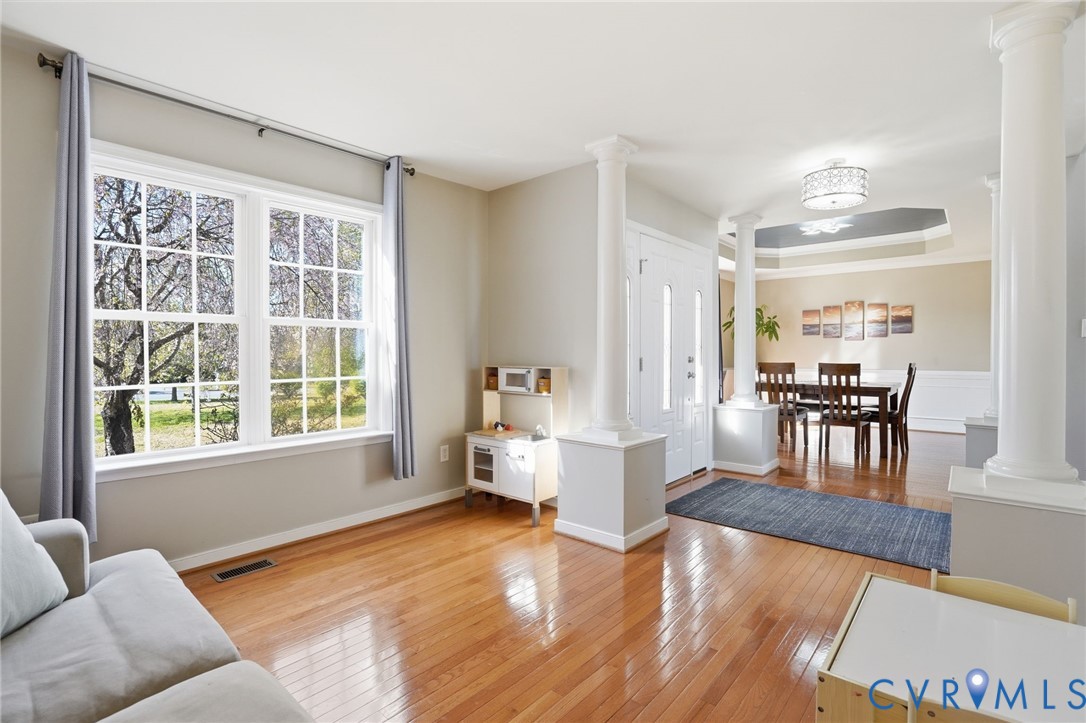
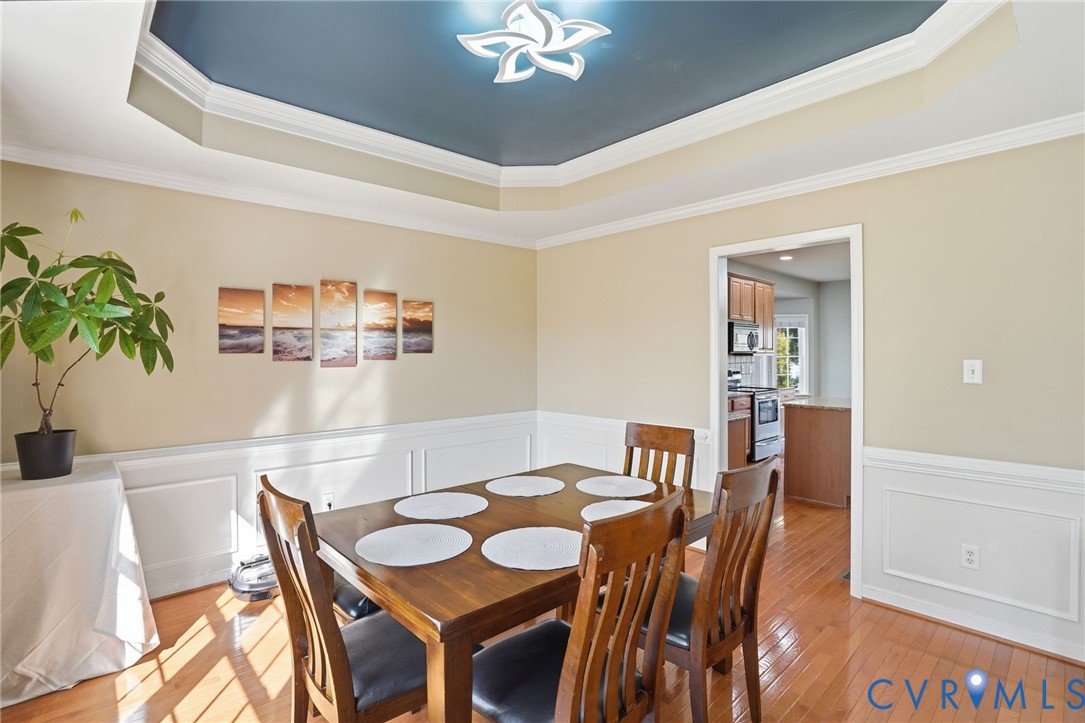
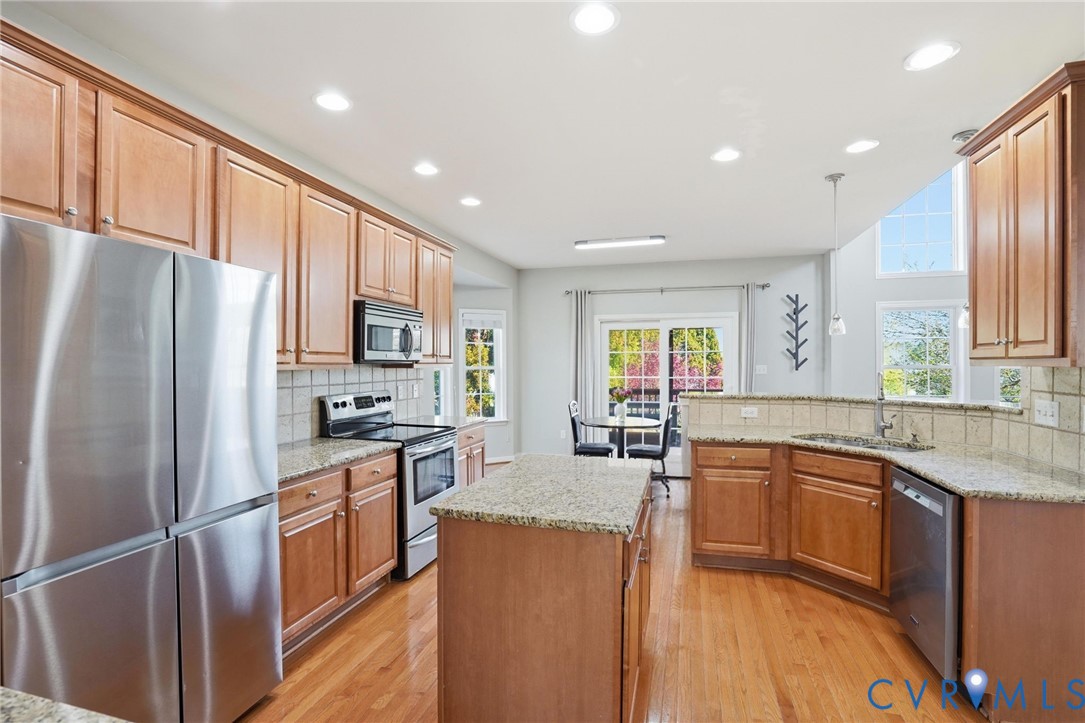
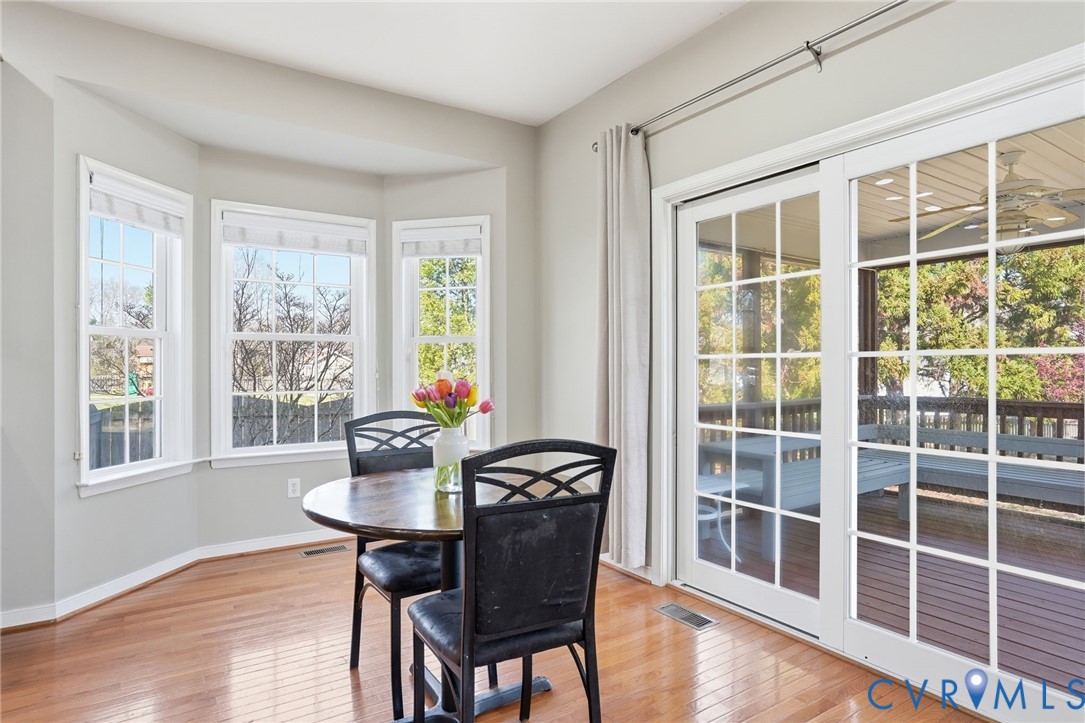
This home features an assumable 3.25% loan. Welcome to 904 Newsome Court in Goochland, a beautifully maintained two-story transitional home perfectly positioned on a quiet cul-de-sac lot with mature landscaping. This home offers space, comfort, and functionality for everyday living. Step inside and you’ll immediately notice the 9+ foot ceilings, natural light, and elegant finishes that create a warm and inviting atmosphere. The main level features a spacious primary suite The primary suite offers a private retreat featuring a walk-in closet, double vanity, and jetted tub, creating a spa-like space to unwind. and an additional first-floor bedroom, offering flexibility for guests, multi-generational living, or a private office. The eat-in kitchen with granite countertops, center island, pantry, and breakfast nook flows seamlessly into the living area, perfect for entertaining or everyday family life. Enjoy gatherings in the formal dining room, or relax in the living room beside the gas fireplace. French doors and thoughtful architectural touches like tray ceilings and recessed lighting add to the home’s character and charm. Upstairs, a loft area provides additional flexible living space ideal for a media room, playroom, or home office with additional bedrooms. Outside, enjoy peaceful evenings on the screened rear porch, overlooking the backyard that is fully fenced, perfect for pets, play, or relaxing outdoors. Additional highlights include: Oversized 3-car attached garage with pedestrian door and side/rear entry. Dimensional roof and durable brick/vinyl exterior. Two-zone heating and cooling for year-round comfort. Public water and sewer. Thermal windows and energy-efficient features Located in desirable Goochland County, this home offers peaceful living while remaining conveniently close to shopping, dining, and major routes.

Save
Ask
Tour
Hide
Share
Listing Snapshot
Price 
$595,000
Days On Site 
115 Days
Bedrooms 
4
Inside Area (SqFt) 
3,372 sqft
Total Baths 
3
Full Baths 
2
Partial Baths 
1
Lot Size 
0.585 Acres
Year Built 
2007
MLS® Number 
2608107
Status 
Pending
Property Tax 
$2,984.96
HOA/Condo/Coop Fees 
$12.5 monthly
Sq Ft Source 
Assessor
Friends & Family
Recent Activity
4 months agoStatus changed to Pending
4 months agoListing updated with changes from the MLS®
4 months agoListing first seen on site
General Features
Acres 
0.585
Disclosures 
Covenants Restrictions Disclosure
Garage 
Yes
Garage Spaces 
3
Levels 
One
Number Of Stories 
1
Parking 
Direct AccessDrivewayGarage Door OpenerOff StreetPavedGarage Faces RearGarage Faces Side
Property Sub Type 
Single Family Residence
Sewer 
Public Sewer
SqFt Above 
3372
Style 
Two Story, Transitional
Utilities 
Cable Available
Water Source 
Public
Zoning 
R-1
Interior Features
Appliances 
Electric Water Heater
Basement 
Crawl Space
Cooling 
Heat PumpZonedCeiling Fan(s)
Fireplace 
Yes
Fireplace Features 
Gas
Fireplaces 
1
Flooring 
Ceramic TileWood
Heating 
ElectricHeat PumpZoned
Interior 
Tray Ceiling(s)Ceiling Fan(s)Double VanityEat-in KitchenGranite CountersHigh CeilingsKitchen IslandRecessed LightingWalk-In Closet(s)Master Downstairs
Laundry Features 
Washer Hookup
Window Features 
Insulated WindowsScreens
HalfBath 
Level - First
Save
Ask
Tour
Hide
Share
Exterior Features
Construction Details 
BrickFrameVinyl Siding
Fencing 
Back YardFenced
Lot Features 
LevelCul-De-Sac
Patio And Porch 
Rear PorchScreenedDeckPorch
Pool Features 
None
Roof 
Shingle
Windows/Doors 
Insulated WindowsScreens
Community Features
Accessibility Features 
Therapeutic Whirlpool
Association Dues 
150
HOA Fee Frequency 
Annually
MLS Area 
24 - Goochland
Schools
School District
Unknown
Elementary School
Goochland
Middle School
Goochland
High School
Goochland
All or a portion of the multiple Listing information is provided by the Central Virginia Regional Multiple Listing Service, LLC, from a copyrighted compilation of listings. All IDX information is provided exclusively for consumers’ personal, non-commercial use and may not be used for any purpose other than to identify prospective properties consumers may be interested in purchasing. All CVR MLS information provided is deemed reliable but is not guaranteed accurate. The compilation of Listings and each individual Listing are ©2026 Central Virginia Regional Multiple Listing Service, LLC. All rights reserved.


Last checked 2026-07-27 01:55 AM UTC.

Neighborhood & Commute
Source: Walkscore
Disclosure: Community information and market data powered by Constellation Data Labs. Information is deemed reliable but not guaranteed.
Save
Ask
Tour
Hide
Share