Save
Ask
Tour
Hide
Share
$433,580
137 Days On Site

18783 Palisades Ridge
Moseley, VA 23120

For Sale|Townhouse|Active
3
Beds
3
Total Baths
2
Full Baths
1
Partial Bath
1,743
SqFt
$249
/SqFt
2026
Built
Subdivision:
Magnolia Green
County:
Chesterfield
Listing courtesy of HHHunt Realty Inc (804) 240-7652
Upcoming Open Houses
Sat, Aug 22, 12:00 PM - 4:00 PM
Sun, Aug 23, 1:00 PM - 4:00 PM
Sat, Aug 29, 12:00 PM - 4:00 PM
Sun, Aug 30, 1:00 PM - 4:00 PM
Sat, Sep 5, 12:00 PM - 4:00 PM
Sun, Sep 6, 1:00 PM - 4:00 PM
18783 Palisades Ridge18783 Palisades Ridge18783 Palisades Ridge18783 Palisades Ridge
Save
Ask
Tour
Hide
Share

Mortgage Calculator

Monthly Payment (Est.)

$1,978
Calculator powered by Showcase IDX, a Constellation1 Company. Copyright ©2026 Information is deemed reliable but not guaranteed.

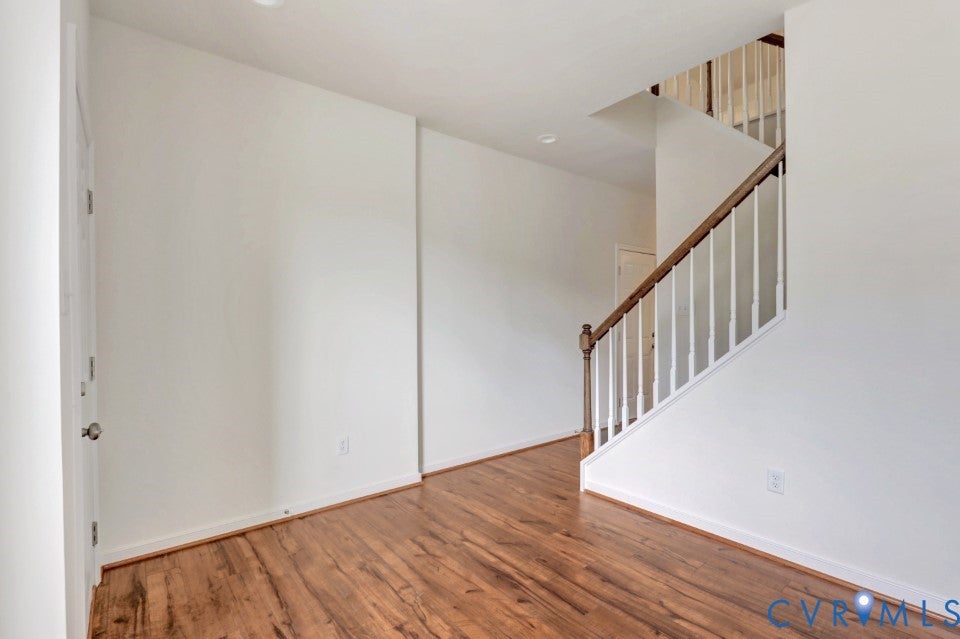
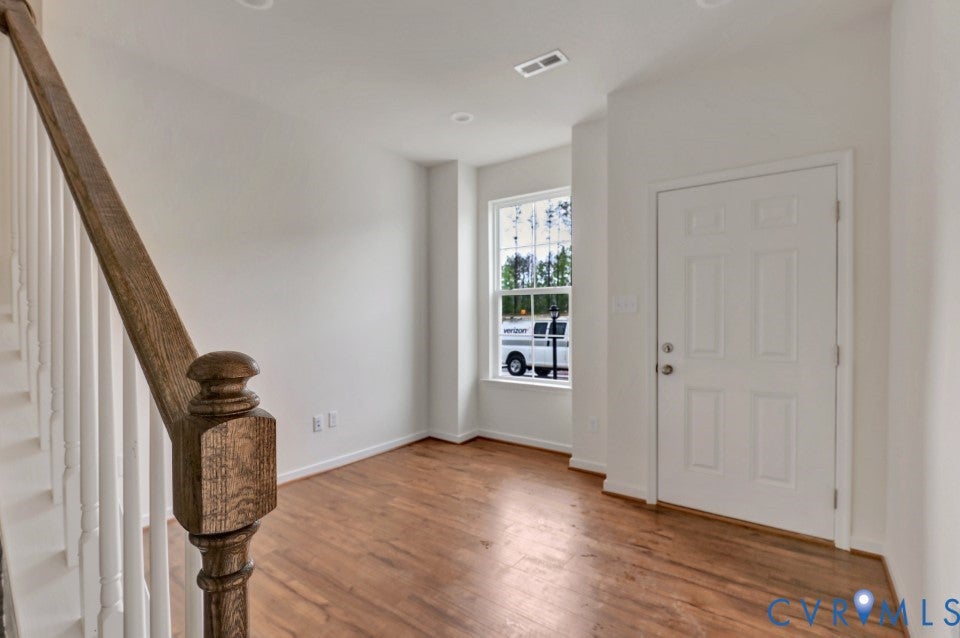
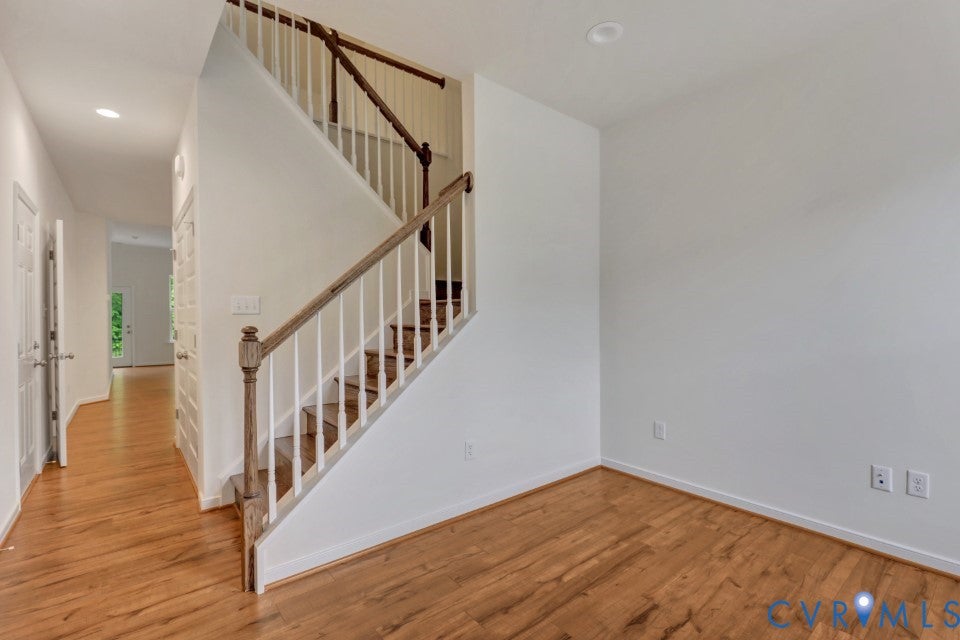
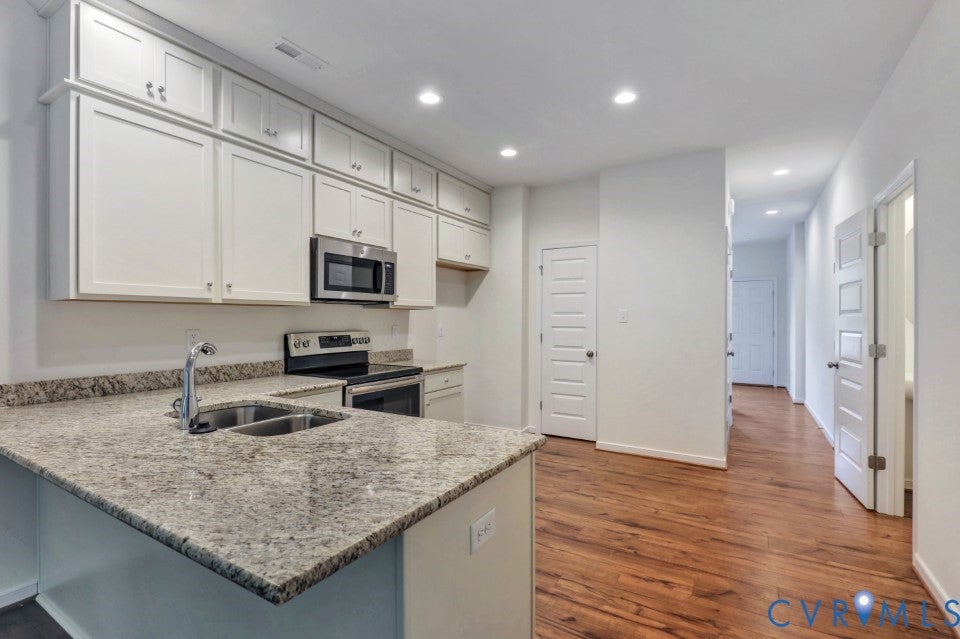
Move-in this Fall! Welcome to the Belmont, a thoughtfully-designed GARAGE townhome with ALL APPLIANCES INCLUDED, FIRST FLOOR PRIMARY SUITE, ample flex space and spacious secondary bedrooms. You'll love the layout of the great room where the main living space flows seamlessly into your kitchen. You'll love preparing meals in your well-appointed kitchen, with beautiful granite counters, gas cooking and walk-in pantry for storage. The Primary Suite is found on the first floor and boasts a large walk-in closet and ensuite bath with ceramic tile walk-in shower and double vanity. Upstairs, you'll find a flexible loft space, two additional bedrooms and a shared hall bath with double vanity. Magnolia Green boasts resort-style amenities, including pools, playgrounds, basketball court, tennis, pickle ball courts and more! Palisades Cove residents will enjoy quality-crafted townhomes, fun recreation which include an aquatic center, a beautiful Welcome Center that hosts various events, paved walking trails throughout the community & Magnolia Green Golf Club. (Home is under construction - Photos and visual tours are from the builder's library and shown as an example only. Colors, features and options will vary).

Save
Ask
Tour
Hide
Share
Listing Snapshot
Price 
$433,580
Days On Site 
137 Days
Bedrooms 
3
Inside Area (SqFt) 
1,743 sqft
Total Baths 
3
Full Baths 
2
Partial Baths 
1
Lot Size 
N/A
Year Built 
2026
MLS® Number 
2608132
Status 
Active
Property Tax 
$3,859
HOA/Condo/Coop Fees 
$140.33 monthly
Sq Ft Source 
Builder
Friends & Family
Recent Activity
4 weeks agoPrice changed to $433,580
4 weeks agoListing updated with changes from the MLS®
2 months agoStatus changed to Active
5 months agoListing first seen on site
General Features
Attached Garage 
Yes
Disclosures 
Covenants Restrictions Disclosure, Exempt Disclaimer
Foundation 
Slab
Garage 
Yes
Garage Spaces 
1
Levels 
Two
Number Of Stories 
2
Parking 
AttachedDirect AccessDrivewayGarageGarage Door OpenerOversizedPaved
Property Condition 
New ConstructionUnder Construction
Property Sub Type 
Townhouse
Security 
Smoke Detector(s)
Sewer 
Public Sewer
SqFt Above 
1743
Style 
Row House, Two Story
Water Source 
Public
Interior Features
Appliances 
DryerDishwasherGas Water HeaterMicrowaveOvenRefrigeratorTankless Water HeaterWasherGas Cooktop
Cooling 
Central Air
Flooring 
Ceramic TileVinyl
Heating 
Forced AirNatural Gas
Interior 
Double VanityGranite CountersHigh CeilingsPantryWalk-In Closet(s)Master Downstairs
Window Features 
Screens
Kitchen 
Dimensions - 12.10 x 11.9Level - FirstDescription - Granite, Gas Cooking, Walk-in Pantry
Save
Ask
Tour
Hide
Share
Exterior Features
Construction Details 
FrameStoneVinyl Siding
Patio And Porch 
Patio
Pool Features 
Outdoor PoolCommunity
Roof 
Shingle
Windows/Doors 
Screens
Community Features
Association Amenities 
ClubhousePoolLandscapingManagementTrail(s)
Association Dues 
421
Community Features 
ClubhouseGolfPlaygroundPoolTennis Court(s)
HOA Fee Frequency 
Quarterly
MLS Area 
62 - Chesterfield
Schools
School District
Unknown
Elementary School
Moseley
Middle School
Deep Creek
High School
Cosby
All or a portion of the multiple Listing information is provided by the Central Virginia Regional Multiple Listing Service, LLC, from a copyrighted compilation of listings. All IDX information is provided exclusively for consumers’ personal, non-commercial use and may not be used for any purpose other than to identify prospective properties consumers may be interested in purchasing. All CVR MLS information provided is deemed reliable but is not guaranteed accurate. The compilation of Listings and each individual Listing are ©2026 Central Virginia Regional Multiple Listing Service, LLC. All rights reserved.


Last checked 2026-08-17 06:33 AM UTC.

Neighborhood & Commute
Source: Walkscore
Disclosure: Community information and market data powered by Constellation Data Labs. Information is deemed reliable but not guaranteed.
Save
Ask
Tour
Hide
Share