Save
Ask
Tour
Hide
Share
$650,000
57 Days On Site

14901 Badestowe Drive
Chesterfield, VA 23832

For Sale|Single Family Residence|Active
5
Beds
4
Total Baths
3
Full Baths
1
Partial Bath
3,332
SqFt
$195
/SqFt
2009
Built
Subdivision:
Harpers Mill
County:
Chesterfield
Listing courtesy of Compass (804) 356-6772
14901 Badestowe Drive14901 Badestowe Drive14901 Badestowe Drive14901 Badestowe Drive
Save
Ask
Tour
Hide
Share

Mortgage Calculator

Monthly Payment (Est.)

$2,966
Calculator powered by Showcase IDX, a Constellation1 Company. Copyright ©2026 Information is deemed reliable but not guaranteed.

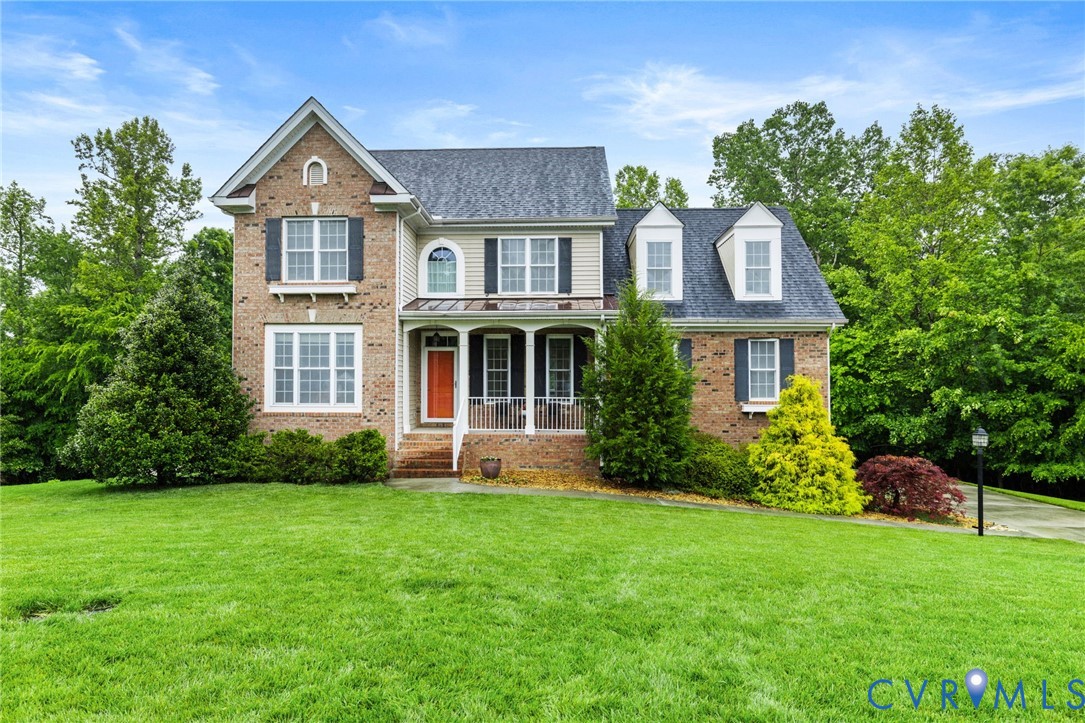
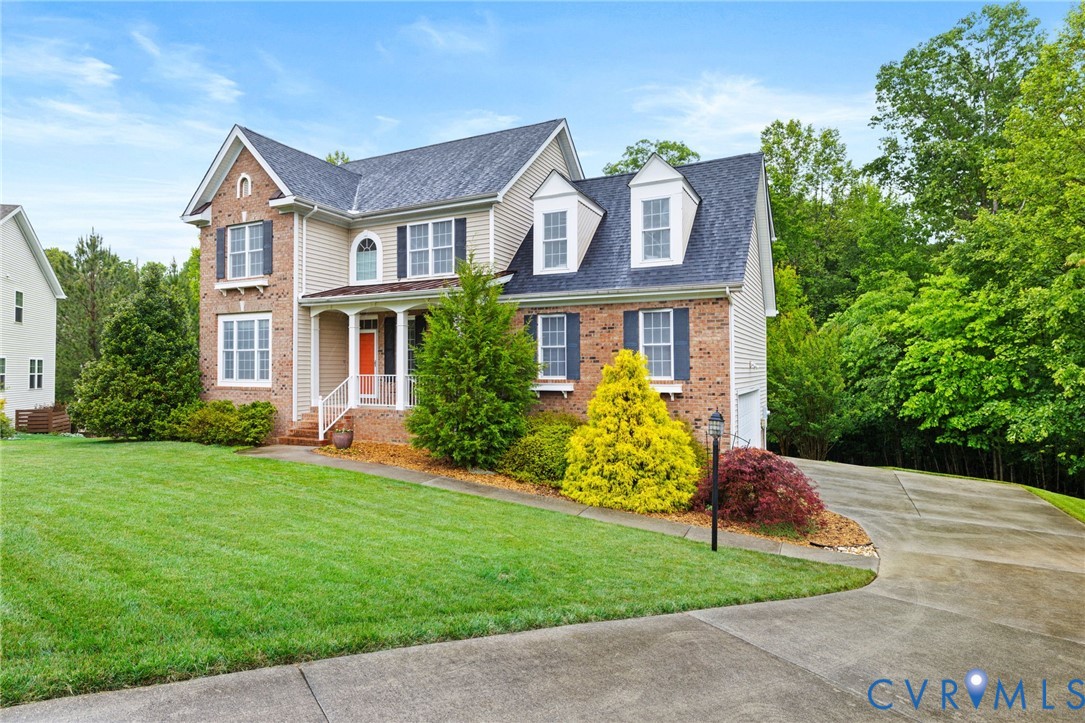
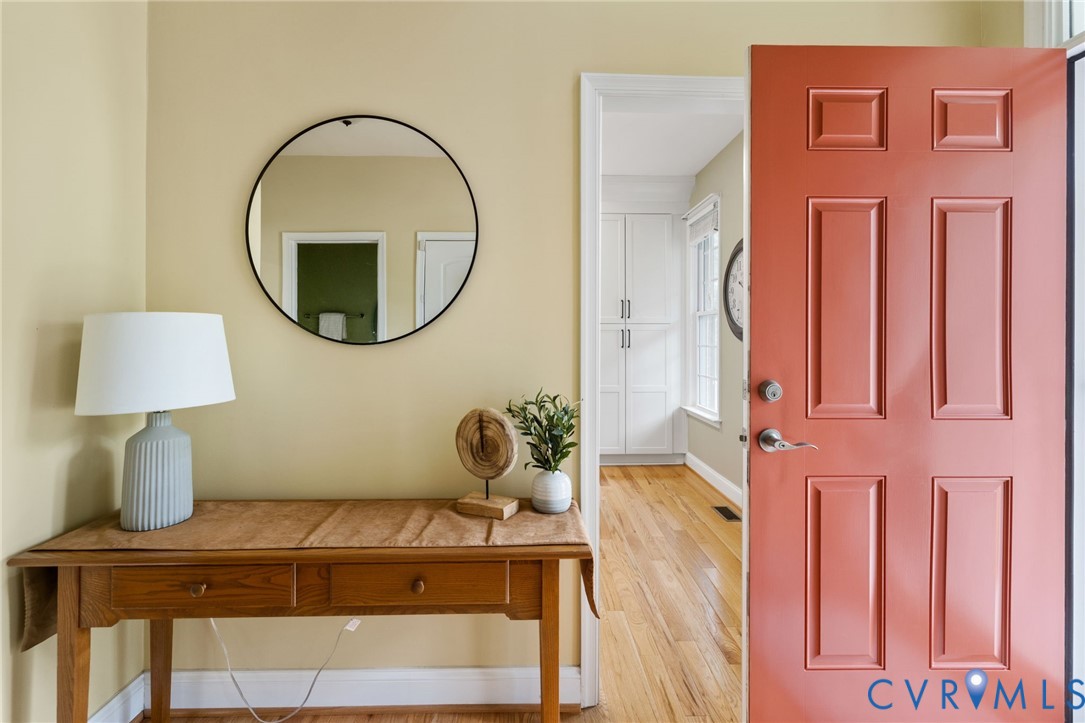
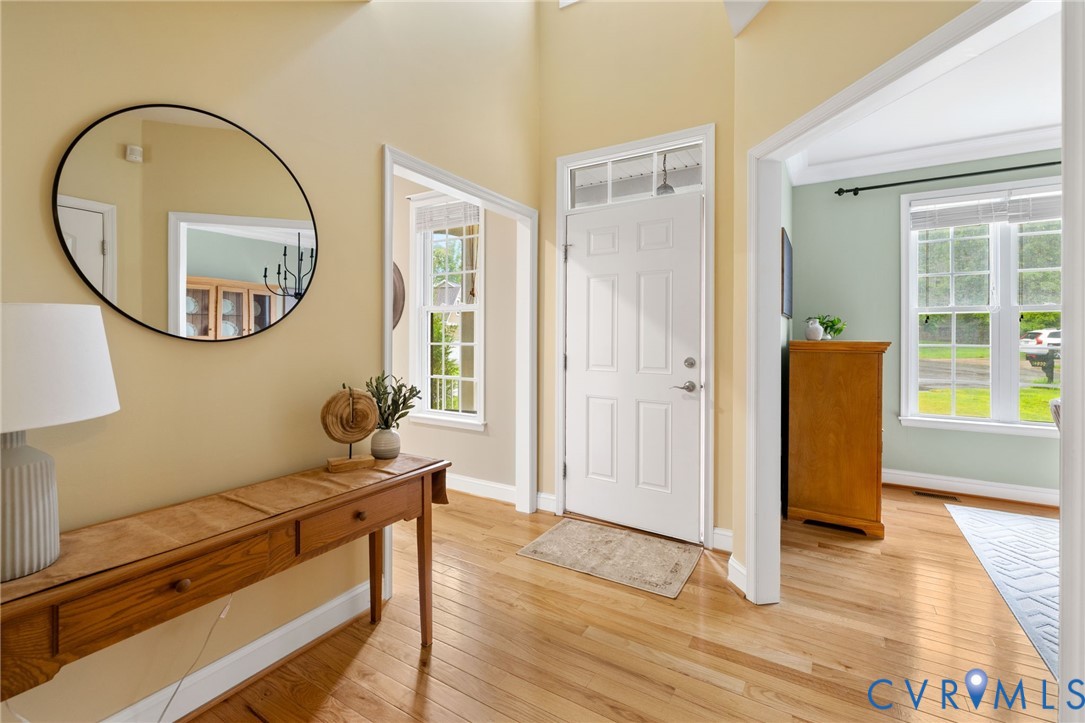
This Harpers Mill beauty offers the rare combination of extensive upgrades, flexible living space, & meticulous ownership, positioned on a PRIVATE cul de sac lot spanning nearly half an acre w/tree lined privacy in the rear.With over 3,000 square feet, 5 bedrooms, & 3.5 baths, this home has been proactively cared for & exceptionally maintained, showcasing pride of ownership throughout.The main level features hardwood flooring throughout, 9 foot ceilings, & a light filled sunroom w/french doors overlooking the spacious wooded backyard.At the heart of the home, a complete kitchen redesign completed in 2024 delivers both beauty & function w/Fabuwood soft close cabinetry featuring dovetail construction, pull out shelving, two pantries, crown molding, recessed lighting, under cabinet lighting w/dimmers, subway tile backsplash, & a smooth top electric range.The expansive maintenance free TimberTech deck creates the perfect setting for entertaining or relaxing in the private rear yard. Upstairs, the primary suite features a tray ceiling, walk in closet, & an updated en suite bath w/a raised double vanity topped w/granite countertops, semi frameless shower, & soaker tub.Three additional bedrooms & a conveniently located laundry room complete the second floor, including an oversized secondary bedroom offering flexibility for a playroom, media space, guest suite, or home office setup.The finished walk out basement, completed in 2022, is ideal for multi generational living or an in law suite. Featuring 9 foot ceilings, a private bedroom, full bath, two separate living & recreation spaces, french doors leading to the exterior, windows on both sides for natural light, walk in storage w/utility sink, & an additional storage room, the lower level lives like an extension of the home rather than a basement.Additional highlights include Leaf Filter gutter guards, extra garage storage, all appliances conveying, NEW ROOF May 2026, NEW WATER HEATER 6 months new, & HVAC approximately 6 years old.Move in ready & immaculately maintained

Save
Ask
Tour
Hide
Share
Listing Snapshot
Price 
$650,000
Days On Site 
57 Days
Bedrooms 
5
Inside Area (SqFt) 
3,332 sqft
Total Baths 
4
Full Baths 
3
Partial Baths 
1
Lot Size 
0.44 Acres
Year Built 
2009
MLS® Number 
2611804
Status 
Active
Property Tax 
$4,903.9
HOA/Condo/Coop Fees 
$66.67 monthly
Sq Ft Source 
Appraiser
Friends & Family
Recent Activity
3 weeks agoPrice changed to $650,000
3 weeks agoListing updated with changes from the MLS®
2 months agoListing first seen on site
General Features
Acres 
0.44
Attached Garage 
Yes
Garage 
Yes
Garage Spaces 
2
Levels 
Two
Number Of Stories 
2
Parking 
AttachedDirect AccessDrivewayGarageGarage Door OpenerPavedGarage Faces RearGarage Faces Side
Property Sub Type 
Single Family Residence
Security 
Smoke Detector(s)
Sewer 
Public Sewer
SqFt Above 
2464
SqFt Below 
868
Style 
Two Story, Transitional
Water Source 
Public
Zoning 
R12
Interior Features
Appliances 
Electric CooktopDishwasherExhaust FanElectric Water HeaterDisposalIce MakerMicrowaveOvenRefrigeratorRange HoodWater HeaterWasherCooktop
Basement 
FullPartially FinishedWalk-Out Access
Cooling 
ElectricHeat PumpZonedCeiling Fan(s)
Fireplace 
Yes
Fireplace Features 
Gas
Fireplaces 
1
Flooring 
Ceramic TileVinylWood
Heating 
ElectricHeat PumpZonedExhaust Fan
Interior 
Ceiling Fan(s)Double VanityGranite CountersPantryWalk-In Closet(s)
Laundry Features 
Washer Hookup
FullBath 
Save
Ask
Tour
Hide
Share
Exterior Features
Construction Details 
BrickFrameVinyl Siding
Fencing 
None
Lot Features 
LandscapedWoodedCul-De-Sac
Patio And Porch 
Rear PorchFront PorchDeckPorch
Pool Features 
Outdoor PoolCommunity
Roof 
Shingle
Windows/Doors 
French DoorsSliding Doors
Community Features
Association Amenities 
ClubhousePoolLandscapingManagementRecreation FacilitiesTrail(s)
Association Dues 
200
Community Features 
ClubhousePlaygroundPoolStreet Lights
HOA Fee Frequency 
Quarterly
MLS Area 
54 - Chesterfield
Schools
School District
Unknown
Elementary School
Winterpock
Middle School
Deep Creek
High School
Cosby
All or a portion of the multiple Listing information is provided by the Central Virginia Regional Multiple Listing Service, LLC, from a copyrighted compilation of listings. All IDX information is provided exclusively for consumers’ personal, non-commercial use and may not be used for any purpose other than to identify prospective properties consumers may be interested in purchasing. All CVR MLS information provided is deemed reliable but is not guaranteed accurate. The compilation of Listings and each individual Listing are ©2026 Central Virginia Regional Multiple Listing Service, LLC. All rights reserved.


Last checked 2026-07-11 01:48 AM UTC.

Neighborhood & Commute
Source: Walkscore
Disclosure: Community information and market data powered by Constellation Data Labs. Information is deemed reliable but not guaranteed.
Save
Ask
Tour
Hide
Share