Save
Ask
Tour
Hide
Share
$625,000
27 Days On Site

7701 Hampton Green Drive
Chesterfield, VA 23832

For Sale|Single Family Residence|Active
6
Beds
5
Total Baths
4
Full Baths
1
Partial Bath
3,811
SqFt
$164
/SqFt
2005
Built
Subdivision:
Hampton Park
County:
Chesterfield
Listing courtesy of Rashkind Saunders & Co. (804) 382-8352
7701 Hampton Green Drive7701 Hampton Green Drive7701 Hampton Green Drive7701 Hampton Green Drive
Save
Ask
Tour
Hide
Share

Mortgage Calculator

Monthly Payment (Est.)

$2,852
Calculator powered by Showcase IDX, a Constellation1 Company. Copyright ©2026 Information is deemed reliable but not guaranteed.

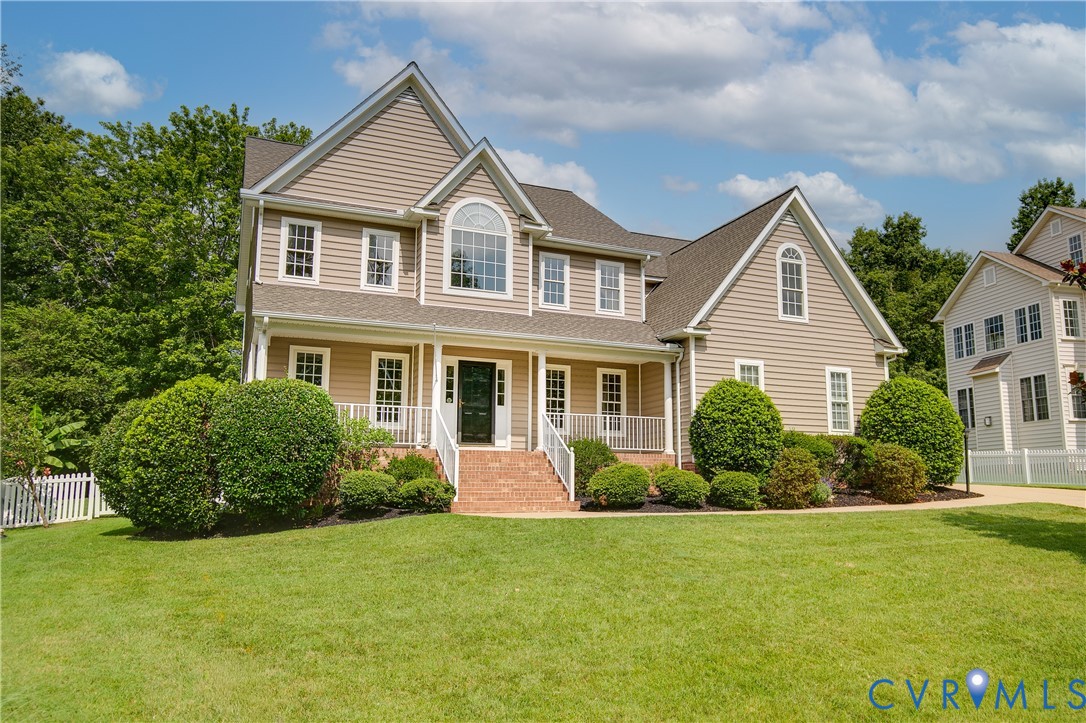
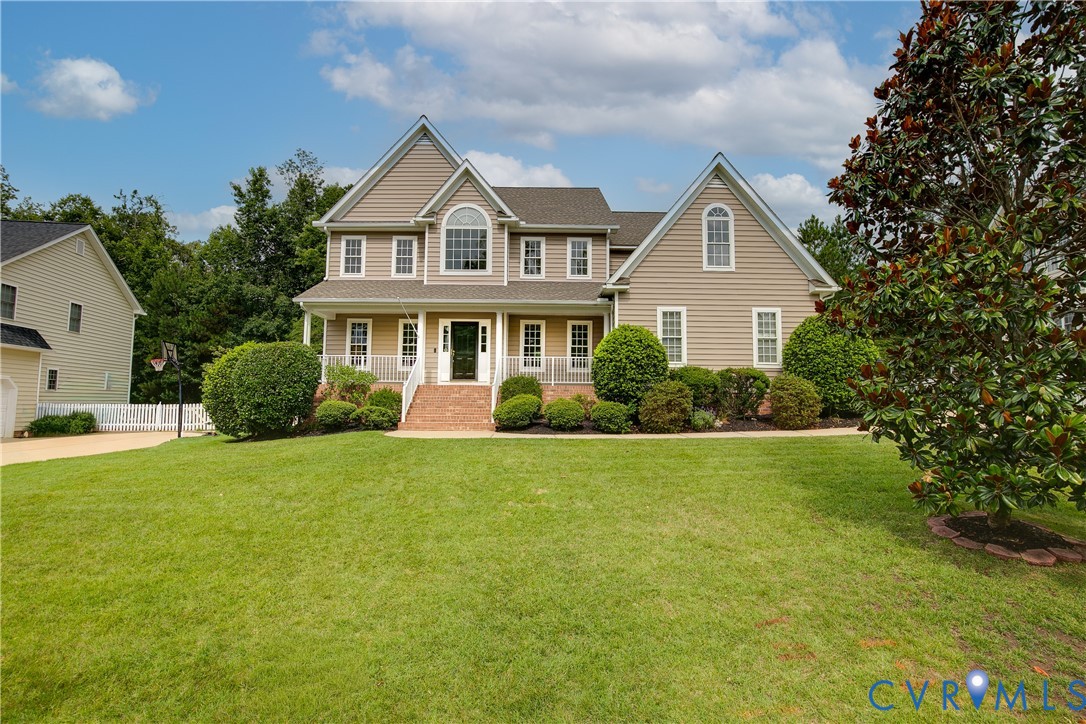
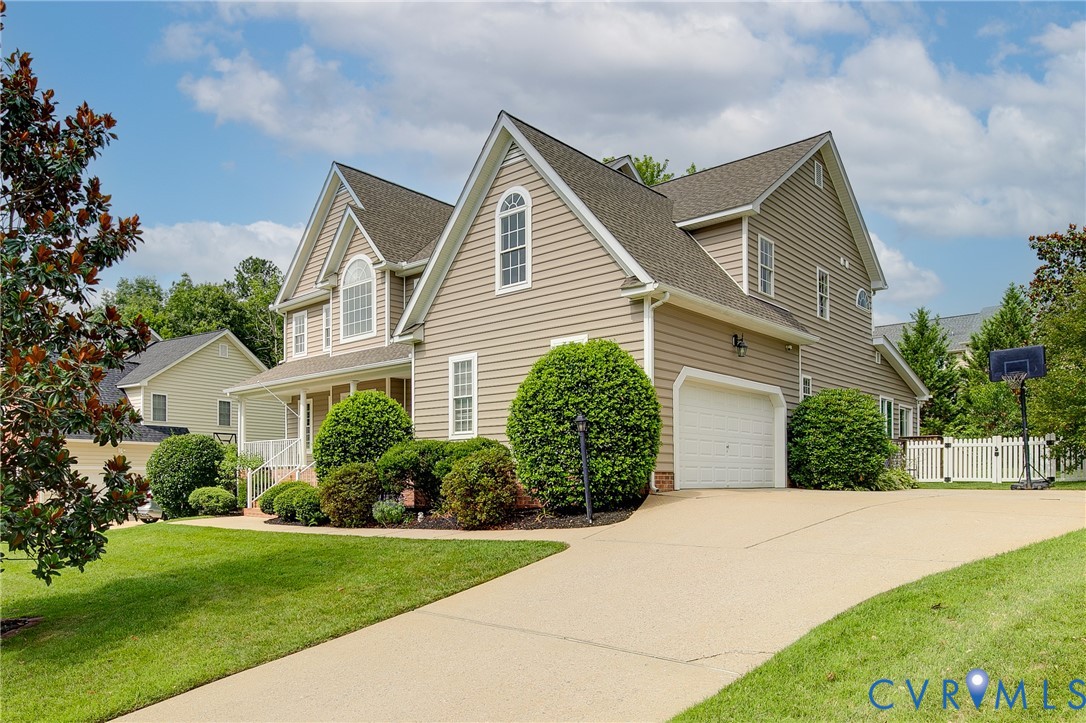
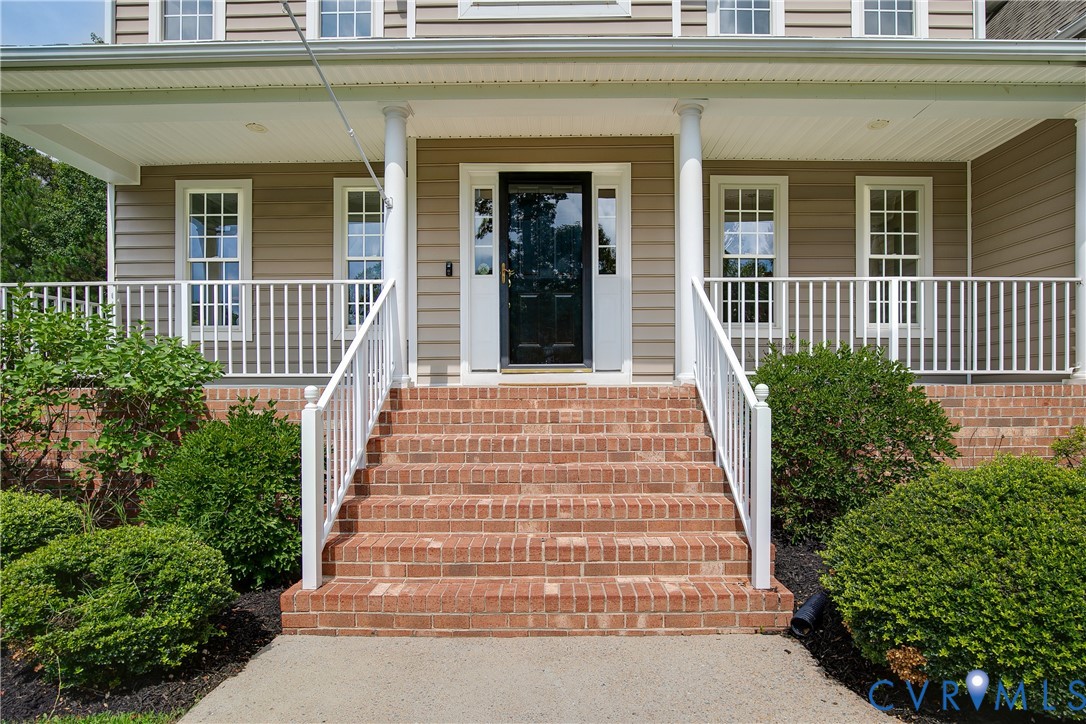
Welcome to 7701 Hampton Green Drive, a beautifully updated three-story home in the popular Hampton Park community. Freshly painted throughout with newly refinished hardwood floors, brand-new carpet, and updated light fixtures, this move-in-ready home offers beautiful living spaces, modern updates, and wonderful outdoor living. The impressive family room features a vaulted ceiling and open sight lines to the kitchen, creating an inviting space for everyday living and entertaining. The kitchen offers abundant cabinetry, generous prep space, a center island with seating, and a sunny breakfast area, all flowing seamlessly into the expansive sunroom addition with year-round use and backyard views. An optional first-floor bedroom adds flexibility for a guest room, home office, or playroom. Upstairs, the spacious primary suite includes a sitting room ideal for a reading nook, nursery, home office, or exercise area. The suite also includes an en-suite bathroom with a dual vanity, soaking tub, separate shower, and a walk-in closet with built-in cabinetry. Three additional bedrooms and two full baths complete the second floor. The finished third floor, complete with a full bath, offers versatility as a guest suite, media room, recreation room, or private work-from-home space. Don’t miss the secret playroom nook with a trap door. Outside, enjoy an incredible backyard oasis designed for relaxation and entertaining, featuring a fish pond, hot tub, and low-maintenance composite deck. Hampton Park homeowners enjoy wonderful amenities, including two pools, water park features, playgrounds, walking and biking trails, clubhouse facilities, mini golf, and year-round community events. Offering expansive living spaces, thoughtful updates, and beautifully designed outdoor living areas, this home provides the opportunity to enjoy the lifestyle that has made Hampton Park so popular.

Save
Ask
Tour
Hide
Share
Listing Snapshot
Price 
$625,000
Days On Site 
27 Days
Bedrooms 
6
Inside Area (SqFt) 
3,811 sqft
Total Baths 
5
Full Baths 
4
Partial Baths 
1
Lot Size 
0.285 Acres
Year Built 
2005
MLS® Number 
2612575
Status 
Active
Property Tax 
$5,508.21
HOA/Condo/Coop Fees 
$131.67 monthly
Sq Ft Source 
Assessor
Friends & Family
Recent Activity
2 weeks agoStatus changed to Active
2 weeks agoListing updated with changes from the MLS®
4 weeks agoListing first seen on site
General Features
Acres 
0.285
Attached Garage 
Yes
Disclosures 
Covenants Restrictions Disclosure
Garage 
Yes
Garage Spaces 
2
Levels 
Three Or More
Number Of Stories 
3
Parking 
AttachedDrivewayGarageGarage Door OpenerPaved
Property Sub Type 
Single Family Residence
Sewer 
Public Sewer
SqFt Above 
3811
Style 
Two Story, Transitional
Water Source 
Public
Zoning 
R9
Interior Features
Appliances 
Electric CooktopCooktopDryerDishwasherDisposalGas Water HeaterMicrowaveRefrigeratorWasher
Basement 
Crawl Space
Cooling 
Heat PumpZonedCeiling Fan(s)
Fireplace 
Yes
Fireplace Features 
Gas
Fireplaces 
1
Flooring 
CarpetLaminateWood
Heating 
ElectricForced AirHeat PumpNatural GasZoned
Interior 
BookcasesBuilt-in FeaturesCeiling Fan(s)Double VanityEat-in KitchenHigh CeilingsKitchen IslandWalk-In Closet(s)Master Downstairs
Laundry Features 
Washer Hookup
Window Features 
Insulated WindowsScreens
HalfBath 
Level - First
Save
Ask
Tour
Hide
Share
Exterior Features
Construction Details 
BlockFrameVinyl Siding
Fencing 
Back YardFenced
Lot Features 
Landscaped
Patio And Porch 
DeckFront PorchPorch
Pool Features 
In GroundNoneCommunity
Roof 
Shingle
Windows/Doors 
Insulated WindowsScreens
Community Features
Association Amenities 
ClubhousePoolManagementRecreation Facilities
Association Dues 
395
Community Features 
ClubhousePlaygroundPool
HOA Fee Frequency 
Quarterly
MLS Area 
54 - Chesterfield
Schools
School District
Unknown
Elementary School
Winterpock
Middle School
Deep Creek
High School
Cosby
All or a portion of the multiple Listing information is provided by the Central Virginia Regional Multiple Listing Service, LLC, from a copyrighted compilation of listings. All IDX information is provided exclusively for consumers’ personal, non-commercial use and may not be used for any purpose other than to identify prospective properties consumers may be interested in purchasing. All CVR MLS information provided is deemed reliable but is not guaranteed accurate. The compilation of Listings and each individual Listing are ©2026 Central Virginia Regional Multiple Listing Service, LLC. All rights reserved.


Last checked 2026-07-26 12:00 AM UTC.

Neighborhood & Commute
Source: Walkscore
Disclosure: Community information and market data powered by Constellation Data Labs. Information is deemed reliable but not guaranteed.
Save
Ask
Tour
Hide
Share