Save
Ask
Tour
Hide
Share
$589,999
68 Days On Site

5073 Red Fern Court
Midlothian, VA 23112

For Sale|Single Family Residence|Active
4
Beds
3
Total Baths
2
Full Baths
1
Partial Bath
2,803
SqFt
$210
/SqFt
2007
Built
Subdivision:
Woodlake
County:
Chesterfield
Listing courtesy of Hardesty Homes (804) 278-7339
5073 Red Fern Court5073 Red Fern Court5073 Red Fern Court5073 Red Fern Court
Save
Ask
Tour
Hide
Share

Mortgage Calculator

Monthly Payment (Est.)

$2,692
Calculator powered by Showcase IDX, a Constellation1 Company. Copyright ©2026 Information is deemed reliable but not guaranteed.

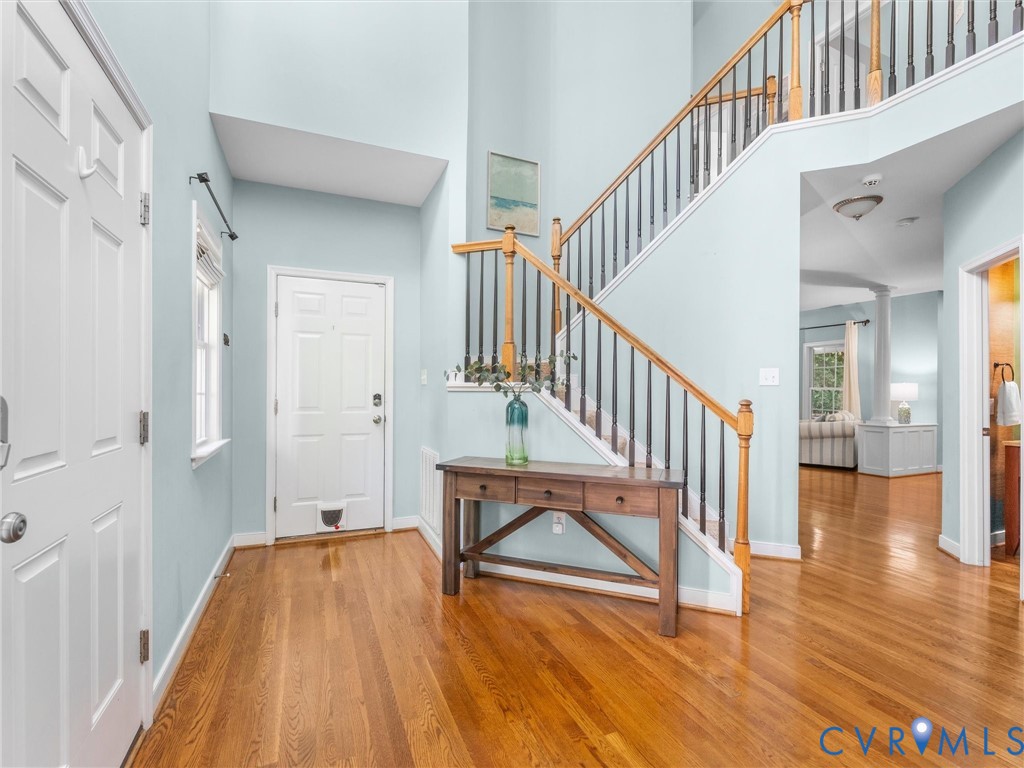
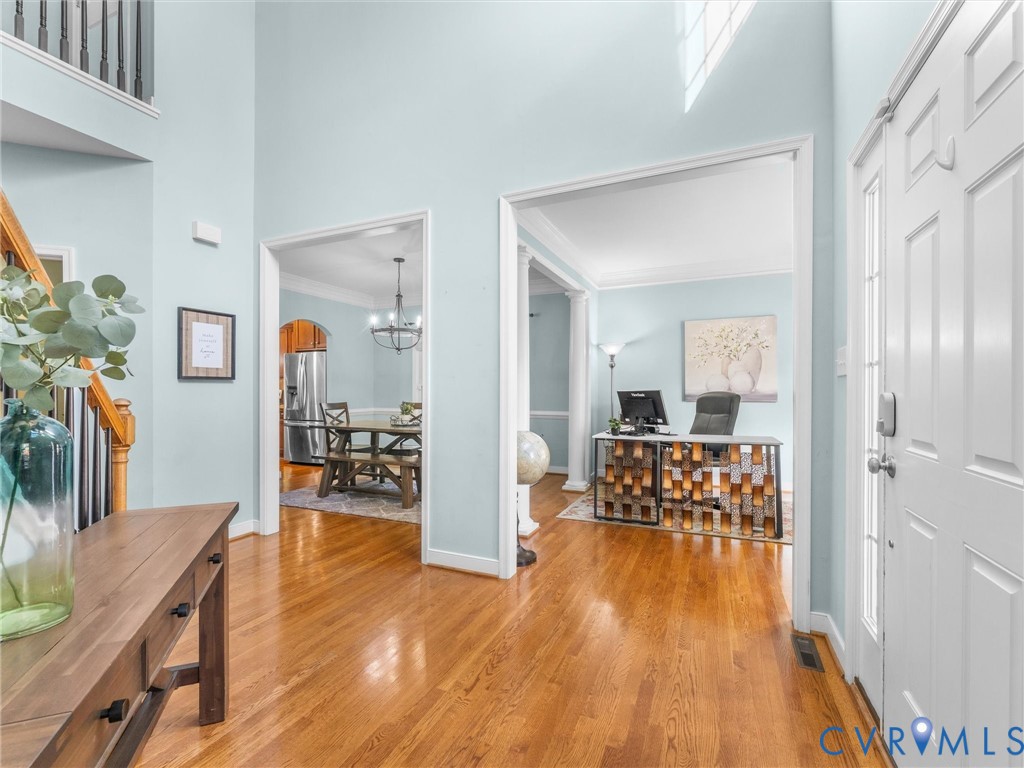
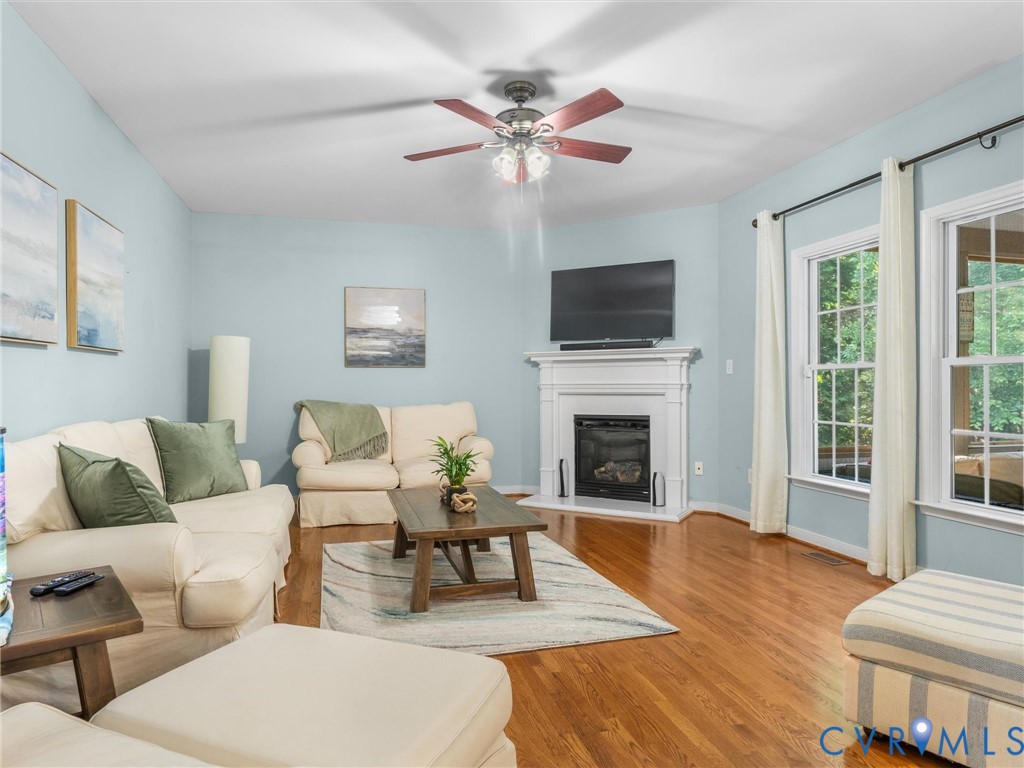
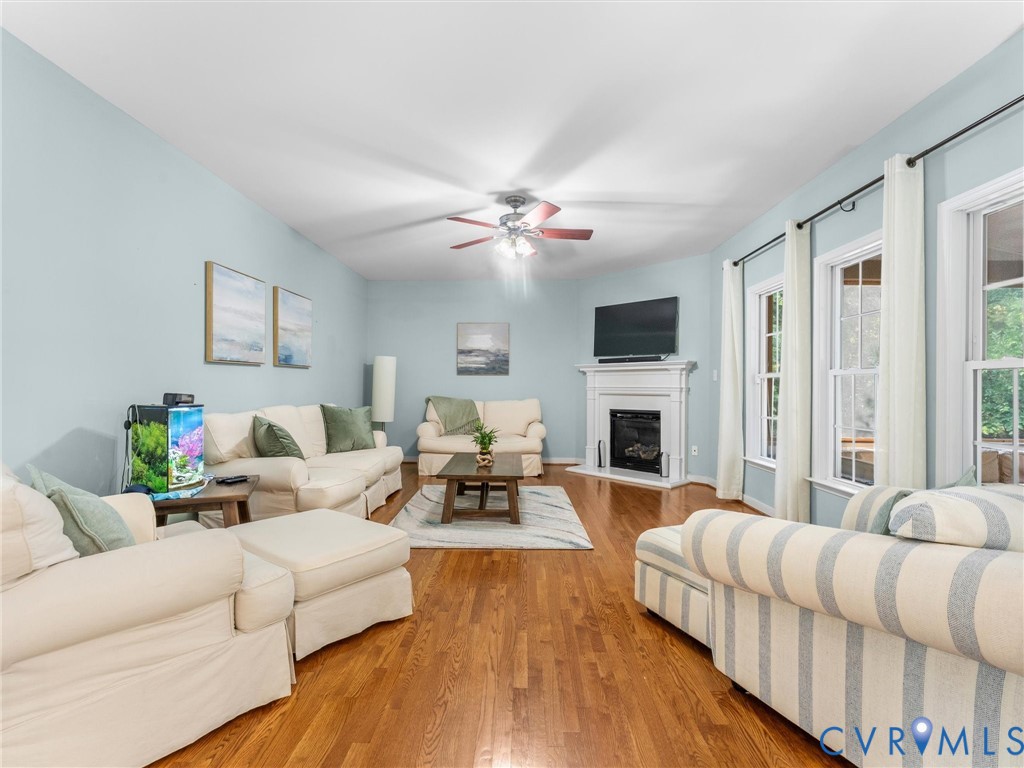
Welcome to this beautifully maintained traditional home with craftsman-inspired accents located in the sought-after community of Woodlake. Offering spacious living areas and exceptional outdoor entertaining space, this home combines comfort, functionality, and curb appeal in one incredible package. The first floor features an open and inviting layout with 9-foot ceilings, abundant natural light, hardwood flooring, and a spacious living room centered around a cozy gas fireplace. The kitchen is designed for both everyday living and entertaining with granite countertops, hardwood cabinetry, stainless steel appliances, a large center island, and an abundance of cabinet storage. Just off the main living area, enjoy easy access to the screened back porch overlooking the private backyard retreat. Upstairs, you’ll find four generously sized bedrooms including the primary suite featuring two oversized walk-in closets, with one conveniently located within the primary bathroom. The spa-like bath offers a large tiled shower, relaxing garden tub, and dual vanities. Recent updates provide peace of mind and energy efficiency including NEW SOLAR PANELS installed in 2025, a NEW HVAC system in 2024, gas heat, and a whole-house water filtration system. Step outside and experience one of the home’s standout features: a custom hardscaped outdoor living area complete with a built-in outdoor kitchen, new gas grill, and multiple entertaining spaces surrounded by a private backyard setting perfect for relaxing or hosting guests year-round. Living in Woodlake means access to some of the area’s most desirable amenities including miles of walking and biking trails, scenic Swift Creek Reservoir access, community pools, tennis and pickleball courts, playgrounds, fitness amenities, and an active neighborhood atmosphere with year-round community events. Located near shopping, dining, top-rated schools, and major commuter routes, Woodlake continues to be one of the most desirable communities in the Midlothian area. Schedule your showing today.

Save
Ask
Tour
Hide
Share
Listing Snapshot
Price 
$589,999
Days On Site 
68 Days
Bedrooms 
4
Inside Area (SqFt) 
2,803 sqft
Total Baths 
3
Full Baths 
2
Partial Baths 
1
Lot Size 
0.267 Acres
Year Built 
2007
MLS® Number 
2613035
Status 
Active
Property Tax 
$4,833.59
HOA/Condo/Coop Fees 
$129.41 monthly
Sq Ft Source 
Assessor
Friends & Family
Recent Activity
4 weeks agoPrice changed to $589,999
4 weeks agoListing updated with changes from the MLS®
2 months agoListing first seen on site
General Features
Acres 
0.267
Attached Garage 
Yes
Energy Features 
Solar
Garage 
Yes
Garage Spaces 
2
Levels 
Two
Number Of Stories 
2
Parking 
AttachedDirect AccessDrivewayGarageGarage Door OpenerOff StreetPaved
Property Sub Type 
Single Family Residence
Sewer 
Public Sewer
SqFt Above 
2803
Style 
Two Story, Transitional
Water Source 
Public
Zoning 
R9
Interior Features
Appliances 
CooktopDryerDishwasherElectric Water HeaterDisposalMicrowaveRefrigeratorWater PurifierWasher
Basement 
Crawl Space
Cooling 
ElectricZonedCeiling Fan(s)
Fireplace 
Yes
Fireplace Features 
Gas
Flooring 
TileWood
Heating 
ElectricForced AirNatural GasZoned
Interior 
Ceiling Fan(s)Double VanityGranite CountersHigh CeilingsKitchen IslandWalk-In Closet(s)
HalfBath 
Level - First
Save
Ask
Tour
Hide
Share
Exterior Features
Construction Details 
BlockFrameVinyl Siding
Fencing 
None
Lot Features 
Corner LotLandscaped
Patio And Porch 
Rear PorchFront PorchScreenedPorch
Pool Features 
Outdoor PoolCommunity
Roof 
CompositionShingle
Community Features
Association Amenities 
ClubhousePoolRecreation FacilitiesMarinaTrail(s)
Association Dues 
129.41
Community Features 
ClubhousePlaygroundPool
HOA Fee Frequency 
Monthly
MLS Area 
62 - Chesterfield
Schools
School District
Unknown
Elementary School
Woolridge
Middle School
Tomahawk Creek
High School
Cosby
All or a portion of the multiple Listing information is provided by the Central Virginia Regional Multiple Listing Service, LLC, from a copyrighted compilation of listings. All IDX information is provided exclusively for consumers’ personal, non-commercial use and may not be used for any purpose other than to identify prospective properties consumers may be interested in purchasing. All CVR MLS information provided is deemed reliable but is not guaranteed accurate. The compilation of Listings and each individual Listing are ©2026 Central Virginia Regional Multiple Listing Service, LLC. All rights reserved.


Last checked 2026-07-24 07:27 AM UTC.

Neighborhood & Commute
Source: Walkscore
Disclosure: Community information and market data powered by Constellation Data Labs. Information is deemed reliable but not guaranteed.
Save
Ask
Tour
Hide
Share