Save
Ask
Tour
Hide
Share
$735,000
54 Days On Site

3805 Barnyard Trail
Henrico, VA 23060

Townhouse|Pending
4
Beds
5
Total Baths
4
Full Baths
1
Partial Bath
2,952
SqFt
$249
/SqFt
2012
Built
Subdivision:
West Broad Village
County:
Henrico
Listing courtesy of Neumann & Dunn Real Estate (804) 909-5751
3805 Barnyard Trail3805 Barnyard Trail3805 Barnyard Trail3805 Barnyard Trail
Save
Ask
Tour
Hide
Share

Mortgage Calculator

Monthly Payment (Est.)

$3,353
Calculator powered by Showcase IDX, a Constellation1 Company. Copyright ©2026 Information is deemed reliable but not guaranteed.

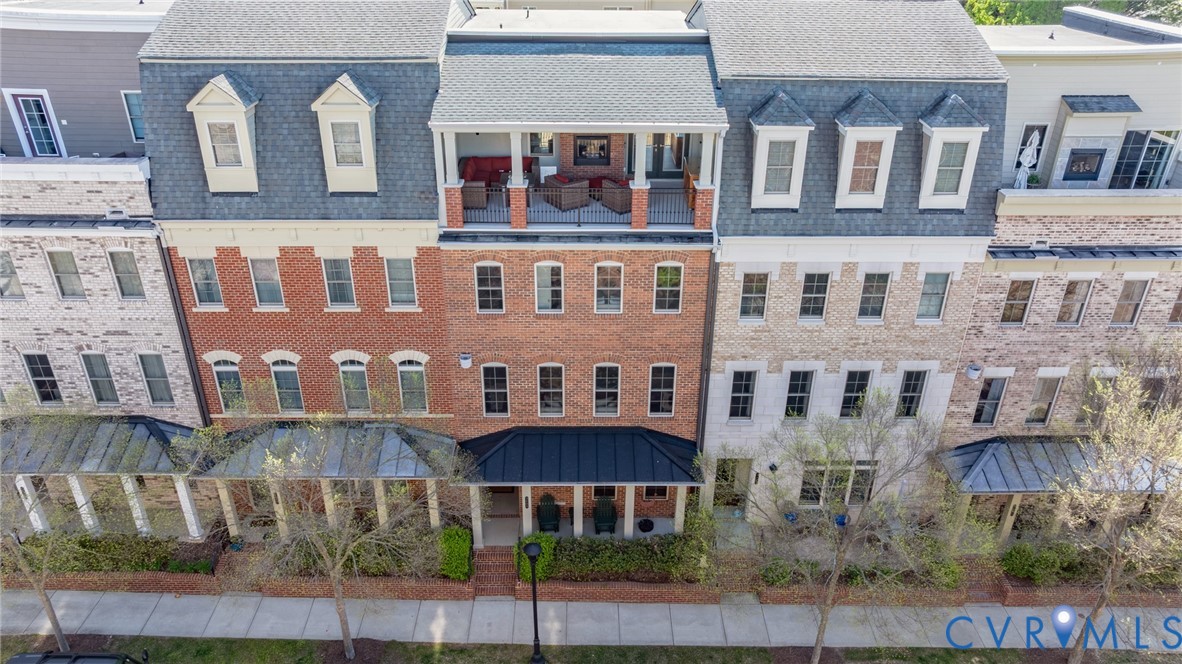
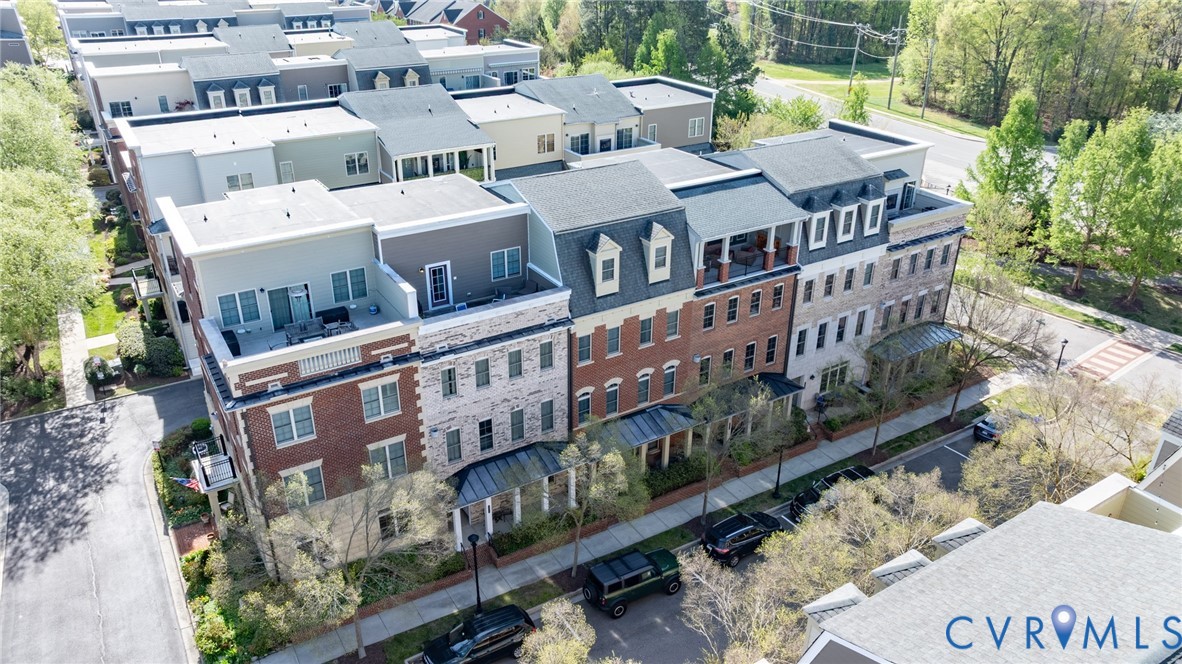
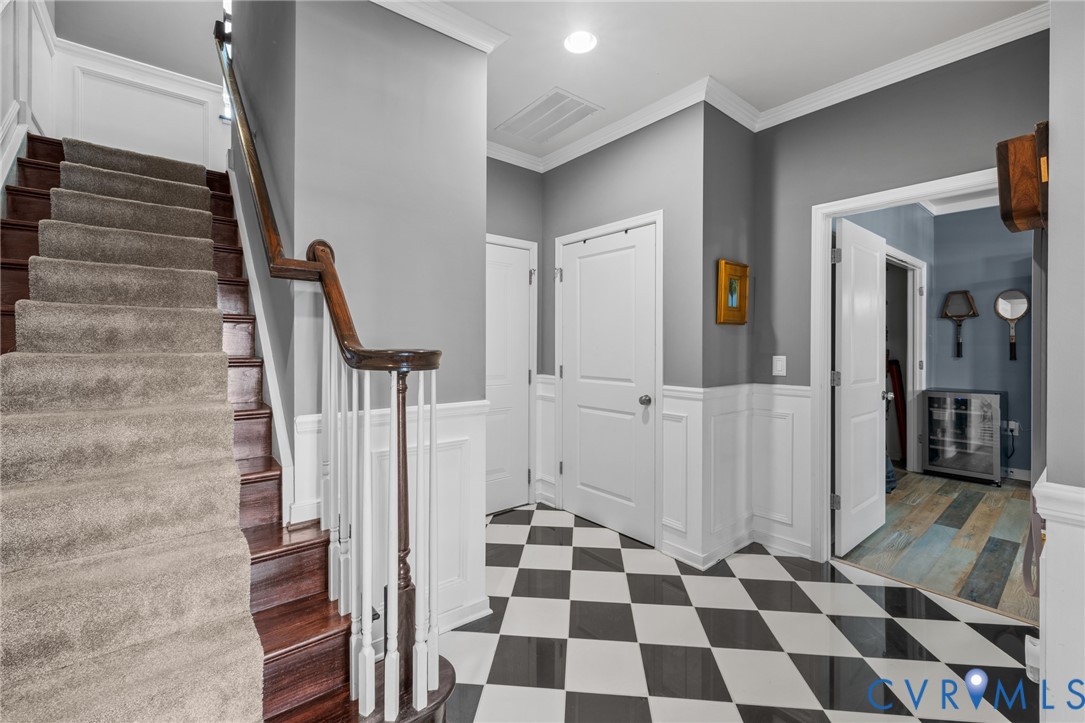
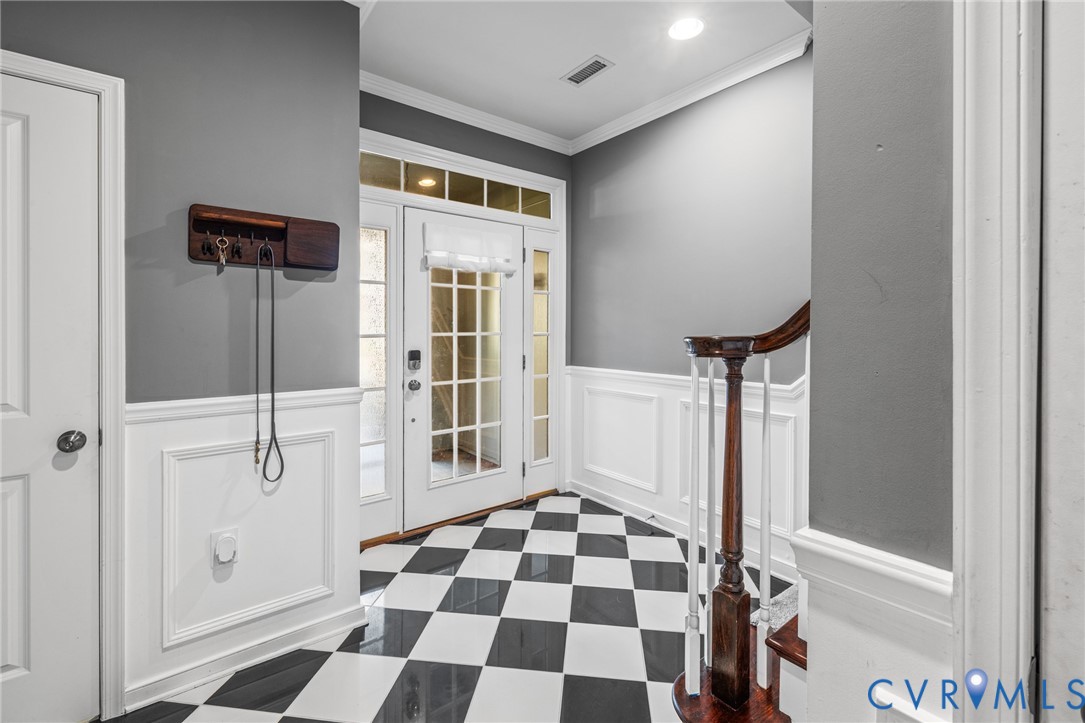
This exceptional residence has been enhanced with premium finishes, custom craftsmanship, advanced technology, & significant mechanical improvements throughout. The versatile floor plan features a desirable 1st floor bedroom with en-suite bath, perfect for guests or multi-generational living. The chef's kitchen is appointed with high-end stainless appliances, dual pantries and opens seamlessly to the dining/living areas. The living room showcases custom built-ins, detailed millwork, surround sound, & a gas fireplace with blower, creating an inviting space for everyday living and entertaining. The luxurious primary suite offers a custom walk-in closet system & a completely renovated spa-inspired bath featuring dual vanities, freestanding tub & an impressive multi-function shower system. A spacious 3rd bedroom includes a W-I closet and private en-suite bath. The 4th level is an entertainer's dream, featuring a large bonus room with dry bar, acoustic paneling & surround sound. An additional bedroom/office offers custom built-ins, and a solid mahogany door with enhanced sound reduction. The updated 4th-floor bath includes custom cabinetry and a unique hidden door feature. Step outside to the covered terrace complete with ceiling fans, a pass-through fireplace & wiring for a future privacy screen. Additional upgrades include new carpet with memory foam cushion (2022), epoxy-coated garage floor, smart lock w/video doorbell, Google Home integration, multiple smart lighting controls w/programmable travel mode, whole-house dehumidification system installed in 2025, UV air purification system added in 2024, updated HVAC systems, and newer W/D (2022). Enjoy a true lock-and-leave lifestyle with HOA-maintained landscaping, snow removal, clubhouse, fitness center, pool, walking trails, scenic pond & an active social calendar featuring concerts, movie nights, holiday events & wine tastings. Conveniently located within walking distance of Whole Foods, Trader Joe's, Foxtail Coffee, Ford's Garage, REI, Golf Galaxy, and more.

Save
Ask
Tour
Hide
Share
Listing Snapshot
Price 
$735,000
Days On Site 
54 Days
Bedrooms 
4
Inside Area (SqFt) 
2,952 sqft
Total Baths 
5
Full Baths 
4
Partial Baths 
1
Lot Size 
0.033 Acres
Year Built 
2012
MLS® Number 
2613502
Status 
Pending
Property Tax 
$5,044.74
HOA/Condo/Coop Fees 
$310 monthly
Sq Ft Source 
Assessor
Friends & Family
Recent Activity
a week agoStatus changed to Pending
a week agoListing updated with changes from the MLS®
2 months agoListing first seen on site
General Features
Acres 
0.033
Attached Garage 
Yes
Disclosures 
Sellers Disclosure Not Available
Foundation 
Slab
Garage 
Yes
Garage Spaces 
2
Levels 
Three Or More
Number Of Stories 
4
Parking 
AttachedDrivewayGarageOversizedPaved
Property Sub Type 
Townhouse
Sewer 
Public Sewer
SqFt Above 
2952
Style 
Row House
Water Source 
Public
Interior Features
Appliances 
DishwasherDisposalGas Water HeaterMicrowaveRange HoodTankless Water HeaterGas Cooktop
Cooling 
ZonedCeiling Fan(s)
Fireplace 
Yes
Fireplace Features 
Gas
Fireplaces 
1
Flooring 
Ceramic TileWood
Heating 
Zoned
Interior 
BookcasesBuilt-in FeaturesTray Ceiling(s)Ceiling Fan(s)Eat-in KitchenGranite CountersHigh CeilingsKitchen IslandRecessed LightingWalk-In Closet(s)
Laundry Features 
Washer Hookup
FullBath 
Save
Ask
Tour
Hide
Share
Exterior Features
Construction Details 
BrickFrame
Exterior 
Balcony
Fencing 
None
Patio And Porch 
Front PorchPorch
Pool Features 
Outdoor PoolCommunity
Roof 
Composition
Community Features
Association Amenities 
ClubhousePoolManagementRecreation Facilities
Association Dues 
310
Community Features 
ClubhousePoolFitness Center
HOA Fee Frequency 
Monthly
MLS Area 
22 - Henrico
Schools
School District
Unknown
Elementary School
Colonial Trail
Middle School
Short Pump
High School
Deep Run
All or a portion of the multiple Listing information is provided by the Central Virginia Regional Multiple Listing Service, LLC, from a copyrighted compilation of listings. All IDX information is provided exclusively for consumers’ personal, non-commercial use and may not be used for any purpose other than to identify prospective properties consumers may be interested in purchasing. All CVR MLS information provided is deemed reliable but is not guaranteed accurate. The compilation of Listings and each individual Listing are ©2026 Central Virginia Regional Multiple Listing Service, LLC. All rights reserved.


Last checked 2026-07-26 12:51 AM UTC.

Neighborhood & Commute
Source: Walkscore
Disclosure: Community information and market data powered by Constellation Data Labs. Information is deemed reliable but not guaranteed.
Save
Ask
Tour
Hide
Share