Save
Ask
Tour
Hide
Share
$615,000
61 Days On Site

5048 Park Commons Loop
Glen Allen, VA 23059

Condominium|Pending
4
Beds
3
Total Baths
2
Full Baths
1
Partial Bath
2,464
SqFt
$250
/SqFt
2005
Built
Subdivision:
Park Commons At Twin Hickory
County:
Henrico
Listing courtesy of Samson Properties (804) 426-2728
5048 Park Commons Loop5048 Park Commons Loop5048 Park Commons Loop5048 Park Commons Loop
Save
Ask
Tour
Hide
Share

Mortgage Calculator

Monthly Payment (Est.)

$2,806
Calculator powered by Showcase IDX, a Constellation1 Company. Copyright ©2026 Information is deemed reliable but not guaranteed.

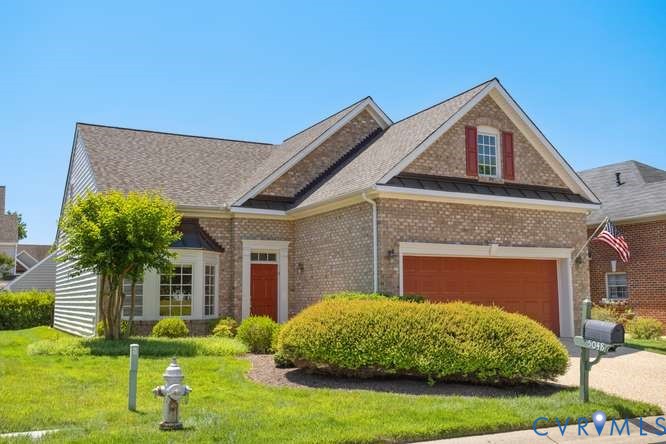
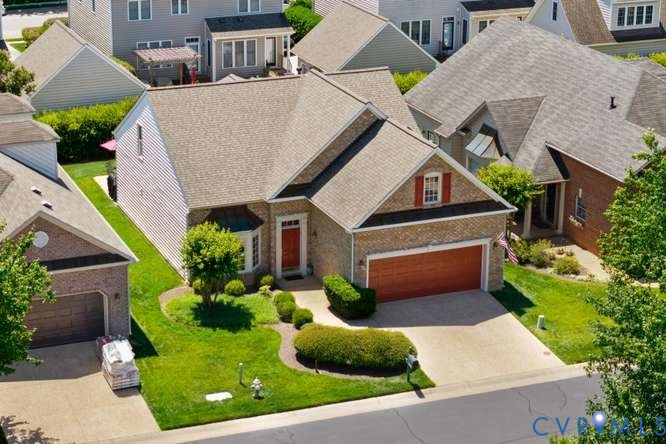
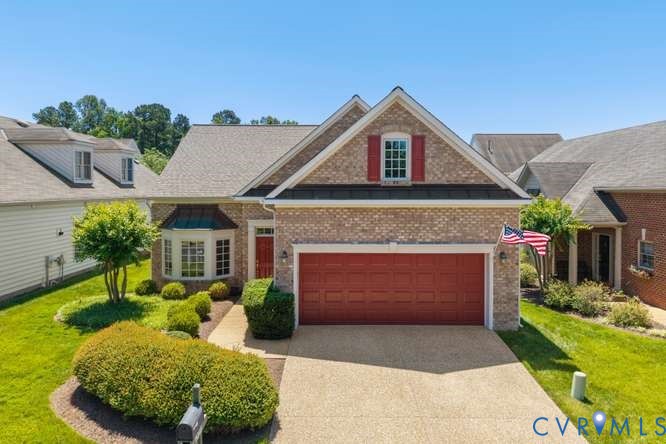
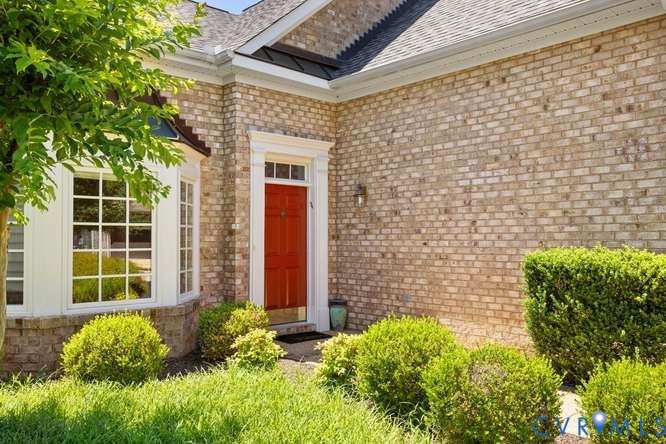
Built by Boone Homes!! The Dorchester III model Patio home in the heart of Glen Allen! MAINTENANCE FREE LIVING of the Park Commons Neighborhood is yours, plus the amenities of Twin Hickory. 4 bedrooms and 2 1/2 baths. Wood floors throughout foyer, dining room, kitchen & breakfast area, family room, sun/florida room, powder room & primary bedroom. First Floor has Plantation shutters & crown molding throughout almost all of it. Has a two story foyer w/ coat closet, formal dining room w/ bay window, tray ceiling & chandelier . Kitchen w/ Corian countertops, tile backsplash, recessed lights, wall oven, built-in microwave, sitting bar, pantry & 42" cabinets w/ pull-outs. Breakfast area attached to kitchen. Kitchen opens to both a family room w/ gas fireplace, recessed lights, fan w/light & a floor outlet, & also opens to a florida/sunroom w/ overhead fan & exterior door to patio. First floor primary bedroom with fan w/light, 2 walk-in closets & primary bathroom w/ double vanity, linen closet, soaking tub, & separate shower. Primary & hall bathroom have grab bars. Additional first floor bedroom currently used as an office w/ carpet, closet & fan w/light. First floor laundry w/ cabinets, closet, & storage nook. Upstairs you will find a second floor open loft hallway, & bedrooms 3 and 4. Both w/ carpet & large closets. Unfinished walk-in storage area off bedroom 3, AND a 28.2 x 15 unfinished bonus room off the hallway!! *Some homeowners have finished this as a 5th bedroom* Two car garage w/ no entry steps & 2' extra width. 18' wide automatic door, finished walls, & Electrical Vehicle Outlet. Rear aggregate patio for entertaining & gas line for grill. Irrigation. Tankless gas water heater (2024). HOA covers roof (replaced in 2025), siding, lawn care, trash, & snow removal. Community amenities of Twin Hickory include a clubhouse, jogging path, pool & tennis courts. Within walking distance to public library, volleyball courts, playground w/ splash fountains, Deep Run High School, Primrose Daycare, AND SHADY GROVE YMCA!!!

Save
Ask
Tour
Hide
Share
Listing Snapshot
Price 
$615,000
Days On Site 
61 Days
Bedrooms 
4
Inside Area (SqFt) 
2,464 sqft
Total Baths 
3
Full Baths 
2
Partial Baths 
1
Lot Size 
0.146 Acres
Year Built 
2005
MLS® Number 
2614080
Status 
Pending
Property Tax 
$4,605.68
HOA/Condo/Coop Fees 
$346 monthly
Sq Ft Source 
Assessor
Friends & Family
Recent Activity
a month agoStatus changed to Pending
a month agoListing updated with changes from the MLS®
2 months agoListing first seen on site
General Features
Acres 
0.146
Attached Garage 
Yes
Disclosures 
Covenants Restrictions Disclosure
Foundation 
Slab
Garage 
Yes
Garage Spaces 
2
Levels 
One and One Half
Number Of Stories 
1
Parking 
AttachedDirect AccessDrivewayGarageGarage Door OpenerGuestPaved
Property Sub Type 
Condominium
Sewer 
Public Sewer
SqFt Above 
2464
Style 
Patio Home
Water Source 
Public
Zoning 
RTHC
Interior Features
Appliances 
Electric CooktopCooktopDishwasherDisposalGas Water HeaterMicrowaveRangeTankless Water HeaterOven
Cooling 
Central AirZoned
Fireplace 
Yes
Fireplace Features 
Gas
Fireplaces 
1
Flooring 
TileWood
Heating 
ElectricNatural GasZoned
Interior 
Tray Ceiling(s)Double VanityEat-in KitchenHigh CeilingsRecessed LightingWalk-In Closet(s)Master Downstairs
Laundry Features 
Washer Hookup
Window Features 
Bay Window(s)
HalfBath 
Level - First
Save
Ask
Tour
Hide
Share
Exterior Features
Construction Details 
BrickFrameVinyl Siding
Fencing 
None
Lot Features 
Cul-De-SacLevel
Patio And Porch 
Patio
Pool Features 
Outdoor PoolCommunity
Roof 
Composition
Windows/Doors 
Bay Window(s)
Community Features
Accessibility Features 
Accessible Full BathAccessible BedroomAccessible KitchenGrip-Accessible FeaturesAccessible Entrance
Association Amenities 
PoolManagementRecreation FacilitiesTrail(s)
Association Dues 
346
Community Features 
PlaygroundPoolTennis Court(s)
HOA Fee Frequency 
Monthly
MLS Area 
34 - Henrico
Schools
School District
Unknown
Elementary School
Twin Hickory
Middle School
Short Pump
High School
Deep Run
All or a portion of the multiple Listing information is provided by the Central Virginia Regional Multiple Listing Service, LLC, from a copyrighted compilation of listings. All IDX information is provided exclusively for consumers’ personal, non-commercial use and may not be used for any purpose other than to identify prospective properties consumers may be interested in purchasing. All CVR MLS information provided is deemed reliable but is not guaranteed accurate. The compilation of Listings and each individual Listing are ©2026 Central Virginia Regional Multiple Listing Service, LLC. All rights reserved.


Last checked 2026-07-27 12:24 AM UTC.

Neighborhood & Commute
Source: Walkscore
Disclosure: Community information and market data powered by Constellation Data Labs. Information is deemed reliable but not guaranteed.
Save
Ask
Tour
Hide
Share