Save
Ask
Tour
Hide
Share
$644,995
63 Days On Site

6243 Studley Road
Hanover, VA 23116

For Sale|Single Family Residence|Active
5
Beds
6
Total Baths
5
Full Baths
1
Partial Bath
4,660
SqFt
$138
/SqFt
1954
Built
Subdivision:
None
County:
Hanover
Listing courtesy of BHG Base Camp (804) 512-6398
6243 Studley Road6243 Studley Road6243 Studley Road6243 Studley Road
Save
Ask
Tour
Hide
Share

Mortgage Calculator

Monthly Payment (Est.)

$2,943
Calculator powered by Showcase IDX, a Constellation1 Company. Copyright ©2026 Information is deemed reliable but not guaranteed.

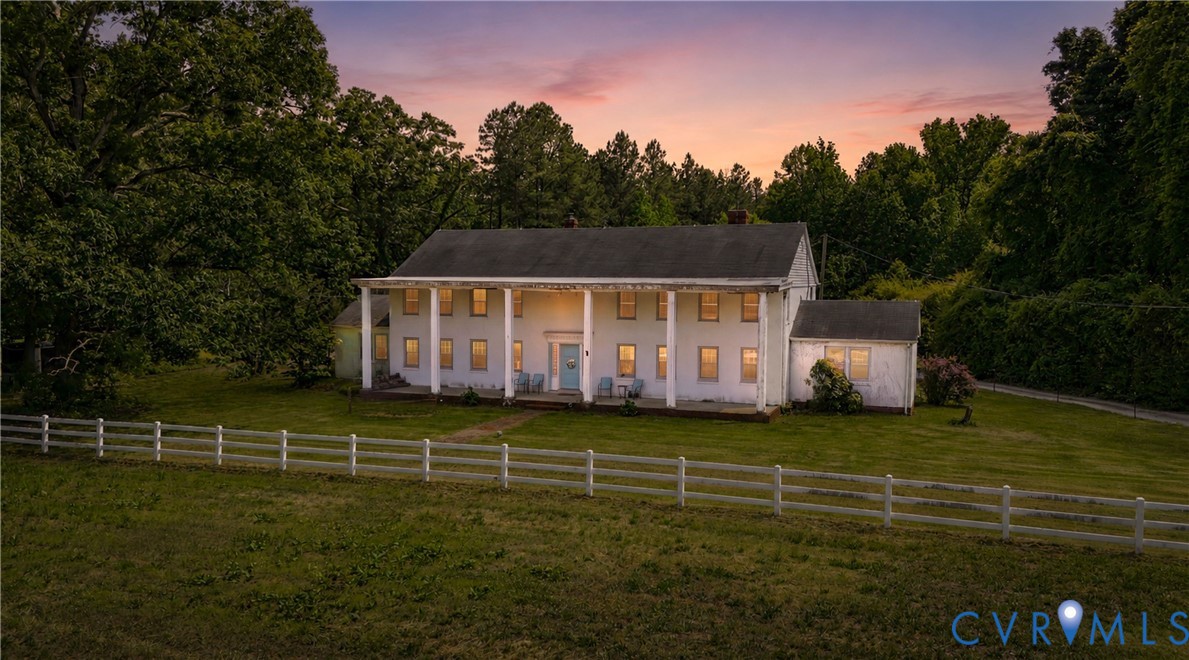
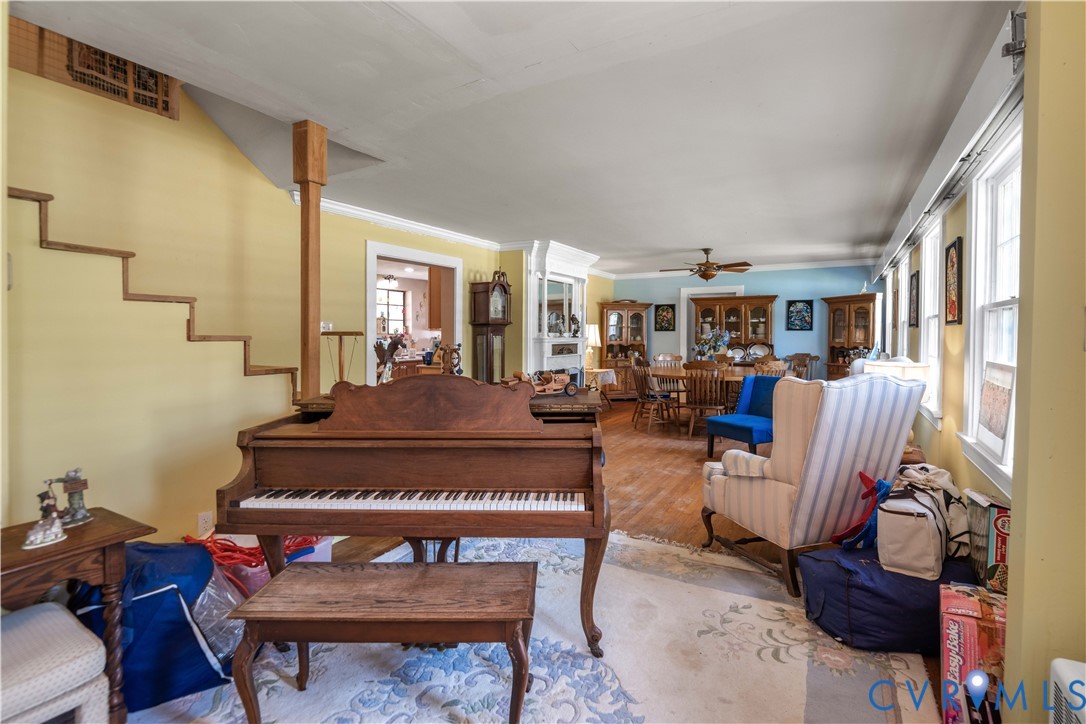
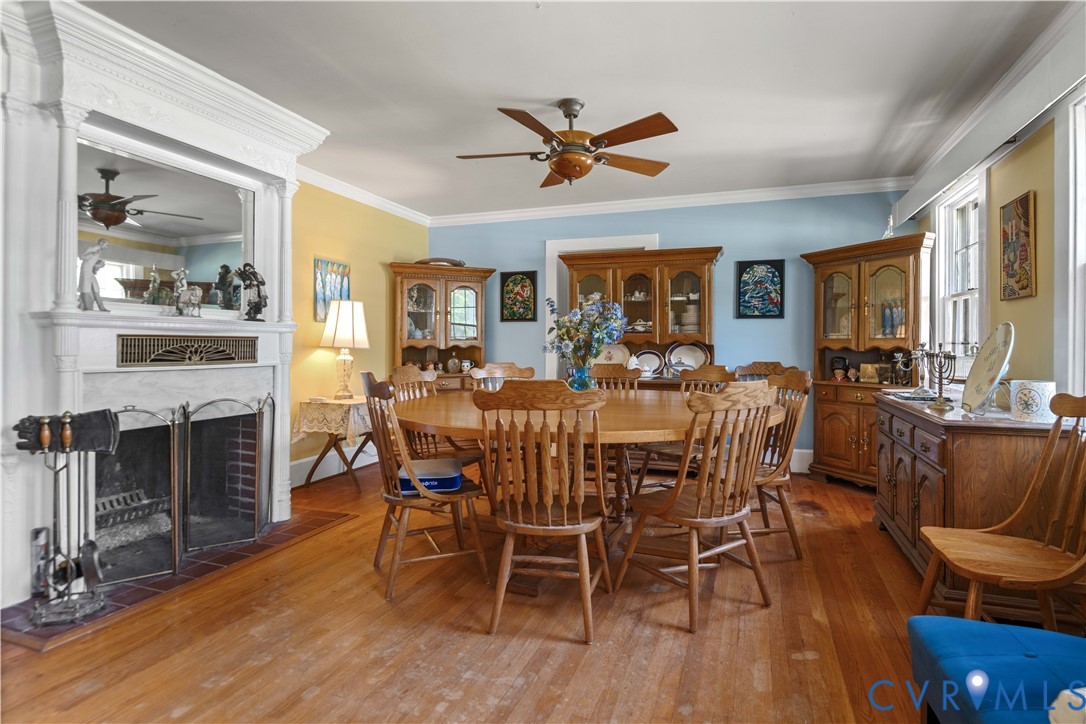
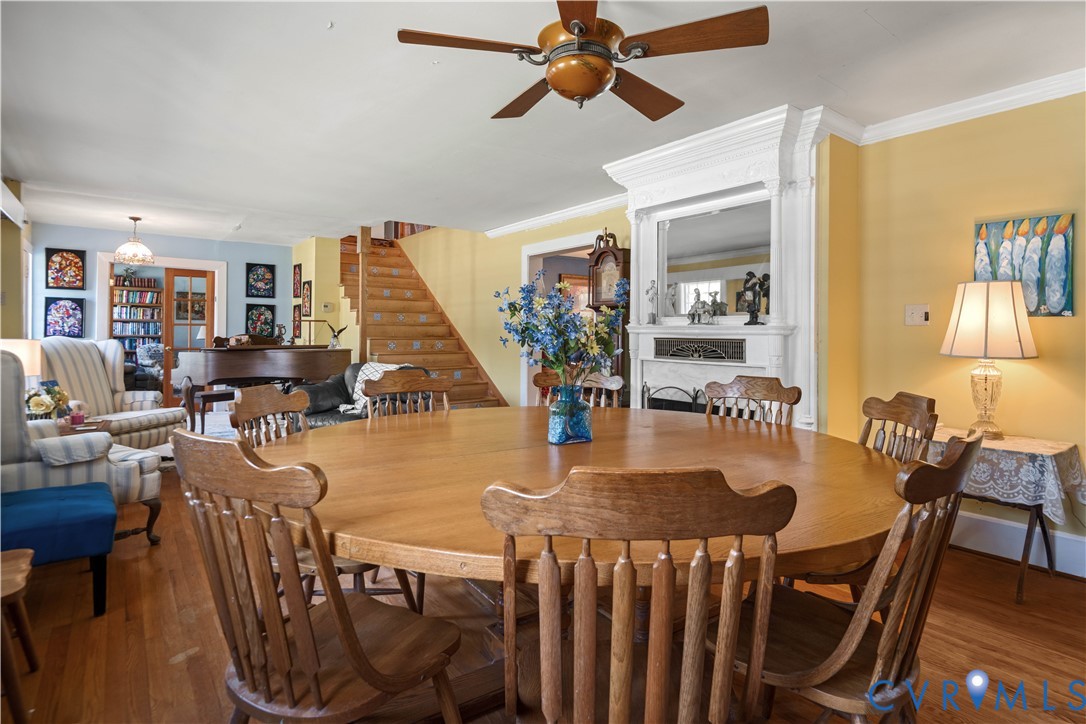
Nestled on just over 7 acres in the heart of Mechanicsville, 6243 Studley Rd offers endless potential for those looking to create their dream estate, family compound, or hobby farm. Zoned A1, this spacious property features 5 bedrooms, 5 full bathrooms, and 1 half bath with a versatile layout designed for multi-generational living. The home includes a private in-law suite complete with its own kitchen and laundry room, plus the potential for an additional first-floor primary bedroom. Comfort is provided through central air along with an additional mini-split system for added efficiency and flexibility. One of the property’s standout features is the breathtaking covered two-story front porch stretching over 60 feet long, the perfect place to relax and take in the peaceful surroundings. Outside, the property is equipped for country living with a fenced horse pasture, a barn with electricity already in place, and an above-ground pool perfect for enjoying warm Virginia summers. Car enthusiasts, hobbyists, or those needing extra storage will appreciate the attached 1-car garage as well as the detached 2-car garage. Major updates include a septic tank replacement in 2024. While the home does need work, the size, layout, acreage, and amenities make this a rare opportunity to transform an already impressive property into something truly exceptional. Bring your vision and unlock the full potential of this unique Mechanicsville property.

Save
Ask
Tour
Hide
Share
Listing Snapshot
Price 
$644,995
Days On Site 
63 Days
Bedrooms 
5
Inside Area (SqFt) 
4,660 sqft
Total Baths 
6
Full Baths 
5
Partial Baths 
1
Lot Size 
7.12 Acres
Year Built 
1954
MLS® Number 
2614085
Status 
Active
Property Tax 
$5,002.24
HOA/Condo/Coop Fees 
N/A
Sq Ft Source 
Assessor
Friends & Family
Recent Activity
4 weeks agoPrice changed to $644,995
4 weeks agoListing updated with changes from the MLS®
2 months agoListing first seen on site
General Features
Acres 
7.12
Garage 
Yes
Garage Spaces 
3
Levels 
Two
Number Of Stories 
2
Parking 
UnpavedDrivewayDetachedGaragePaved
Property Sub Type 
Single Family Residence
Sewer 
Septic Tank
SqFt Above 
4660
Style 
Two Story
Water Source 
Well
Zoning 
A1
Interior Features
Appliances 
DryerDishwasherElectric Water HeaterWasher
Cooling 
ElectricHeat Pump
Fireplace 
Yes
Fireplace Features 
MasonryWood Burning
Flooring 
CarpetTileVinylWood
Heating 
ElectricHeat PumpOil
Interior 
Eat-in KitchenWalk-In Closet(s)Master Downstairs
Laundry Features 
Washer Hookup
FullBath 
Save
Ask
Tour
Hide
Share
Exterior Features
Construction Details 
BlockFrameStuccoVinyl Siding
Exterior 
Awning(s)Storage
Fencing 
FencedPartial
Other Structures 
Garage(s)Shed(s)Barn(s)Stable(s)
Patio And Porch 
DeckFront PorchPorch
Pool Features 
Outdoor PoolAbove Ground
Roof 
FlatShingle
Community Features
MLS Area 
44 - Hanover
Schools
School District
Unknown
Elementary School
Rural Point
Middle School
Oak Knoll
High School
Hanover
All or a portion of the multiple Listing information is provided by the Central Virginia Regional Multiple Listing Service, LLC, from a copyrighted compilation of listings. All IDX information is provided exclusively for consumers’ personal, non-commercial use and may not be used for any purpose other than to identify prospective properties consumers may be interested in purchasing. All CVR MLS information provided is deemed reliable but is not guaranteed accurate. The compilation of Listings and each individual Listing are ©2026 Central Virginia Regional Multiple Listing Service, LLC. All rights reserved.


Last checked 2026-07-28 02:32 AM UTC.

Neighborhood & Commute
Source: Walkscore
Disclosure: Community information and market data powered by Constellation Data Labs. Information is deemed reliable but not guaranteed.
Save
Ask
Tour
Hide
Share