Save
Ask
Tour
Hide
Share
$1,300,000
37 Days On Site

13453 Wolf Swamp Lane
Montpelier, VA 23192

Single Family Residence|Pending
4
Beds
5
Total Baths
5
Full Baths
6,124
SqFt
$212
/SqFt
2014
Built
Subdivision:
Iron Hill Section I
County:
Hanover
Listing courtesy of Joyner Fine Properties (804) 347-1061
13453 Wolf Swamp Lane13453 Wolf Swamp Lane13453 Wolf Swamp Lane13453 Wolf Swamp Lane
Save
Ask
Tour
Hide
Share

Mortgage Calculator

Monthly Payment (Est.)

$5,931
Calculator powered by Showcase IDX, a Constellation1 Company. Copyright ©2026 Information is deemed reliable but not guaranteed.

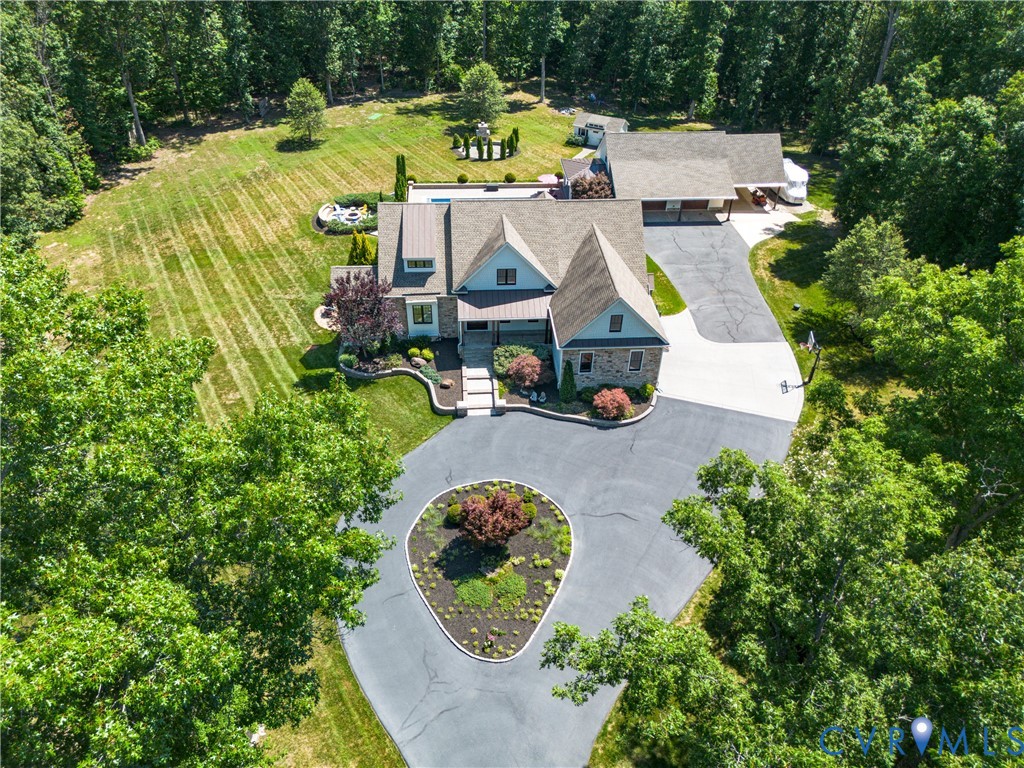
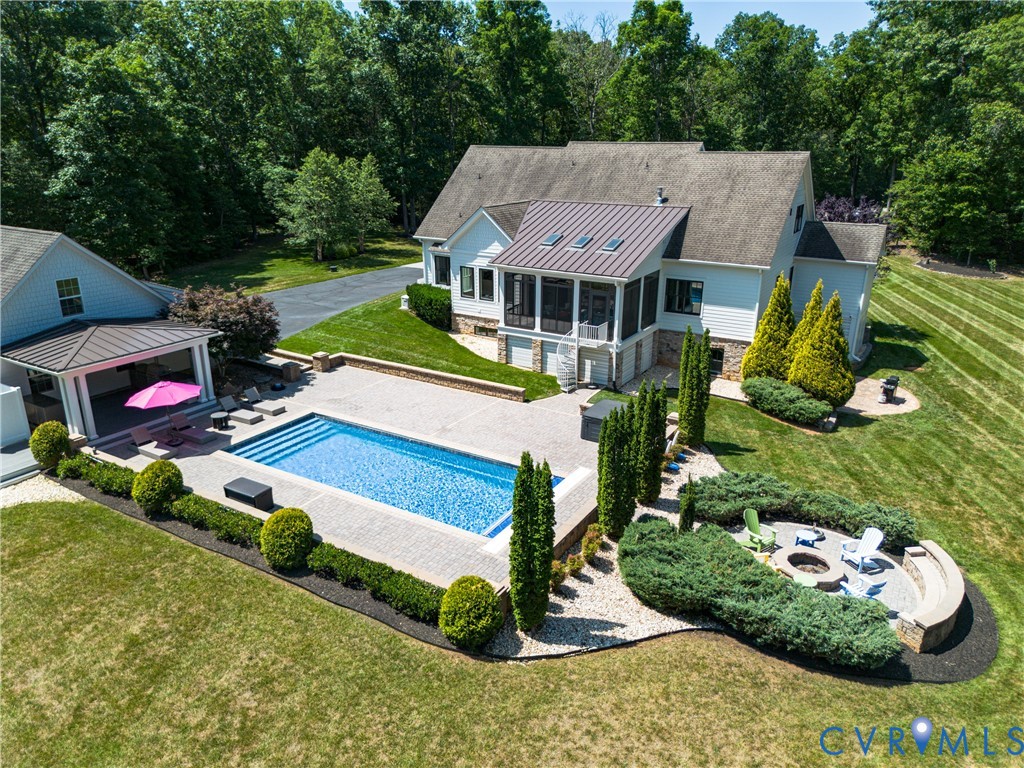
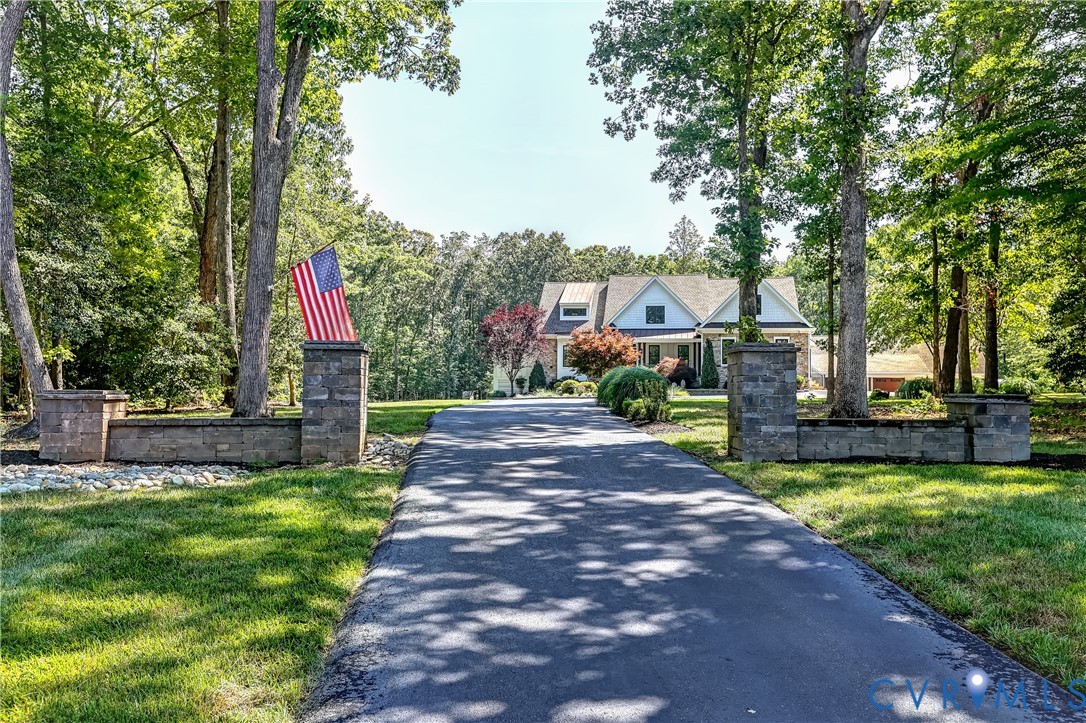
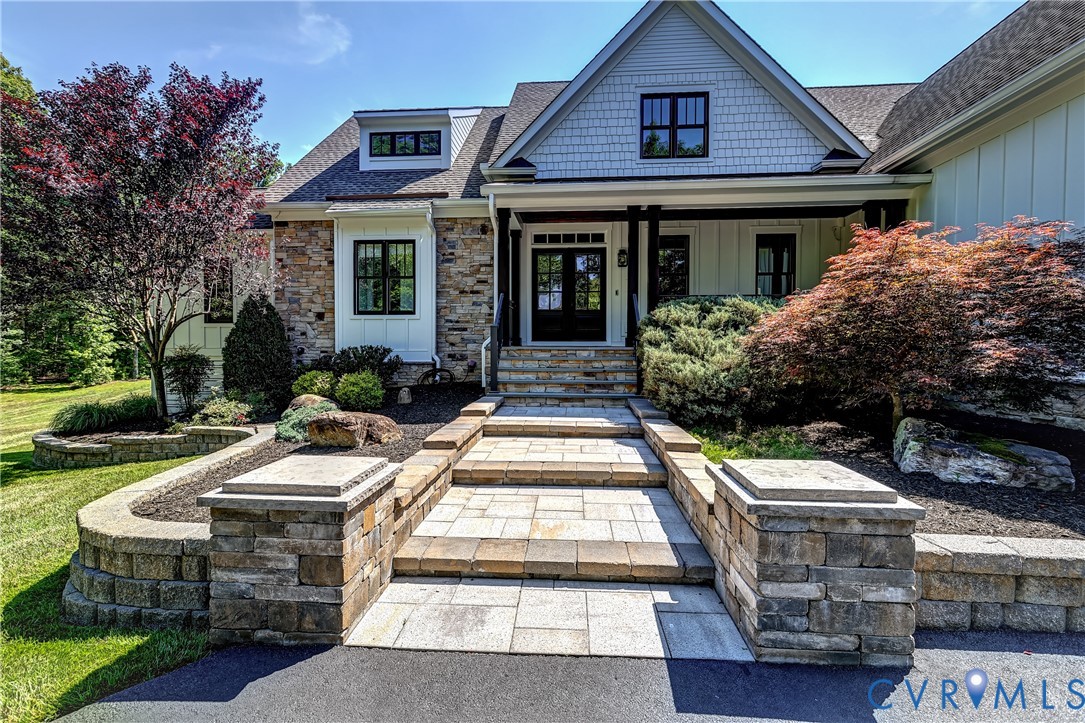
An exceptional offering in the Iron Hill community located 15 min to the heart of Short Pump. This extraordinary estate is privately situated at the end of a quiet cul-de-sac on over 5.5 acres. Showcasing more than 6,100 sq ft of meticulously crafted living space, the home is defined by an expansive flexible floorplan, extensive upgrades and resort-caliber amenities. Outdoor living takes center stage w/ a heated saltwater pool, outdoor kitchen, FP, separate firepit area, and outdoor shower. Surrounded by mature landscaping and wooded privacy, the setting is truly exceptional. Attached and detached garages provide abundant space for vehicles and storage. Inside, HW flooring flows throughout an open floor plan featuring 4 BDRMS and 5 full baths. The chef’s kitchen showcases GE Monogram appliances, a 5-burner gas cooktop, granite counters, oversized island, and walk-in pantry. The kitchen opens to the family room, highlighted by a dramatic wood coffered ceiling, gas fireplace flanked by custom built-ins. The adjoining morning room is a showpiece w/ a wood-paneled ceiling, skylights, chandelier, and bay window overlooking the pool. The expansive screened porch features a wood ceiling, skylights, TV hookup, and property views. The luxurious1st floor primary suite offers a private sitting room or office, spa-inspired bath w/ oversized tile shower, double vanity, and an extraordinary custom walk-in closet w/ vaulted ceiling, center island, and chandelier. An additional 1st floor bdrm and full bath is ideal for guest accommodations. Upstairs, 2 oversized bdrm suites feature walk-in closets and private baths, plus a large bonus room. The walkout basement expands the living space w/ rec room, full bath, 2 flex rooms ideal for a 5th bdrm, gym, or studio, and a massive walk-in storage area. Combining privacy, craftsmanship, and exceptional indoor-outdoor living, this remarkable Iron Hill estate offers a coveted lifestyle. The extraordinary details, scale, and amenities must be experienced in person to be fully appreciated.

Save
Ask
Tour
Hide
Share
Listing Snapshot
Price 
$1,300,000
Days On Site 
37 Days
Bedrooms 
4
Inside Area (SqFt) 
6,124 sqft
Total Baths 
5
Full Baths 
5
Partial Baths 
N/A
Lot Size 
5.565 Acres
Year Built 
2014
MLS® Number 
2614973
Status 
Pending
Property Tax 
$9,301.24
HOA/Condo/Coop Fees 
$83.33 monthly
Sq Ft Source 
Appraiser
Friends & Family
Recent Activity
2 weeks agoStatus changed to Pending
2 weeks agoListing updated with changes from the MLS®
a month agoListing first seen on site
General Features
Acres 
5.565
Attached Garage 
Yes
Garage 
Yes
Garage Spaces 
4
Levels 
One and One Half
Number Of Stories 
1
Parking 
AttachedDirect AccessDrivewayDetachedGarageOversizedPavedStorageElectric Vehicle Charging Station(s)
Parking Spaces 
2
Property Sub Type 
Single Family Residence
Sewer 
Septic Tank
SqFt Above 
4312
SqFt Below 
1812
Style 
Custom, Two Story
Water Source 
Well
Zoning 
AR6
Interior Features
Appliances 
CooktopDishwasherDisposalMicrowaveRangeRefrigeratorRange HoodTankless Water HeaterGas CooktopOvenGas Water Heater
Basement 
Partially FinishedWalk-Out Access
Cooling 
ZonedCeiling Fan(s)
Fireplace 
Yes
Fireplaces 
1
Flooring 
TileWood
Heating 
Forced AirPropaneZoned
Interior 
BookcasesBuilt-in FeaturesTray Ceiling(s)Ceiling Fan(s)Double VanityEat-in KitchenGranite CountersHigh CeilingsKitchen IslandPantryRecessed LightingWalk-In Closet(s)Master Downstairs
Laundry Features 
Washer Hookup
Window Features 
Insulated WindowsSkylight(s)
AdditionalRoom 
Dimensions - 26.10 x 11.4Level - SecondDescription - Playroom, flex room, HW, light fixtures
Save
Ask
Tour
Hide
Share
Exterior Features
Construction Details 
BrickFrameHardiPlank Type
Exterior 
LightingStorage
Fencing 
None
Lot Features 
LandscapedCul-De-SacLevel
Other Structures 
Shed(s)
Patio And Porch 
Front PorchPatioScreenedPorch
Pool Features 
Outdoor PoolIn GroundPool CoverPrivate
Private Pool 
Yes
Roof 
CompositionShingle
Windows/Doors 
Insulated WindowsSkylight(s)
Community Features
Association Dues 
1000
HOA Fee Frequency 
Annually
MLS Area 
36 - Hanover
Schools
School District
Unknown
Elementary School
South Anna
Middle School
Liberty
High School
Patrick Henry
All or a portion of the multiple Listing information is provided by the Central Virginia Regional Multiple Listing Service, LLC, from a copyrighted compilation of listings. All IDX information is provided exclusively for consumers’ personal, non-commercial use and may not be used for any purpose other than to identify prospective properties consumers may be interested in purchasing. All CVR MLS information provided is deemed reliable but is not guaranteed accurate. The compilation of Listings and each individual Listing are ©2026 Central Virginia Regional Multiple Listing Service, LLC. All rights reserved.


Last checked 2026-07-27 02:15 AM UTC.

Neighborhood & Commute
Source: Walkscore
Disclosure: Community information and market data powered by Constellation Data Labs. Information is deemed reliable but not guaranteed.
Save
Ask
Tour
Hide
Share