Save
Ask
Tour
Hide
Share
$650,000
32 Days On Site

8312 Timberstone Drive
Chesterfield, VA 23832

Single Family Residence|Pending
5
Beds
3
Total Baths
2
Full Baths
1
Partial Bath
3,313
SqFt
$196
/SqFt
2018
Built
Subdivision:
Harpers Mill
County:
Chesterfield
Listing courtesy of Providence Hill Real Estate (518) 588-2276
8312 Timberstone Drive8312 Timberstone Drive8312 Timberstone Drive8312 Timberstone Drive
Save
Ask
Tour
Hide
Share

Mortgage Calculator

Monthly Payment (Est.)

$2,966
Calculator powered by Showcase IDX, a Constellation1 Company. Copyright ©2026 Information is deemed reliable but not guaranteed.

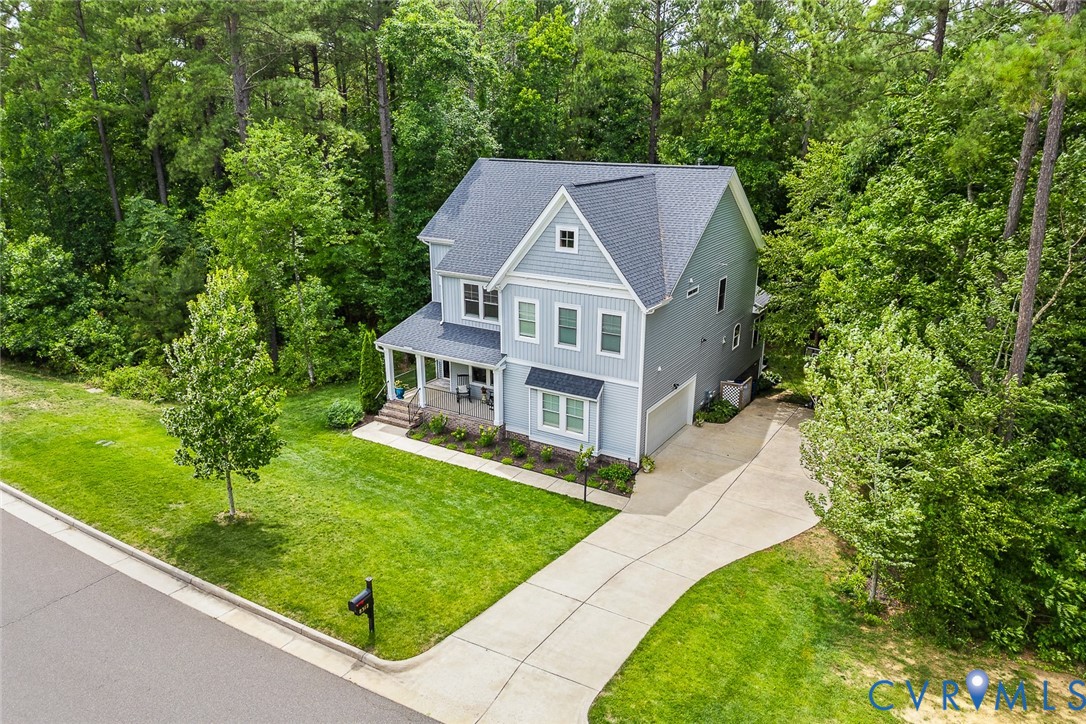
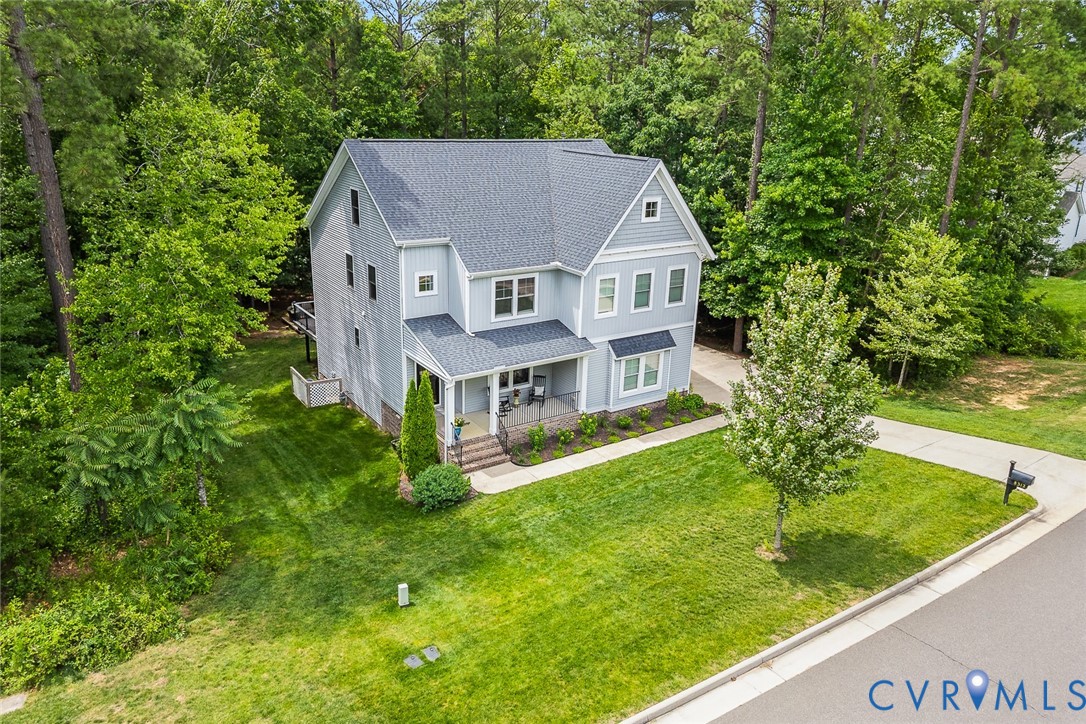
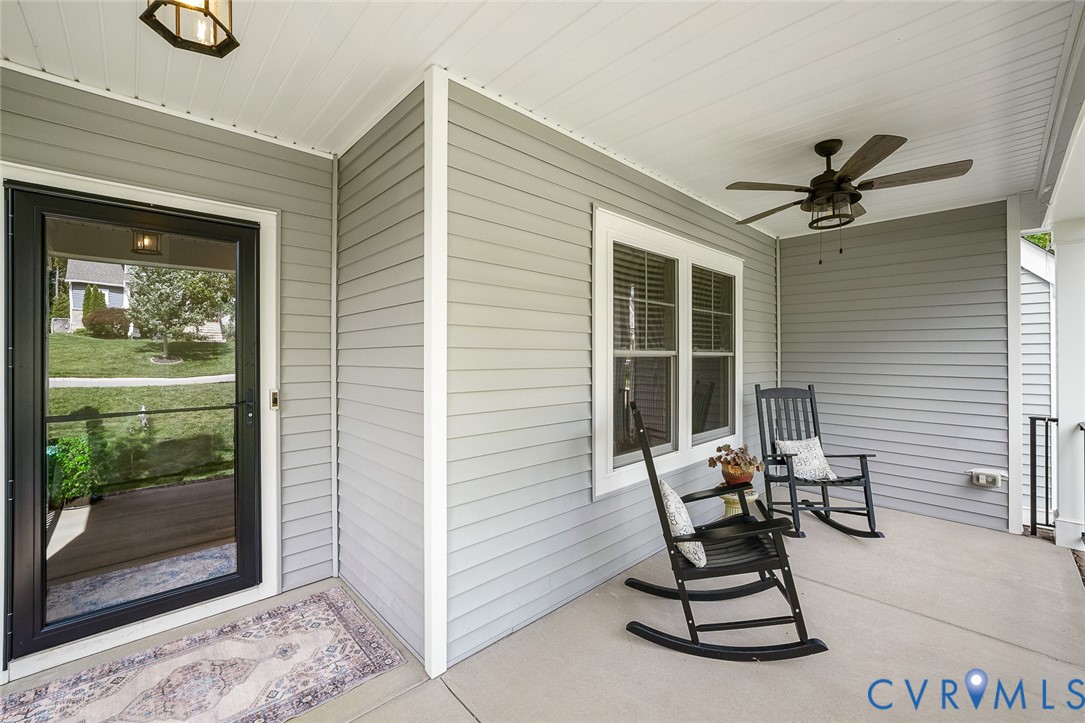
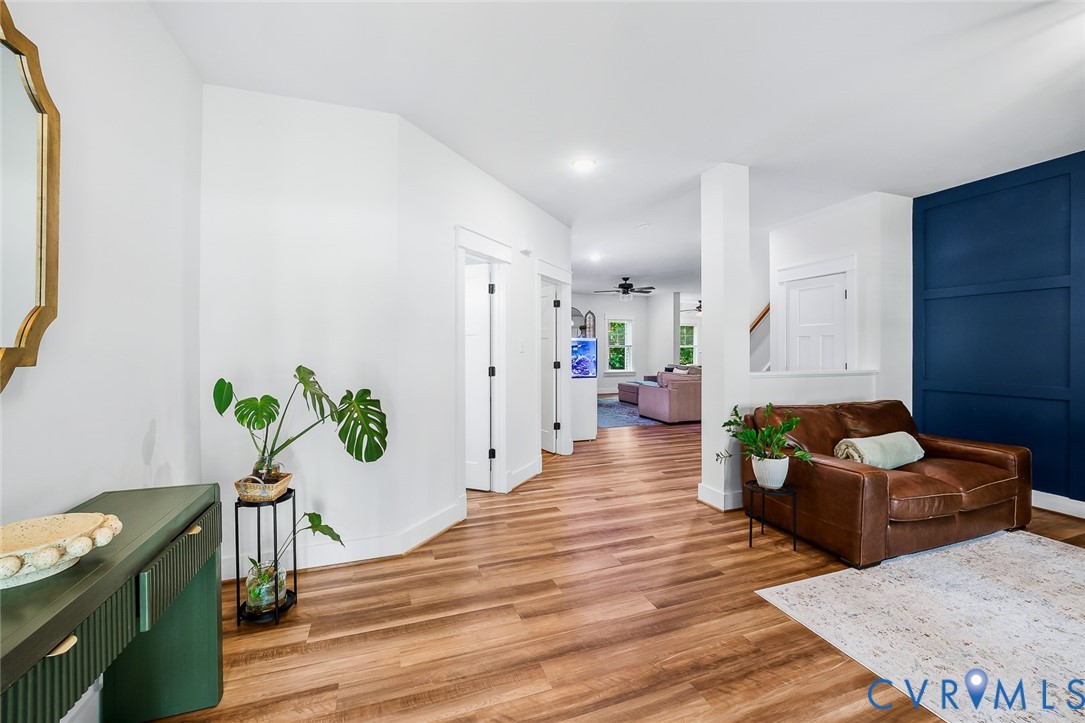
Some homes just feel good the second you pull up, and 8312 Timberstone Drive is one of them. Set against a wooded backdrop, this home gives you that tucked-away, peaceful feeling that is so hard to find, without giving up the neighborhood lifestyle. The community brings the fun with a pool, clubhouse, soccer field, dog park, ponds, and walking trails. Inside, the main level is open and easy to love. The living room was expanded during construction, giving the heart of the home extra breathing room and making the flow into the kitchen feel even better. The kitchen features upgraded appliances, a gas cooktop, and a custom tile backsplash from counter to ceiling. A front sitting room adds a great space away from the main living area. Fresh paint throughout and LVP flooring on the first floor give the home a clean, updated feel. Upstairs, the space keeps going with five true bedrooms plus multiple flexible spaces that offer excellent potential for additional bedroom-style use, private offices, playrooms, or guest areas. The second floor features newer LVP flooring, including the stairway, completed less than six months ago, and the primary bath has been refreshed with updated faucets, mirrors, and lighting. The finished third floor adds approximately 315 square feet of living space and is ready to be whatever life needs next: office, media room, playroom, workout space, guest retreat, or the quiet hideaway everyone fights over. The third floor and attic have also been fully insulated and encapsulated from gable to gable. Major features include an approximately 8-year-old roof, recently serviced Goodman HVAC, gas tankless water heater, original double-hung windows, composite decking less than two years old, extended driveway, irrigation with companion meter, and generator hookup. With wooded privacy, flexible space, thoughtful updates, and community amenities close by, 8312 Timberstone Drive hits that sweet spot: peaceful at home, connected when you want to be, & ready for real life. You won't find a more private lot!

Save
Ask
Tour
Hide
Share
Listing Snapshot
Price 
$650,000
Days On Site 
32 Days
Bedrooms 
5
Inside Area (SqFt) 
3,313 sqft
Total Baths 
3
Full Baths 
2
Partial Baths 
1
Lot Size 
0.3216 Acres
Year Built 
2018
MLS® Number 
2615036
Status 
Pending
Property Tax 
$5,123.73
HOA/Condo/Coop Fees 
$66.67 monthly
Sq Ft Source 
Appraiser
Friends & Family
Recent Activity
2 weeks agoStatus changed to Pending
2 weeks agoListing updated with changes from the MLS®
a month agoListing first seen on site
General Features
Acres 
0.3216
Attached Garage 
Yes
Disclosures 
Covenants Restrictions Disclosure, Seller Disclosure
Garage 
Yes
Garage Spaces 
2
Number Of Stories 
2
Parking 
AttachedDrivewayGaragePaved
Property Sub Type 
Single Family Residence
Sewer 
Public Sewer
SqFt Above 
3313
Style 
Two Story
Water Source 
Public
Zoning 
R12
Interior Features
Appliances 
DishwasherGas Water Heater
Basement 
Crawl Space
Cooling 
Central Air
Fireplace 
Yes
Fireplace Features 
Gas
Fireplaces 
1
Flooring 
Vinyl
Heating 
Forced AirNatural Gas
Interior 
Master Downstairs
FullBath 
Save
Ask
Tour
Hide
Share
Exterior Features
Construction Details 
BrickVinyl Siding
Fencing 
None
Pool Features 
Outdoor PoolCommunity
Roof 
CompositionShingle
Community Features
Association Amenities 
ClubhousePoolManagementRecreation Facilities
Association Dues 
800
Community Features 
ClubhousePoolStreet Lights
HOA Fee Frequency 
Annually
MLS Area 
54 - Chesterfield
Schools
School District
Unknown
Elementary School
Winterpock
Middle School
Deep Creek
High School
Cosby
All or a portion of the multiple Listing information is provided by the Central Virginia Regional Multiple Listing Service, LLC, from a copyrighted compilation of listings. All IDX information is provided exclusively for consumers’ personal, non-commercial use and may not be used for any purpose other than to identify prospective properties consumers may be interested in purchasing. All CVR MLS information provided is deemed reliable but is not guaranteed accurate. The compilation of Listings and each individual Listing are ©2026 Central Virginia Regional Multiple Listing Service, LLC. All rights reserved.


Last checked 2026-07-11 01:43 AM UTC.

Neighborhood & Commute
Source: Walkscore
Disclosure: Community information and market data powered by Constellation Data Labs. Information is deemed reliable but not guaranteed.
Save
Ask
Tour
Hide
Share