Save
Ask
Tour
Hide
Share
$875,000
17 Days On Site

3613 Archers Ridge
Powhatan, VA 23139

For Sale|Single Family Residence|Active
5
Beds
4
Total Baths
4
Full Baths
3,894
SqFt
$225
/SqFt
2011
Built
Subdivision:
Aston
County:
Powhatan
Listing courtesy of River City Elite Properties - Real Broker (804) 822-5324
3613 Archers Ridge3613 Archers Ridge3613 Archers Ridge3613 Archers Ridge
Save
Ask
Tour
Hide
Share

Mortgage Calculator

Monthly Payment (Est.)

$3,992
Calculator powered by Showcase IDX, a Constellation1 Company. Copyright ©2026 Information is deemed reliable but not guaranteed.

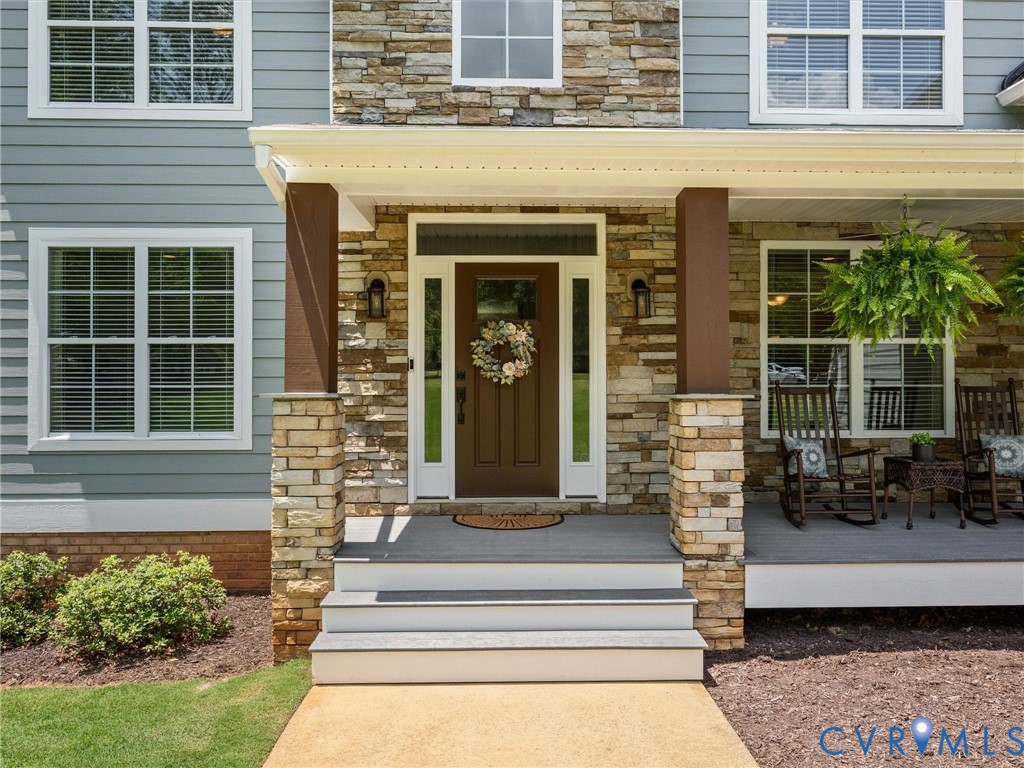
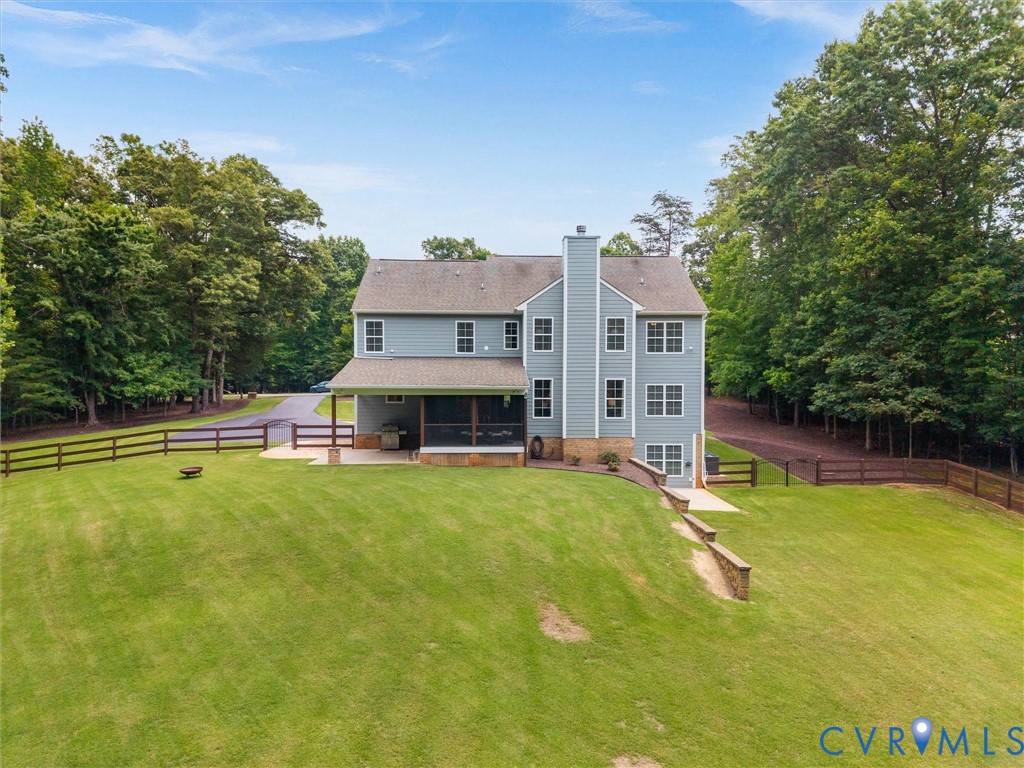
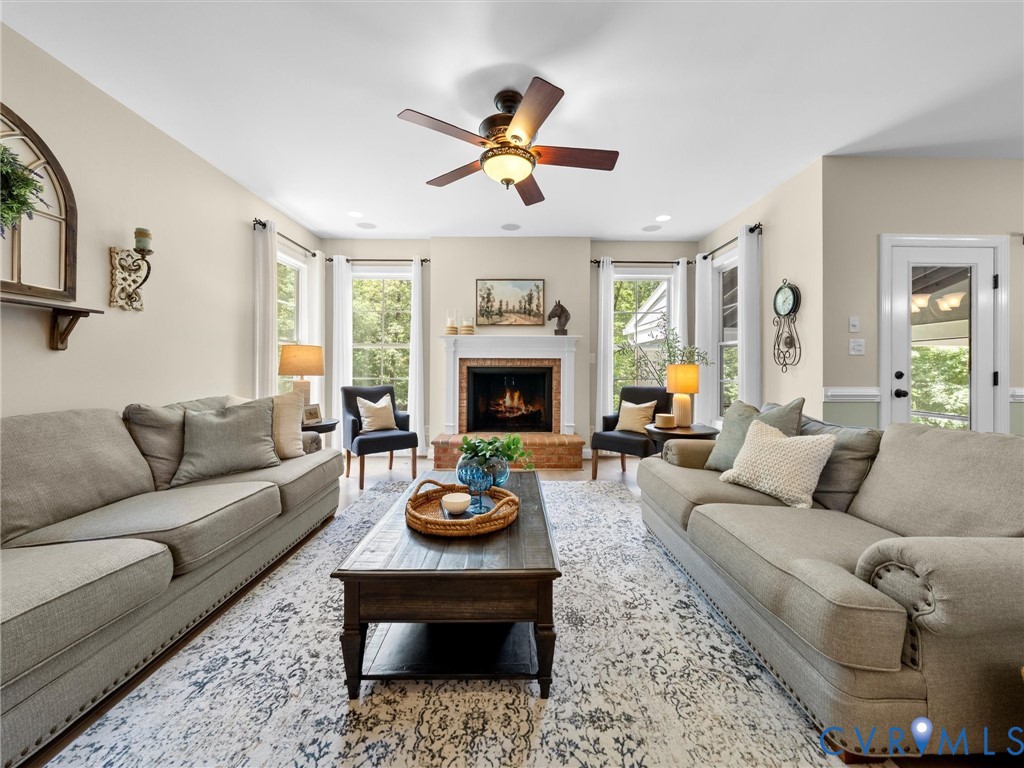
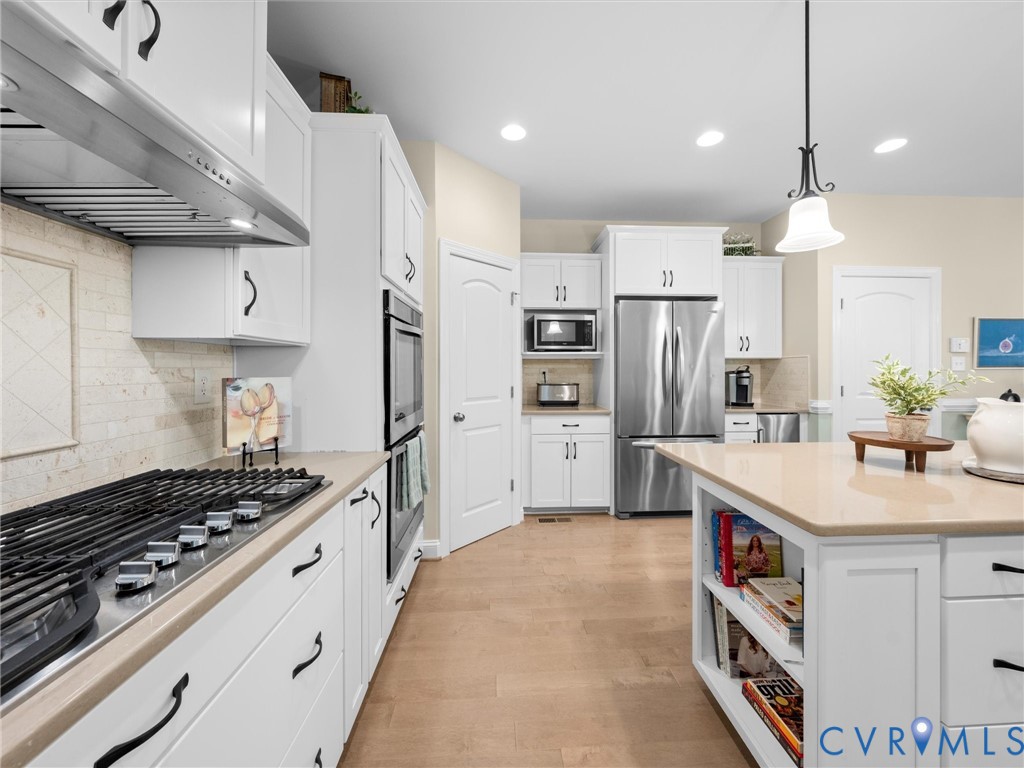
Nestled on 3.054 private, wooded acres on a premium cul-de-sac in the sought-after Aston community, this exceptional 5-bedroom, 4-bath home offers the perfect blend of luxury, comfort, and privacy. This handsome open floor plan showcases beautiful Mirage maple hardwood floors throughout the main living areas, a private first-floor bedroom or 2nd office, elegant formal dining room, and an inviting family room featuring a fireplace that can be enjoyed as either gas or wood-burning. The beautifully renovated kitchen is the heart of the home with white cabinetry, quartz countertops, stainless steel appliances, a gas cooktop, double wall ovens, a large center island, custom tile backsplash, beverage refrigerator, commercial-style range hood, and abundant cabinet storage. Step outside to the stunning 16’ x 16’ screened porch with composite decking, vaulted wood ceiling, and ceiling fan overlooking the fenced backyard & peaceful wooded setting. Enjoy the large covered patio for grilling. Upstairs, the spacious primary suite offers a relaxing sitting area, spa-inspired bath with dual vanities, oversized walk-in shower, and an incredible custom walk-in closet. 3 additional bedrooms plus a generous bonus room provide exceptional flexibility for a media room, playroom, home office, or fitness space. The walk-out basement, with second large patio is built with Superior Walls and rough-in plumbing, offers exceptional energy efficiency, durability, moisture resistance, abundant storage, and endless possibilities for future finished living space. Major updates include two new Trane HVAC systems (2025) with transferable warranties, fresh exterior paint, gutter guards, updated lighting, Ring security cameras, newer kitchen appliances, and quartz countertops. Additional features include a 3-car garage, wired outdoor 12' x 16' shed with additional covered storage for your outdoor toys, irrigation system, lovely neighborhood, community pond and pavilion, and convenient access to shopping, dining, and top-rated schools.

Save
Ask
Tour
Hide
Share
Listing Snapshot
Price 
$875,000
Days On Site 
17 Days
Bedrooms 
5
Inside Area (SqFt) 
3,894 sqft
Total Baths 
4
Full Baths 
4
Partial Baths 
N/A
Lot Size 
3.054 Acres
Year Built 
2011
MLS® Number 
2615037
Status 
Active
Property Tax 
$6,159
HOA/Condo/Coop Fees 
$33.33 monthly
Sq Ft Source 
Assessor
Friends & Family
Recent Activity
3 weeks agoListing first seen on site
3 weeks agoListing updated with changes from the MLS®
General Features
Acres 
3.054
Attached Garage 
Yes
Disclosures 
Exempt Disclaimer
Garage 
Yes
Garage Spaces 
3
Levels 
Two
Number Of Stories 
2
Parking 
AttachedDirect AccessGarageGarage Door Opener
Property Sub Type 
Single Family Residence
Sewer 
Septic Tank
SqFt Above 
3894
Style 
Transitional
Water Source 
Well
Zoning 
R-5
Interior Features
Appliances 
Tankless Water Heater
Basement 
FullWalk-Out Access
Cooling 
Heat PumpZoned
Fireplace 
Yes
Fireplace Features 
GasMasonryWood Burning
Fireplaces 
1
Flooring 
TileWood
Heating 
ElectricHeat PumpPropaneZoned
Interior 
Eat-in KitchenGranite CountersHigh CeilingsPantryWalk-In Closet(s)Master Downstairs
FullBath 
Level - SecondDescription - Tub & Shower
Save
Ask
Tour
Hide
Share
Exterior Features
Construction Details 
FrameHardiPlank TypeStone
Exterior 
Storage
Fencing 
Back YardFencedPartial
Lot Features 
LandscapedCul-De-Sac
Other Structures 
Shed(s)Outbuilding
Patio And Porch 
Rear PorchFront PorchScreenedPorch
Pool Features 
None
Roof 
Composition
Community Features
Association Amenities 
Management
Association Dues 
100
Community Features 
LakePark
HOA Fee Frequency 
Quarterly
MLS Area 
66 - Powhatan
Schools
School District
Unknown
Elementary School
Pocahontas
Middle School
Powhatan
High School
Powhatan
All or a portion of the multiple Listing information is provided by the Central Virginia Regional Multiple Listing Service, LLC, from a copyrighted compilation of listings. All IDX information is provided exclusively for consumers’ personal, non-commercial use and may not be used for any purpose other than to identify prospective properties consumers may be interested in purchasing. All CVR MLS information provided is deemed reliable but is not guaranteed accurate. The compilation of Listings and each individual Listing are ©2026 Central Virginia Regional Multiple Listing Service, LLC. All rights reserved.


Last checked 2026-07-26 12:05 AM UTC.

Neighborhood & Commute
Source: Walkscore
Disclosure: Community information and market data powered by Constellation Data Labs. Information is deemed reliable but not guaranteed.
Save
Ask
Tour
Hide
Share