Save
Ask
Tour
Hide
Share
$475,000
45 Days On Site

5407 Meadow Chase Road
Midlothian, VA 23112

Single Family Residence|Pending
4
Beds
3
Total Baths
2
Full Baths
1
Partial Bath
2,238
SqFt
$212
/SqFt
1994
Built
Subdivision:
Woodlake
County:
Chesterfield
Listing courtesy of Providence Hill Real Estate (518) 588-2276
5407 Meadow Chase Road5407 Meadow Chase Road5407 Meadow Chase Road5407 Meadow Chase Road
Save
Ask
Tour
Hide
Share

Mortgage Calculator

Monthly Payment (Est.)

$2,167
Calculator powered by Showcase IDX, a Constellation1 Company. Copyright ©2026 Information is deemed reliable but not guaranteed.

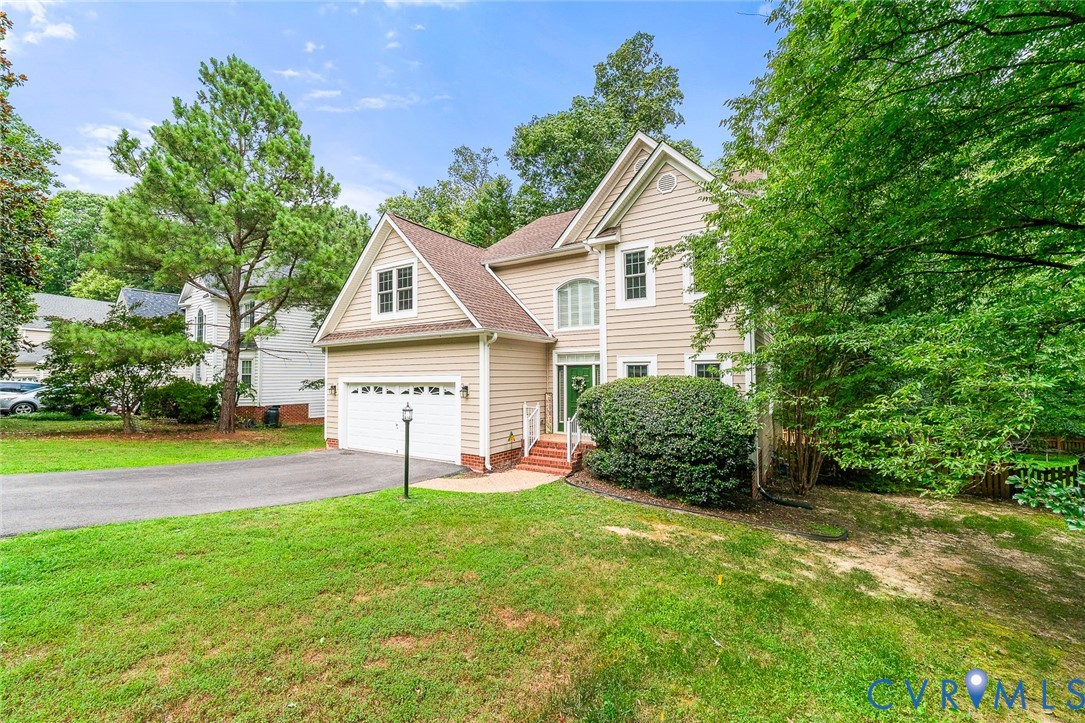
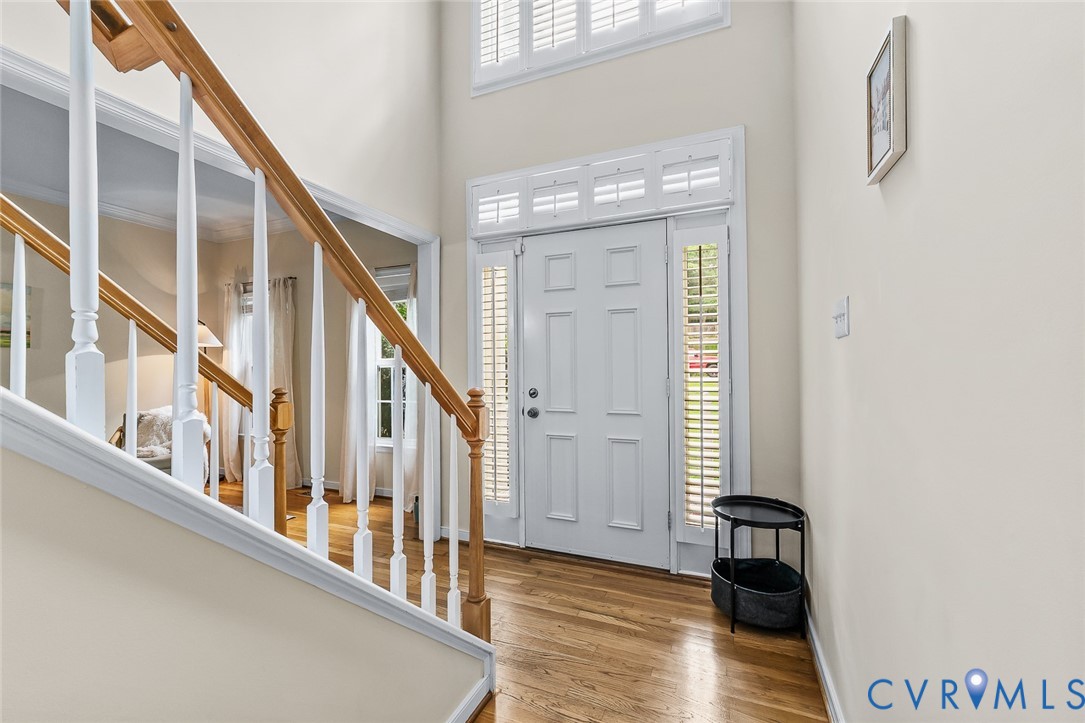
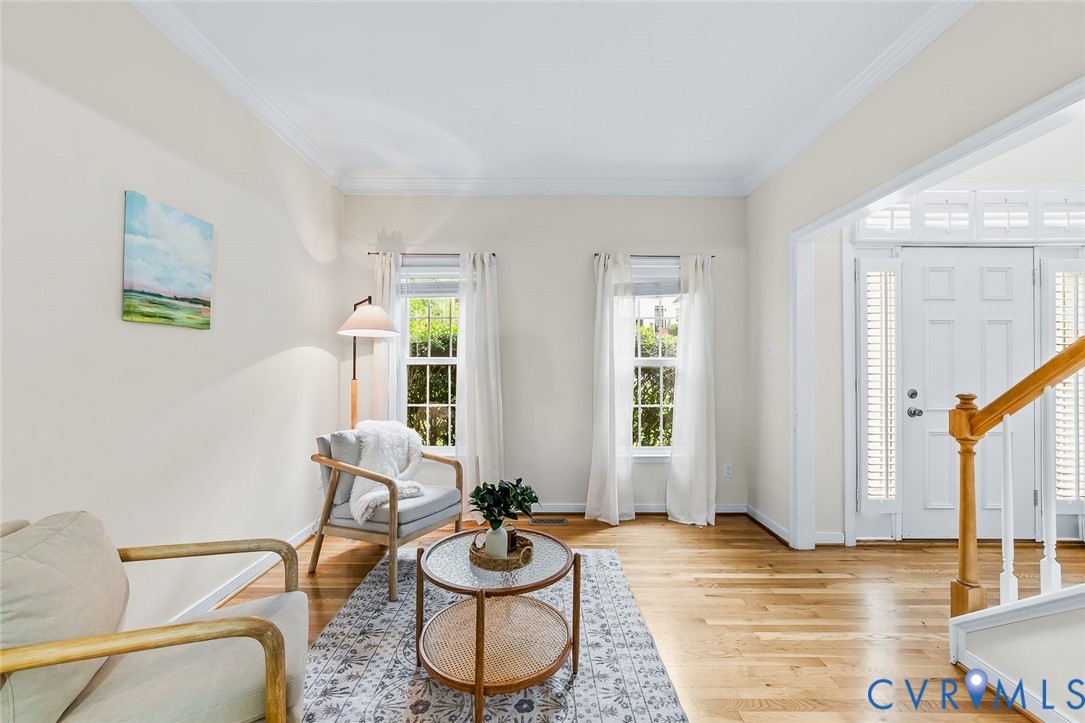
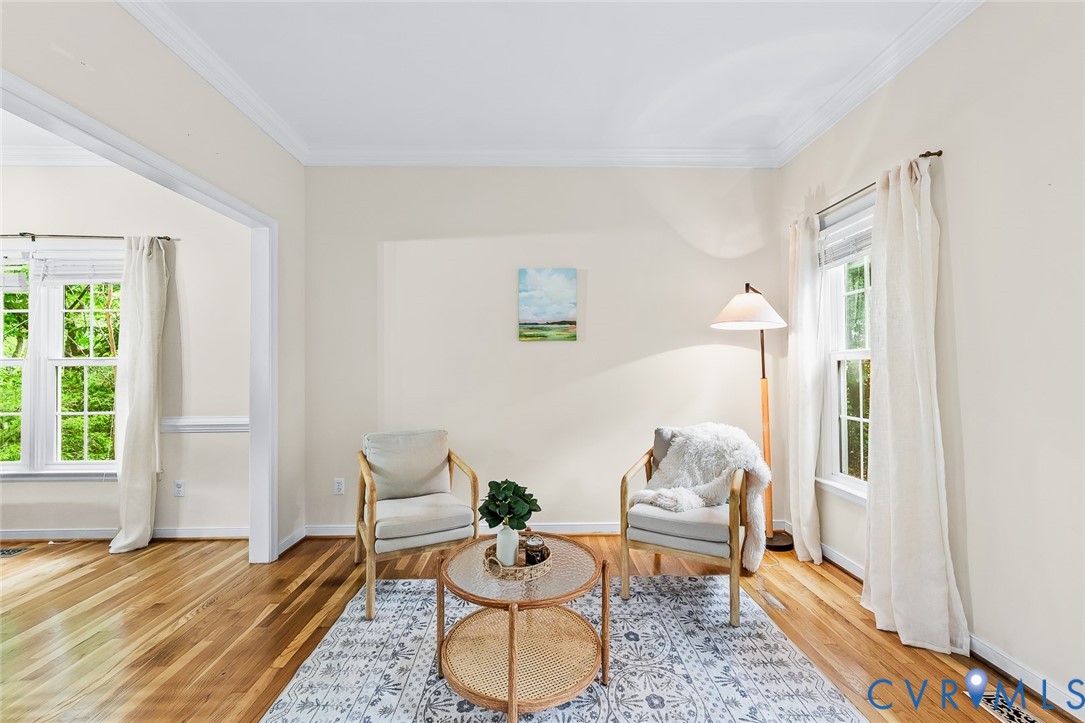
Only a relocation makes this home available! Your chance to get into Woodlake w/ space, updates, & a backyard setting everyone is looking for. Welcome to 5407 Meadow Chase Road, a 4-bedroom, 2.5-bath home featuring new carpet, a brand-new deck, & a new fenced backyard, all completed in 2025, along w/ several other major improvements that make this home move-in ready & easy to enjoy from day one. Known as "Life on the Lake," Woodlake offers a lifestyle that's hard to beat, & this home sits in the heart of it all. As you step inside, you're welcomed by a bright living room that flows perfectly into the formal dining room, creating a layout that feels both functional and inviting. The updated kitchen features granite countertops, beautiful cabinetry, stainless steel appliances, under-cabinet lighting, and a breakfast nook that keeps the heart of the home connected to everyday living.Just beyond the kitchen, the family room offers built-in bookcases and a gas fireplace, creating the perfect gathering space. Upstairs, you'll find four spacious bedrooms, including a generous primary suite with a vaulted ceiling, walk-in closet, & private bath featuring a double vanity and jetted tub. One of the standout features of this home is the backyard. The brand-new deck overlooks a private wooded backdrop, creating a peaceful setting for entertaining, grilling, morning coffee, or simply enjoying the outdoors. The new fence adds both privacy and functionality, making the space ideal for pets, play, and everyday enjoyment. Additional updates include interior paint (2024), updated HVAC (2022), gas furnace (2018), newer dishwasher and microwave, plus a spacious 2-car garage with workshop potential. Woodlake residents enjoy access to lake amenities, playgrounds, pools, tennis and basketball courts, community events, and more than 13 miles of scenic trails. With local schools within walking distance and easy access to shopping, dining, and major highways, this home offers the perfect combination of comfort, convenience, and​​‌​​​​‌​‌​​​​‌​​‌​​​​‌‌ community.

Save
Ask
Tour
Hide
Share
Listing Snapshot
Price 
$475,000
Days On Site 
45 Days
Bedrooms 
4
Inside Area (SqFt) 
2,238 sqft
Total Baths 
3
Full Baths 
2
Partial Baths 
1
Lot Size 
0.207 Acres
Year Built 
1994
MLS® Number 
2615266
Status 
Pending
Property Tax 
$3,714.86
HOA/Condo/Coop Fees 
$127.33 monthly
Sq Ft Source 
Assessor
Friends & Family
Recent Activity
3 weeks agoStatus changed to Pending
3 weeks agoListing updated with changes from the MLS®
2 months agoListing first seen on site
General Features
Acres 
0.207
Disclosures 
Covenants Restrictions Disclosure, Seller Disclosure
Garage 
Yes
Garage Spaces 
2
Levels 
Two
Number Of Stories 
2
Parking 
Direct AccessGarage Door OpenerWorkshop in GarageGarage
Property Sub Type 
Single Family Residence
Sewer 
Public Sewer
SqFt Above 
2238
Style 
Two Story, Transitional
Water Source 
Public
Zoning 
R9
Interior Features
Appliances 
CooktopDishwasherDisposalGas Water HeaterIce MakerMicrowaveOvenRefrigeratorTankless Water HeaterGas Cooktop
Cooling 
Central AirCeiling Fan(s)
Fireplace 
Yes
Fireplace Features 
Gas
Fireplaces 
1
Flooring 
CarpetTileWood
Heating 
Forced AirNatural Gas
Interior 
BookcasesBuilt-in FeaturesCeiling Fan(s)Double VanityEat-in KitchenGranite CountersHigh CeilingsPantryWalk-In Closet(s)
Window Features 
Insulated Windows
FullBath 
Save
Ask
Tour
Hide
Share
Exterior Features
Construction Details 
FrameVinyl Siding
Fencing 
Back YardFenced
Patio And Porch 
Rear PorchDeckPorch
Pool Features 
Outdoor PoolCommunity
Roof 
Shingle
Windows/Doors 
Insulated Windows
Community Features
Accessibility Features 
Therapeutic Whirlpool
Association Amenities 
ManagementTrail(s)
Association Dues 
382
Community Features 
PlaygroundPoolTennis Court(s)Fitness Center
HOA Fee Frequency 
Quarterly
MLS Area 
62 - Chesterfield
Schools
School District
Unknown
Elementary School
Woolridge
Middle School
Tomahawk Creek
High School
Cosby
All or a portion of the multiple Listing information is provided by the Central Virginia Regional Multiple Listing Service, LLC, from a copyrighted compilation of listings. All IDX information is provided exclusively for consumers’ personal, non-commercial use and may not be used for any purpose other than to identify prospective properties consumers may be interested in purchasing. All CVR MLS information provided is deemed reliable but is not guaranteed accurate. The compilation of Listings and each individual Listing are ©2026 Central Virginia Regional Multiple Listing Service, LLC. All rights reserved.


Last checked 2026-07-24 07:32 AM UTC.

Neighborhood & Commute
Source: Walkscore
Disclosure: Community information and market data powered by Constellation Data Labs. Information is deemed reliable but not guaranteed.
Save
Ask
Tour
Hide
Share