Save
Ask
Tour
Hide
Share
$285,000
46 Days On Site

3008 Nelsons Bridge Road
Hanover, VA 23069

Single Family Residence|Pending
3
Beds
1
Total Bath
1
Full Bath
960
SqFt
$297
/SqFt
1981
Built
Subdivision:
None
County:
King William
Listing courtesy of River City Elite Properties - Real Broker (804) 245-9119
3008 Nelsons Bridge Road3008 Nelsons Bridge Road3008 Nelsons Bridge Road3008 Nelsons Bridge Road
Save
Ask
Tour
Hide
Share

Mortgage Calculator

Monthly Payment (Est.)

$1,300
Calculator powered by Showcase IDX, a Constellation1 Company. Copyright ©2026 Information is deemed reliable but not guaranteed.

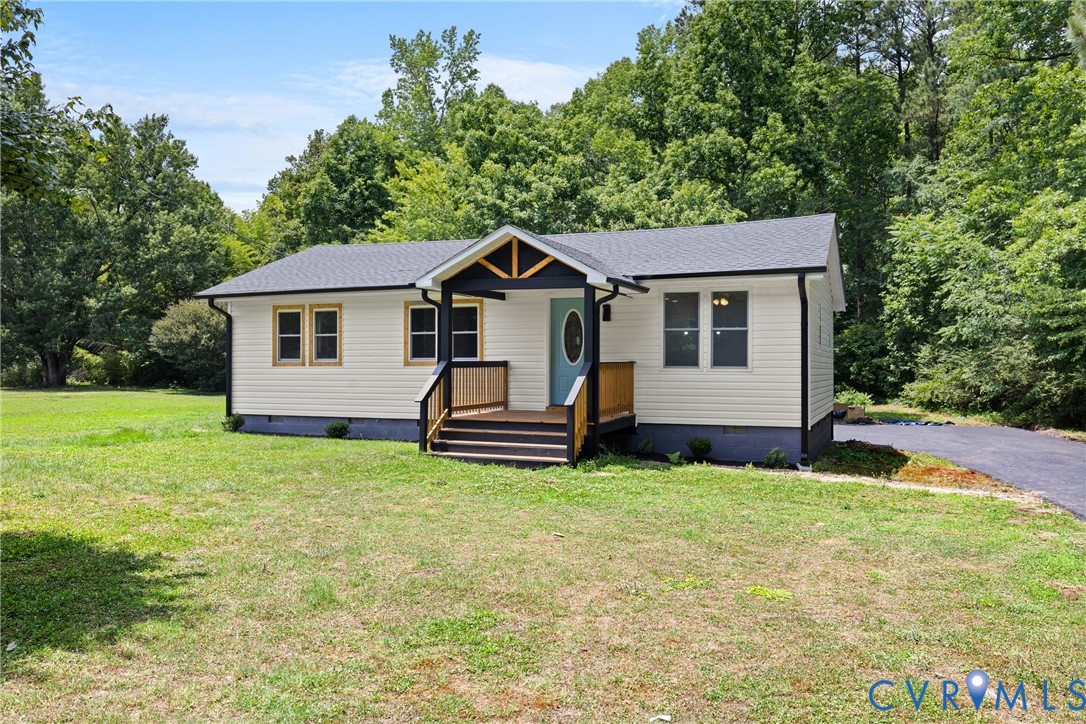
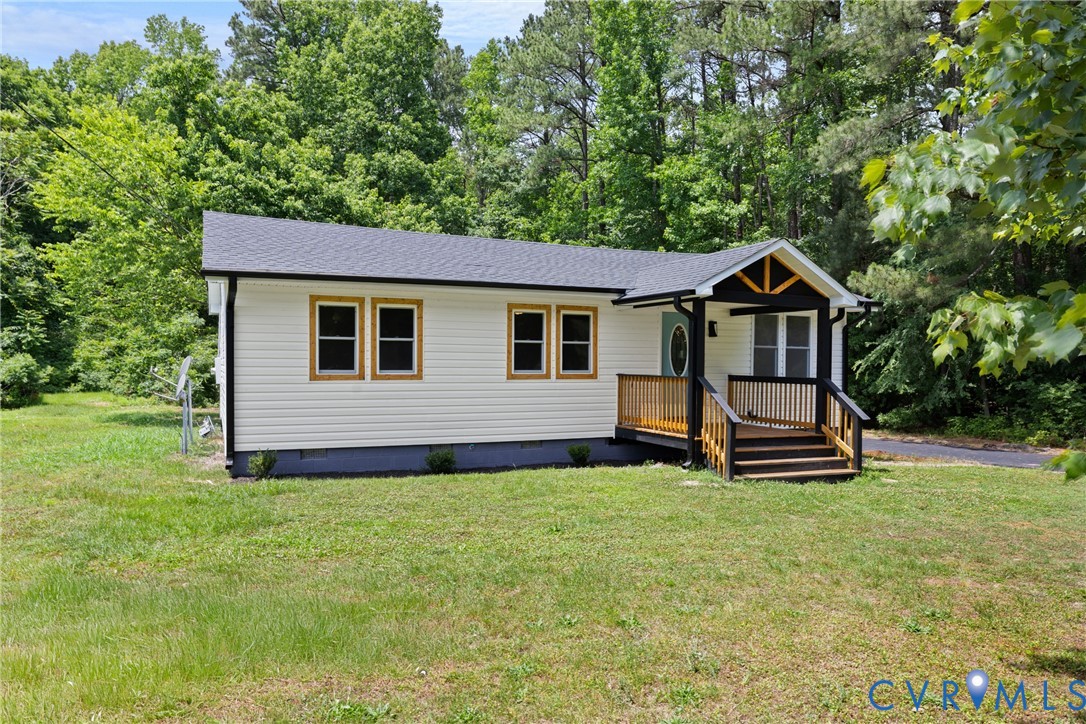
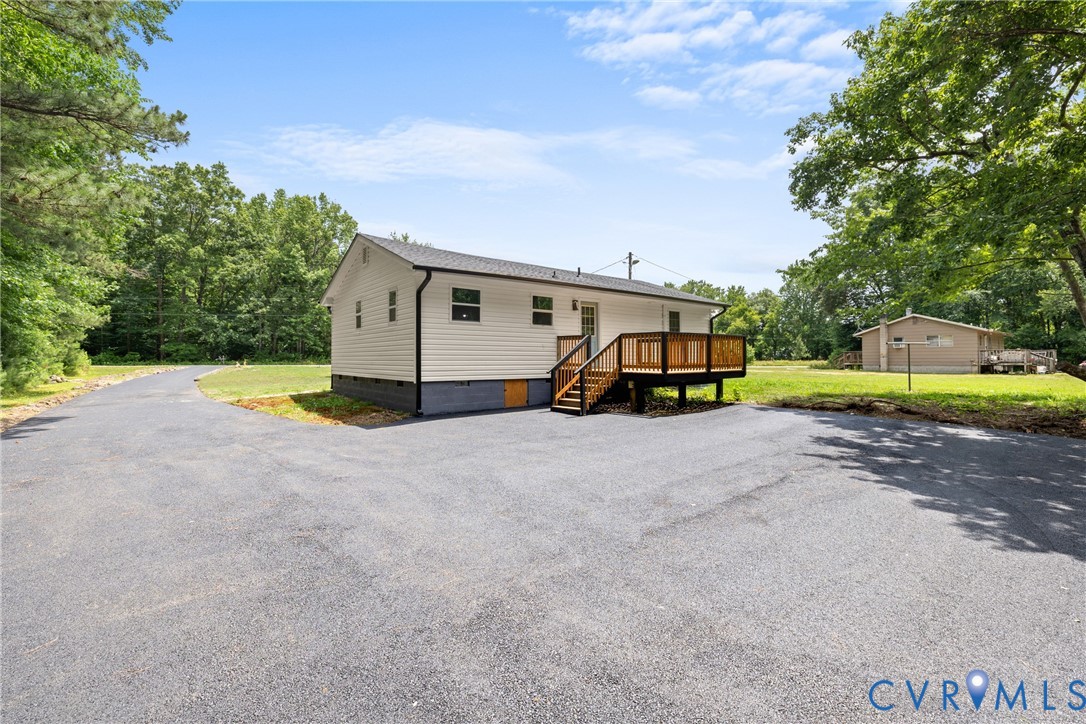
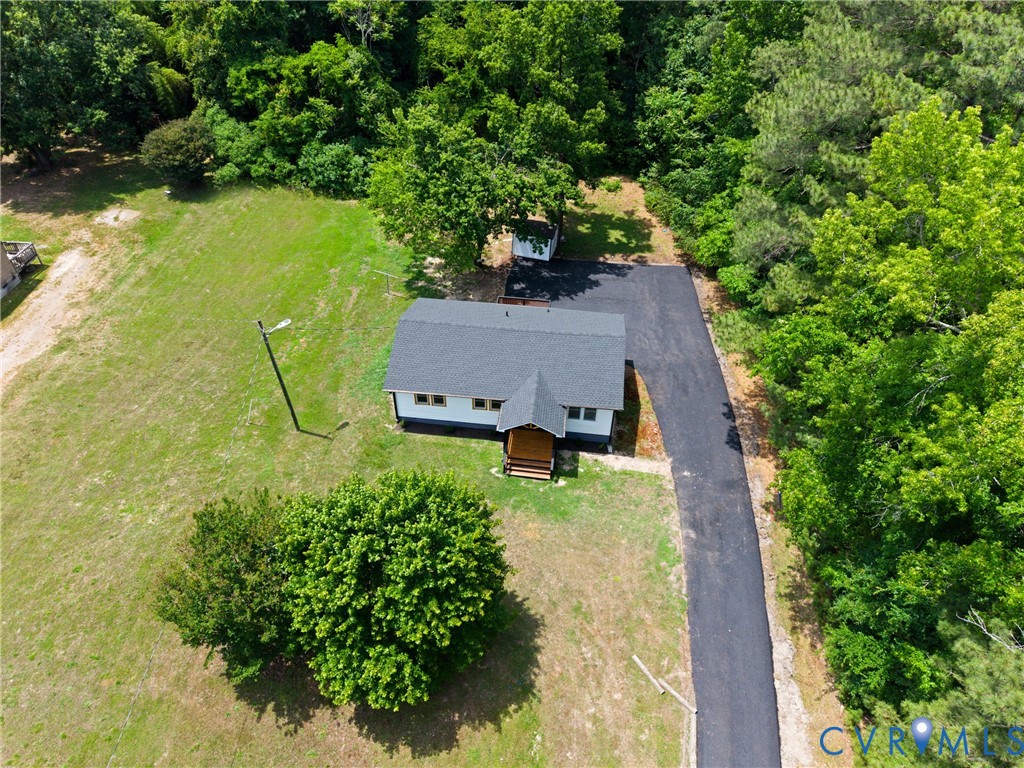
Welcome to 3008 Nelsons Bridge Road, where modern updates and stylish finishes come together in this beautifully renovated ranch home. From the moment you arrive, you'll appreciate the impressive curb appeal featuring new vinyl siding, a newer covered front porch, a freshly paved driveway, a new roof, and a new HVAC system for added peace of mind. Step inside to an inviting open-concept floor plan filled with natural light, recessed lighting, and a ceiling fan that anchors the spacious living area. Gorgeous tile flooring flows throughout the main living spaces, creating a seamless and elegant feel. The stunning kitchen is sure to impress with sage green soft-close cabinetry, granite countertops, a generously sized center island, and stylish gold hardware to add a touch of sophistication. Just off the kitchen, you'll find a versatile utility/mudroom with convenient access to the rear deck, making everyday living and entertaining a breeze. The hallway leads to three comfortable bedrooms, each featuring plush carpeting, ceiling fans, and ample closet space. The beautifully updated full bathroom mirrors the home's upscale finishes with matching marble tile, a tiled walk-in shower, and elegant gold accents. Combining thoughtful updates, modern design, and functional living spaces, this move-in-ready home offers the perfect blend of comfort and style in a desirable Hanover County location. Schedule your showings today!

Save
Ask
Tour
Hide
Share
Listing Snapshot
Price 
$285,000
Days On Site 
46 Days
Bedrooms 
3
Inside Area (SqFt) 
960 sqft
Total Baths 
1
Full Baths 
1
Partial Baths 
N/A
Lot Size 
1 Acre
Year Built 
1981
MLS® Number 
2615629
Status 
Pending
Property Tax 
$472.32
HOA/Condo/Coop Fees 
N/A
Sq Ft Source 
Assessor
Friends & Family
Recent Activity
4 weeks agoStatus changed to Pending
4 weeks agoListing updated with changes from the MLS®
a month agoPrice changed to $285,000
2 months agoListing first seen on site
General Features
Acres 
1
Disclosures 
Owner Is Listing Agent
Levels 
One
Number Of Stories 
1
Parking 
DrivewayPaved
Property Sub Type 
Single Family Residence
Sewer 
Septic Tank
SqFt Above 
960
Style 
Ranch
Water Source 
Well
Zoning 
A-C
Interior Features
Appliances 
Electric Water Heater
Basement 
Crawl Space
Cooling 
ElectricHeat PumpCeiling Fan(s)
Flooring 
Tile
Heating 
Electric
Interior 
Ceiling Fan(s)Granite CountersKitchen IslandRecessed Lighting
Laundry Features 
Washer Hookup
FullBath 
Level - FirstDescription - Shower
Save
Ask
Tour
Hide
Share
Exterior Features
Construction Details 
FrameVinyl Siding
Exterior 
Storage
Fencing 
None
Other Structures 
Shed(s)
Patio And Porch 
Rear PorchFront PorchDeckPorch
Pool Features 
None
Roof 
Shingle
Community Features
MLS Area 
43 - King William
Schools
School District
Unknown
Elementary School
Acquinton
Middle School
Hamilton Holmes
High School
King William
All or a portion of the multiple Listing information is provided by the Central Virginia Regional Multiple Listing Service, LLC, from a copyrighted compilation of listings. All IDX information is provided exclusively for consumers’ personal, non-commercial use and may not be used for any purpose other than to identify prospective properties consumers may be interested in purchasing. All CVR MLS information provided is deemed reliable but is not guaranteed accurate. The compilation of Listings and each individual Listing are ©2026 Central Virginia Regional Multiple Listing Service, LLC. All rights reserved.


Last checked 2026-07-27 12:24 AM UTC.

Neighborhood & Commute
Source: Walkscore
Disclosure: Community information and market data powered by Constellation Data Labs. Information is deemed reliable but not guaranteed.
Save
Ask
Tour
Hide
Share