Save
Ask
Tour
Hide
Share
$1,125,000
44 Days On Site

5012 Lake Summer Loop
Moseley, VA 23120

Single Family Residence|Pending
4
Beds
6
Total Baths
4
Full Baths
2
Partial Baths
3,909
SqFt
$288
/SqFt
2024
Built
Subdivision:
Summer Lake
County:
Chesterfield
Listing courtesy of Liz Moore & Associates (804) 397-9258
5012 Lake Summer Loop5012 Lake Summer Loop5012 Lake Summer Loop5012 Lake Summer Loop
Save
Ask
Tour
Hide
Share

Mortgage Calculator

Monthly Payment (Est.)

$5,133
Calculator powered by Showcase IDX, a Constellation1 Company. Copyright ©2026 Information is deemed reliable but not guaranteed.

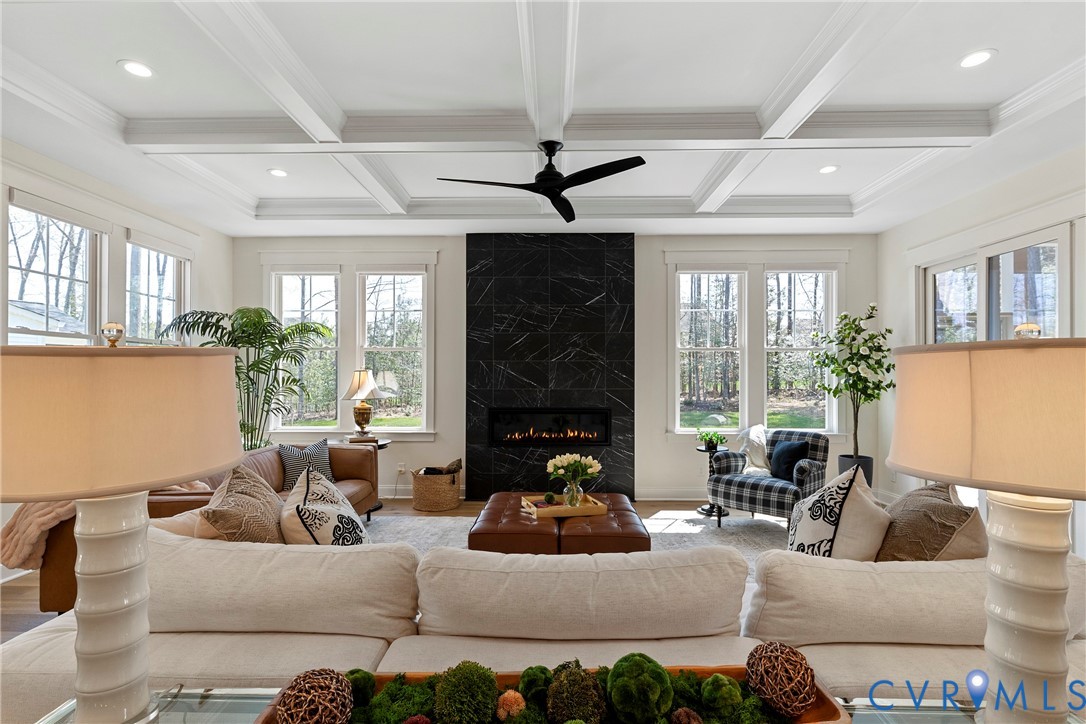
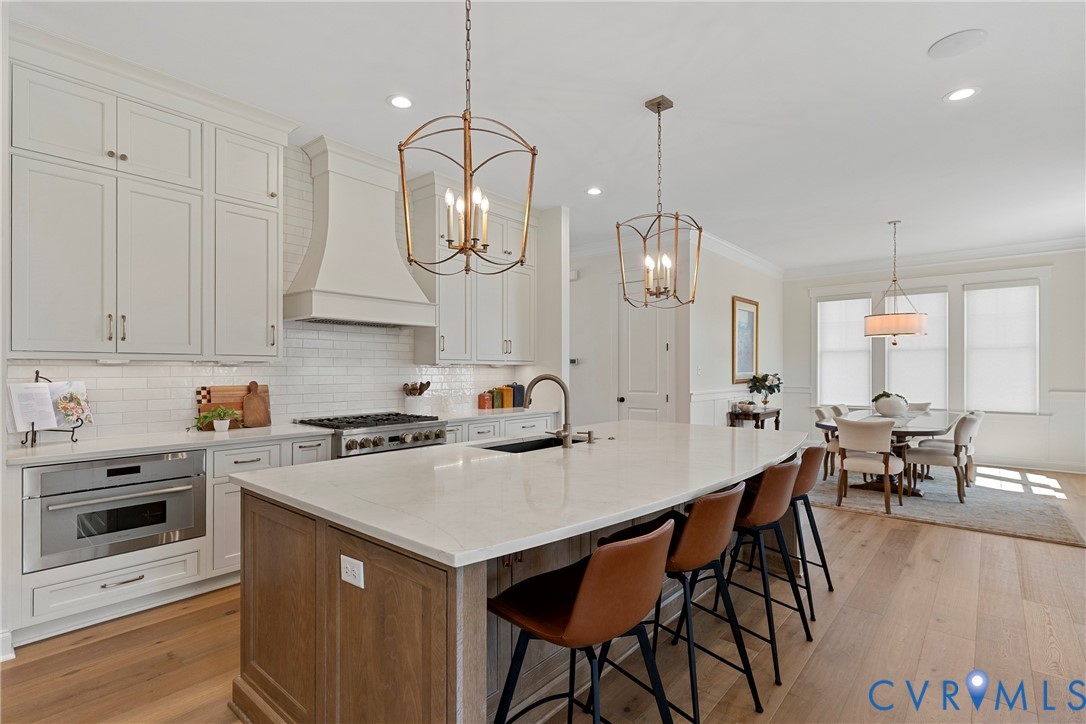
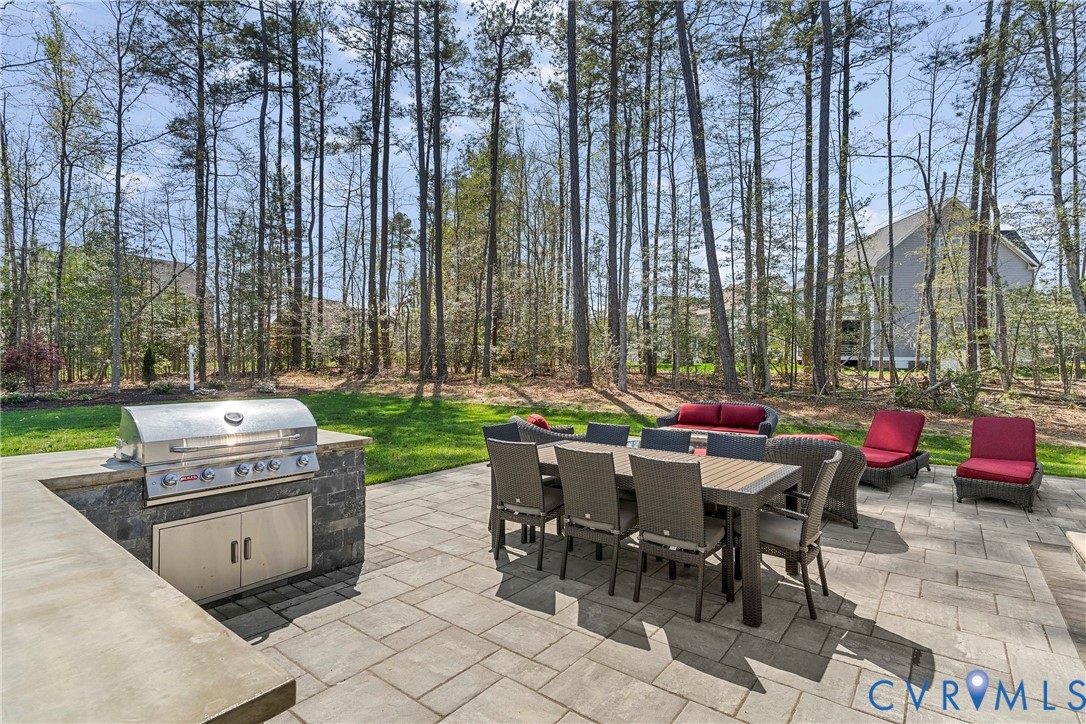
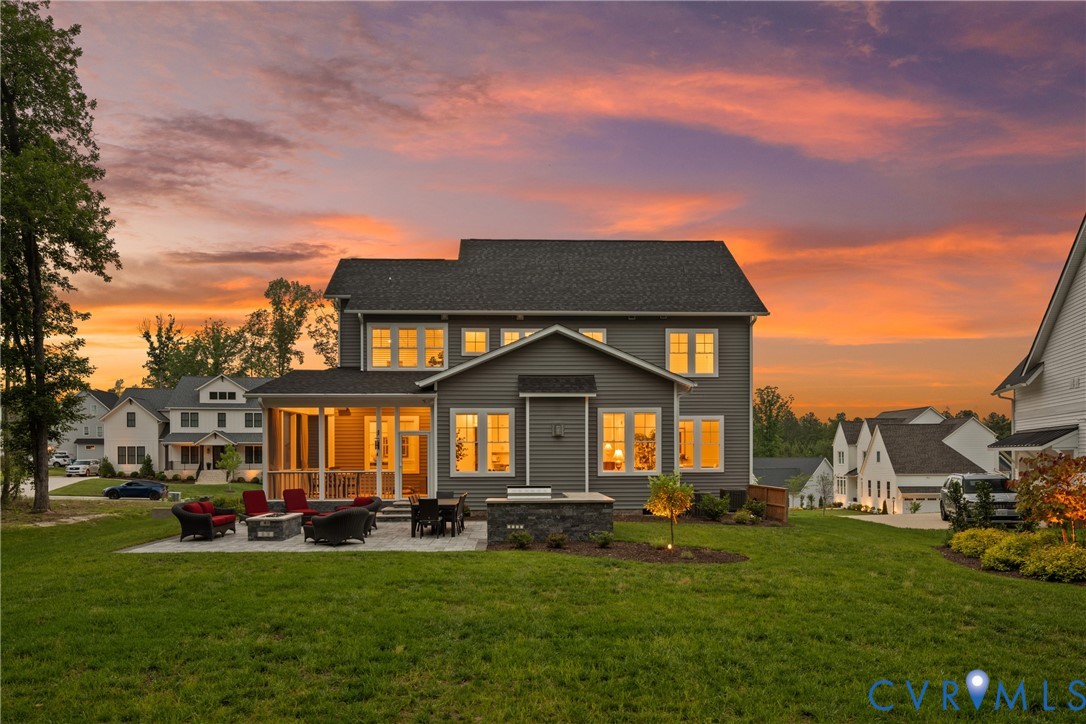
Built by custom builder Homesmith and set on a professionally landscaped lot in the Homestead section of Summer Lake, this exceptional residence combines high-end craftsmanship with one of Moseley’s most sought-after lifestyles. Less than two years old and offering over $200K in upgrades, the home delivers the quality and finish buyers expect at this price point without the wait of new construction. Thoughtfully maintained and move-in ready, the property was appraised at $1.2M. The main level features engineered hardwood flooring, 10’ ceilings, craftsman millwork, solid wood doors, power blinds, and expansive living spaces ideal for both daily living and entertaining. The great room centers around a dramatic coffered ceiling and 48” Mezzo fireplace, while the chef’s kitchen impresses with floor-to-ceiling cabinetry, quartz countertops, a 10’ island, GE Monogram range with custom hood, Thermador refrigerator and speed oven, Bosch dishwasher, and a fully outfitted walk-in pantry. A private office, guest suite with ensuite bath, drop zone entry, custom built-ins, and stylish powder room complete the first floor. Upstairs, the luxurious primary suite features a spa-inspired bath with free-standing tub, oversized shower, custom walk-in closet, and private sauna. Additional bedrooms each offer ensuite baths, while the third-floor media room with surround sound (potential 5th bedroom) provides flexible space. Outdoor living offers rare privacy, with a screened porch, paver patio, firepit, and full outdoor kitchen featuring a Bull Brahma grill and refrigerator. Additional highlights include intelligent irrigation, extensive landscaping, a 20’ shed, and a finished 3-car garage with cabinetry. Summer Lake offers a resort-style lifestyle in the heart of Moseley with pools, walking trails, playgrounds, tennis courts, and year-round neighborhood events just minutes from shopping, dining, and conveniences along the Hull Street corridor. Deep Creek Middle opened 2025 & New Deep Creek Elementary opens 2026.

Save
Ask
Tour
Hide
Share
Listing Snapshot
Price 
$1,125,000
Days On Site 
44 Days
Bedrooms 
4
Inside Area (SqFt) 
3,909 sqft
Total Baths 
6
Full Baths 
4
Partial Baths 
2
Lot Size 
0.4594 Acres
Year Built 
2024
MLS® Number 
2615909
Status 
Pending
Property Tax 
$7,360.3
HOA/Condo/Coop Fees 
$121.67 monthly
Sq Ft Source 
Assessor
Friends & Family
Recent Activity
4 weeks agoStatus changed to Pending
4 weeks agoListing updated with changes from the MLS®
a month agoListing first seen on site
General Features
Acres 
0.4594
Garage 
Yes
Garage Spaces 
3
Number Of Stories 
2
Parking 
DrivewayOff StreetPavedGarage Faces RearGarage Faces SideGarage
Property Sub Type 
Single Family Residence
Sewer 
Public Sewer
SqFt Above 
3909
Style 
Craftsman
Water Source 
Public
Zoning 
R12
Interior Features
Appliances 
DishwasherExhaust FanFreezerDisposalIce MakerMicrowaveOvenRefrigeratorRange HoodGas CooktopGas Water Heater
Basement 
Crawl Space
Cooling 
Central AirZonedCeiling Fan(s)
Fireplace 
Yes
Fireplace Features 
Gas
Fireplaces 
1
Flooring 
Ceramic TileWood
Heating 
ElectricHeat PumpPropaneZonedExhaust Fan
Interior 
Beamed CeilingsBookcasesBuilt-in FeaturesCeiling Fan(s)Double VanityGranite CountersHigh CeilingsKitchen IslandPantryRecessed LightingWalk-In Closet(s)Master Downstairs
Laundry Features 
Washer Hookup
Window Features 
Screens
FullBath 
Save
Ask
Tour
Hide
Share
Exterior Features
Construction Details 
FrameVinyl Siding
Exterior 
StorageGas Grill
Fencing 
None
Other Structures 
Shed(s)
Patio And Porch 
Front PorchPatioScreenedPorch
Pool Features 
Outdoor PoolIn GroundCommunity
Roof 
Shingle
Windows/Doors 
Screens
Community Features
Association Amenities 
ClubhousePoolManagementRecreation FacilitiesTrail(s)
Association Dues 
365
Community Features 
ClubhousePlaygroundPoolTennis Court(s)
HOA Fee Frequency 
Quarterly
MLS Area 
62 - Chesterfield
Schools
School District
Unknown
Elementary School
Deep Creek
Middle School
Deep Creek
High School
Cosby
All or a portion of the multiple Listing information is provided by the Central Virginia Regional Multiple Listing Service, LLC, from a copyrighted compilation of listings. All IDX information is provided exclusively for consumers’ personal, non-commercial use and may not be used for any purpose other than to identify prospective properties consumers may be interested in purchasing. All CVR MLS information provided is deemed reliable but is not guaranteed accurate. The compilation of Listings and each individual Listing are ©2026 Central Virginia Regional Multiple Listing Service, LLC. All rights reserved.


Last checked 2026-07-26 12:00 AM UTC.

Neighborhood & Commute
Source: Walkscore
Disclosure: Community information and market data powered by Constellation Data Labs. Information is deemed reliable but not guaranteed.
Save
Ask
Tour
Hide
Share