Save
Ask
Tour
Hide
Share
$429,950
41 Days On Site

5311 Chestnut Bluff Road
Midlothian, VA 23112

Single Family Residence|Pending
4
Beds
3
Total Baths
2
Full Baths
1
Partial Bath
1,932
SqFt
$223
/SqFt
1990
Built
Subdivision:
Woodlake
County:
Chesterfield
Listing courtesy of Real Broker LLC (804) 291-7822
5311 Chestnut Bluff Road5311 Chestnut Bluff Road5311 Chestnut Bluff Road5311 Chestnut Bluff Road
Save
Ask
Tour
Hide
Share

Mortgage Calculator

Monthly Payment (Est.)

$1,962
Calculator powered by Showcase IDX, a Constellation1 Company. Copyright ©2026 Information is deemed reliable but not guaranteed.

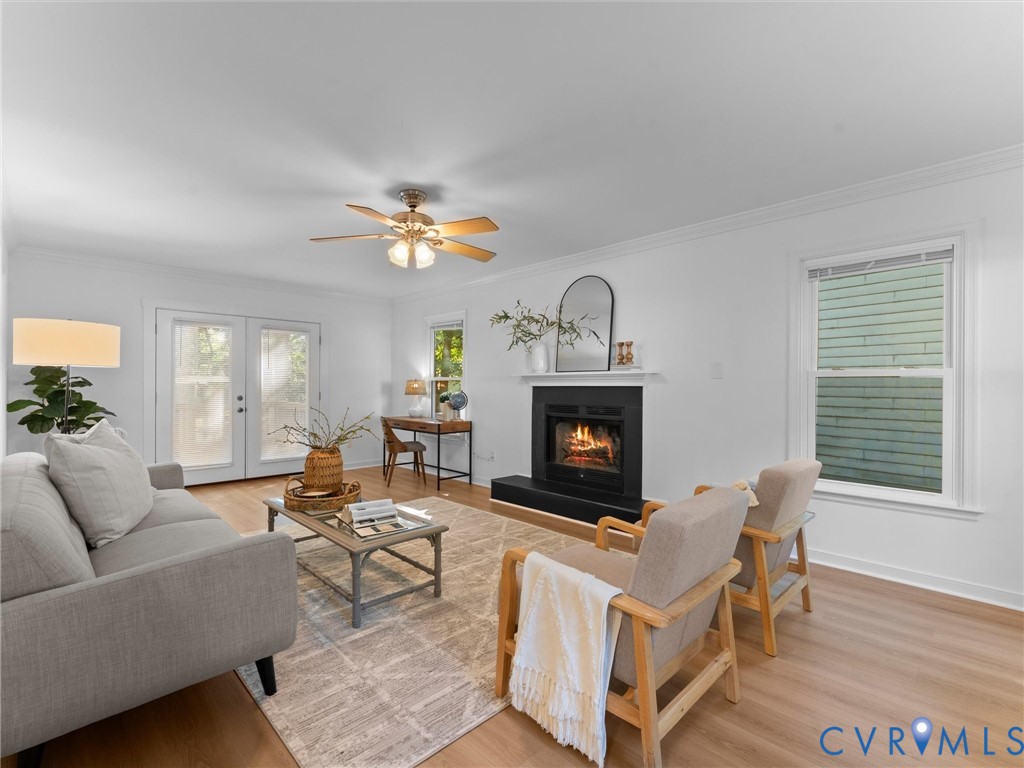
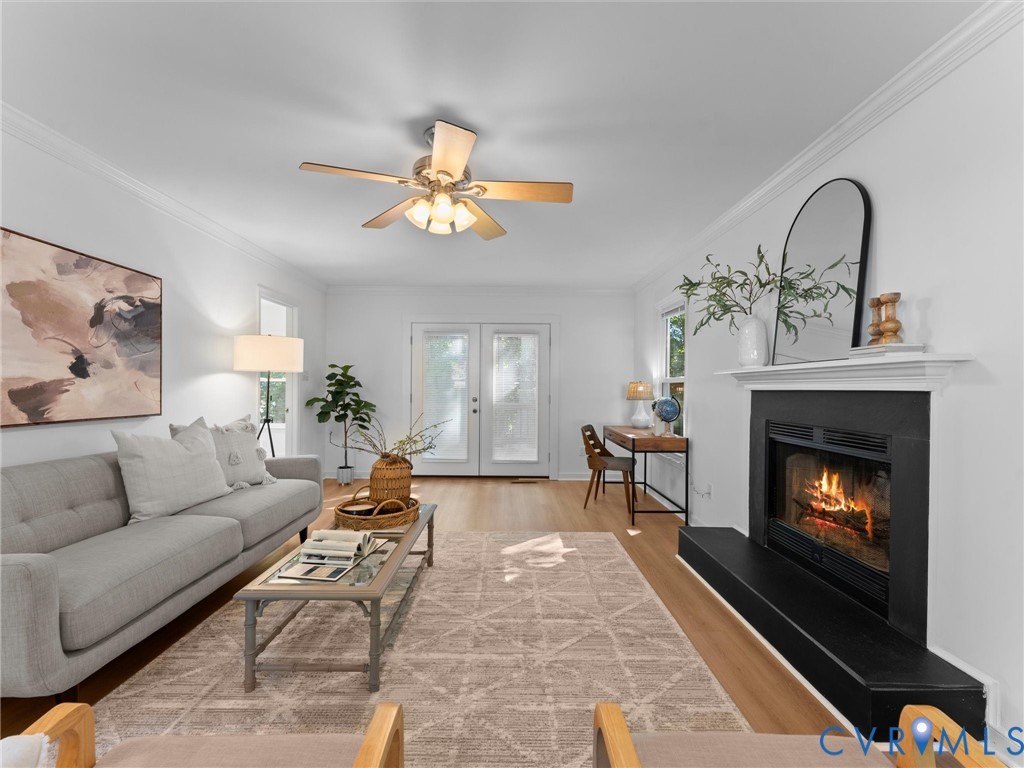
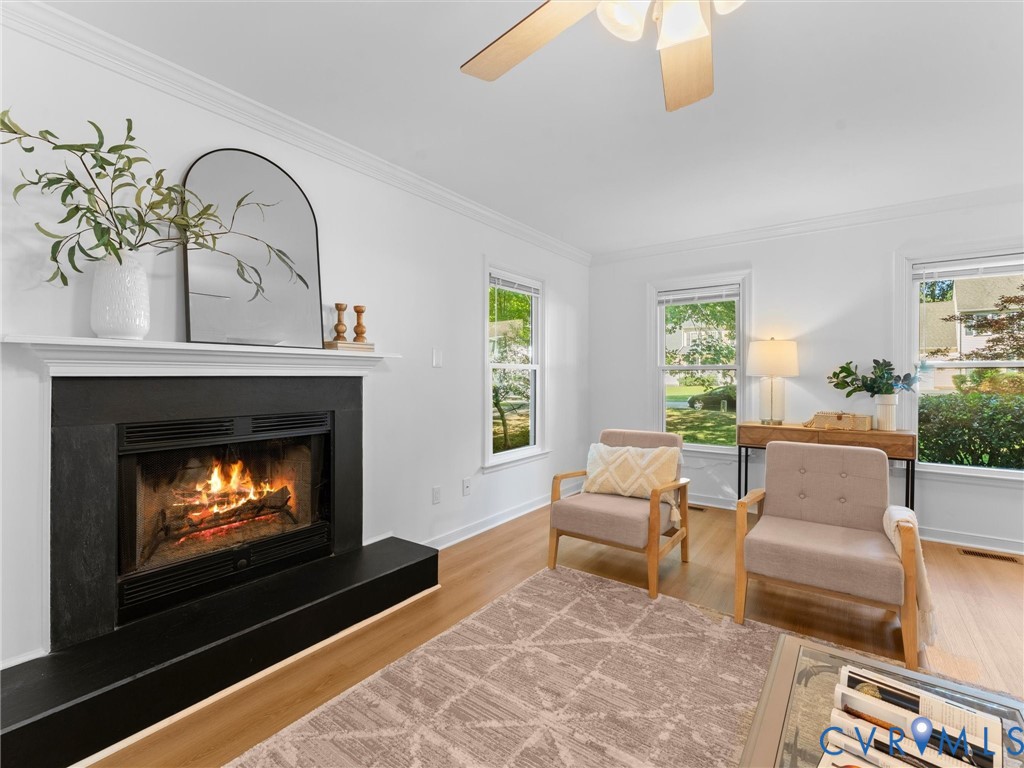
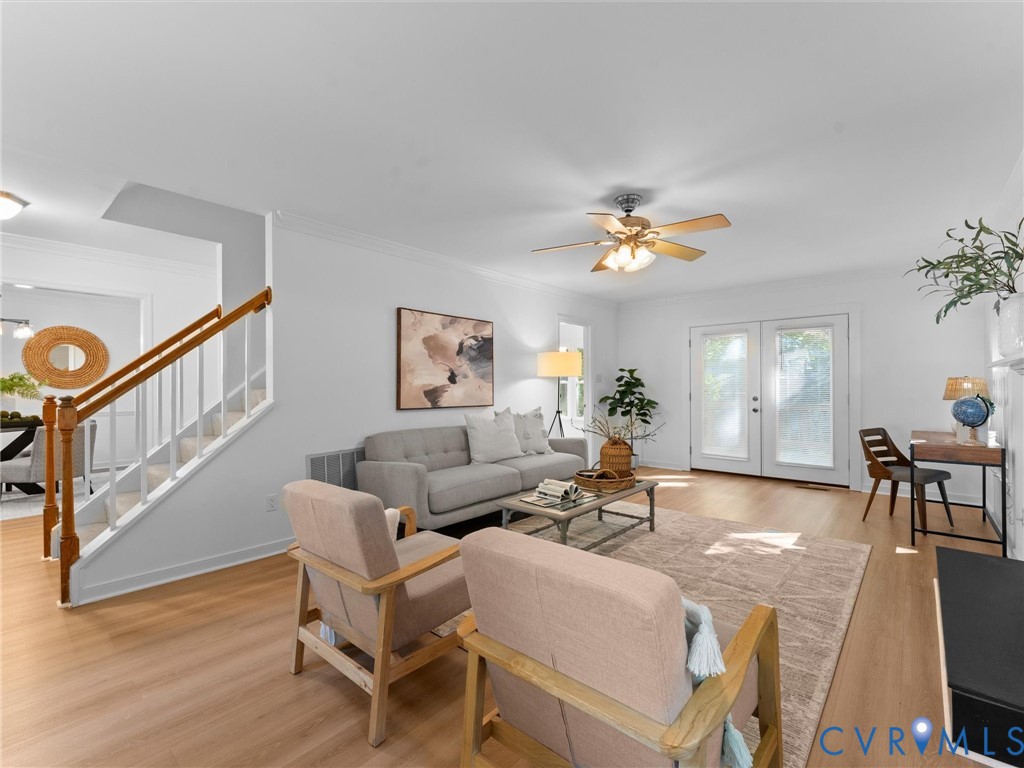
Welcome home to this beautifully updated 4-bedroom, 2.5-bathroom home situated on a desirable corner lot! Offering a thoughtful floor plan and numerous recent upgrades, this home is truly move-in ready. The first floor features brand-new luxury vinyl plank flooring throughout and includes a spacious living room, formal dining room, breakfast nook, and an inviting kitchen with freshly painted cabinets and all-new appliances. Upstairs, you'll find new carpeting throughout, three generously sized bedrooms, and a spacious primary suite complete with an en-suite bathroom. Extensive updates provide peace of mind for years to come, including new windows, roof, skylights, and siding installed in 2021. Additional improvements completed in 2025 include all-new kitchen and laundry appliances, new meganite countertops, luxury vinyl plank flooring, carpeting, fresh interior paint, rear French doors, a 240V plug in the garage, and two skylights with automatic blinds. The crawlspace received a new liner and necessary insulation replaced in 2025, and all interior ductwork was professionally cleaned and lined. In 2026, the kitchen cabinets were freshly painted, adding a modern touch to the heart of the home.With its corner lot location, extensive list of upgrades, and functional layout, this home offers the perfect combination of comfort, style, and convenience. The Woodlake community has so much to offer with miles of walking trails, newly renovated community pools, award-winning schools, and convenience to shopping and dining!

Save
Ask
Tour
Hide
Share
Listing Snapshot
Price 
$429,950
Days On Site 
41 Days
Bedrooms 
4
Inside Area (SqFt) 
1,932 sqft
Total Baths 
3
Full Baths 
2
Partial Baths 
1
Lot Size 
0.189 Acres
Year Built 
1990
MLS® Number 
2615946
Status 
Pending
Property Tax 
$3,345.51
HOA/Condo/Coop Fees 
$113.33 monthly
Sq Ft Source 
Assessor
Friends & Family
Recent Activity
4 weeks agoStatus changed to Pending
4 weeks agoListing updated with changes from the MLS®
a month agoListing first seen on site
General Features
Acres 
0.189
Disclosures 
Seller Disclosure
Garage 
Yes
Garage Spaces 
2
Levels 
Two
Number Of Stories 
2
Parking 
Direct AccessDrivewayOff StreetPaved
Property Sub Type 
Single Family Residence
Sewer 
Public Sewer
SqFt Above 
1932
Style 
Colonial, Two Story
Water Source 
Public
Zoning 
R9
Interior Features
Appliances 
Electric CooktopDishwasherElectric Water HeaterDisposalMicrowaveRefrigerator
Basement 
Crawl Space
Cooling 
Central AirCeiling Fan(s)
Fireplace 
Yes
Fireplace Features 
Wood Burning
Fireplaces 
1
Heating 
Heat PumpNatural Gas
Interior 
Ceiling Fan(s)Eat-in KitchenPantryWalk-In Closet(s)
Window Features 
Skylight(s)
HalfBath 
Level - First
Save
Ask
Tour
Hide
Share
Exterior Features
Construction Details 
FrameVinyl Siding
Fencing 
None
Patio And Porch 
Rear PorchDeckPorch
Pool Features 
Outdoor PoolCommunity
Roof 
CompositionShingle
Windows/Doors 
Skylight(s)
Community Features
Association Amenities 
Pool
Association Dues 
340
Community Features 
PlaygroundPool
HOA Fee Frequency 
Quarterly
MLS Area 
62 - Chesterfield
Schools
School District
Unknown
Elementary School
Woolridge
Middle School
Tomahawk Creek
High School
Cosby
All or a portion of the multiple Listing information is provided by the Central Virginia Regional Multiple Listing Service, LLC, from a copyrighted compilation of listings. All IDX information is provided exclusively for consumers’ personal, non-commercial use and may not be used for any purpose other than to identify prospective properties consumers may be interested in purchasing. All CVR MLS information provided is deemed reliable but is not guaranteed accurate. The compilation of Listings and each individual Listing are ©2026 Central Virginia Regional Multiple Listing Service, LLC. All rights reserved.


Last checked 2026-07-24 07:32 AM UTC.

Neighborhood & Commute
Source: Walkscore
Disclosure: Community information and market data powered by Constellation Data Labs. Information is deemed reliable but not guaranteed.
Save
Ask
Tour
Hide
Share