Save
Ask
Tour
Hide
Share
$615,000
40 Days On Site

2489 Judes Ferry Road
Powhatan, VA 23139

Single Family Residence|Pending
4
Beds
2
Total Baths
2
Full Baths
2,358
SqFt
$261
/SqFt
1995
Built
Subdivision:
Powhatan
Listing courtesy of Village Concepts Realty Group (804) 356-4220
2489 Judes Ferry Road2489 Judes Ferry Road2489 Judes Ferry Road2489 Judes Ferry Road
Save
Ask
Tour
Hide
Share

Mortgage Calculator

Monthly Payment (Est.)

$2,806
Calculator powered by Showcase IDX, a Constellation1 Company. Copyright ©2026 Information is deemed reliable but not guaranteed.

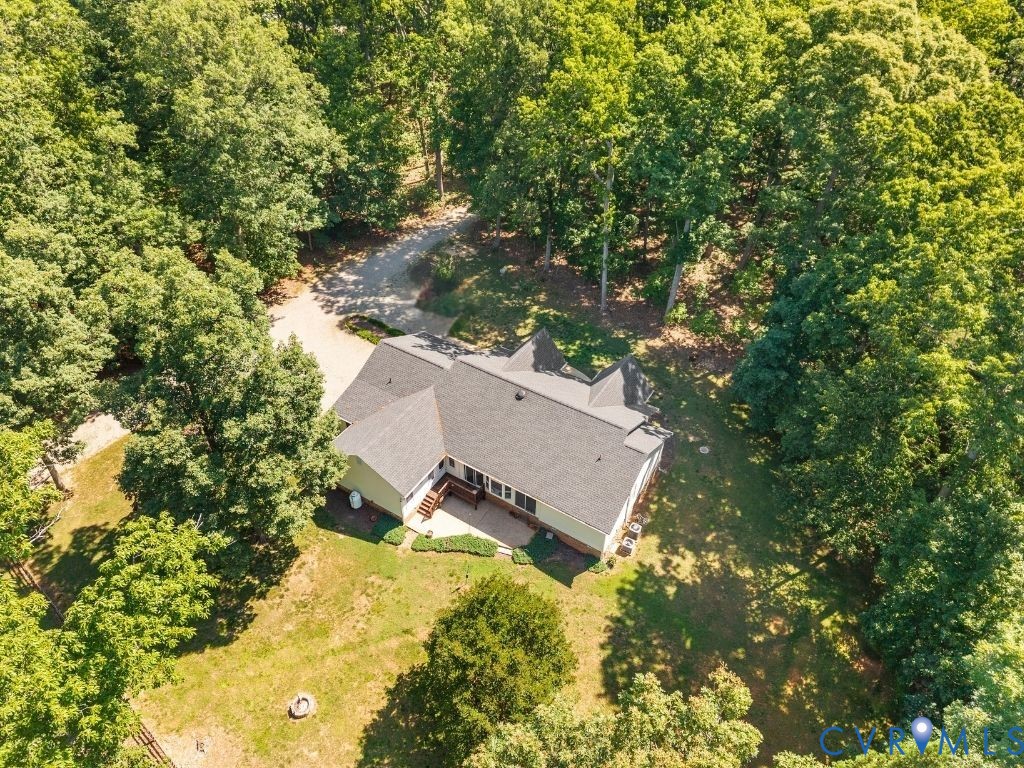
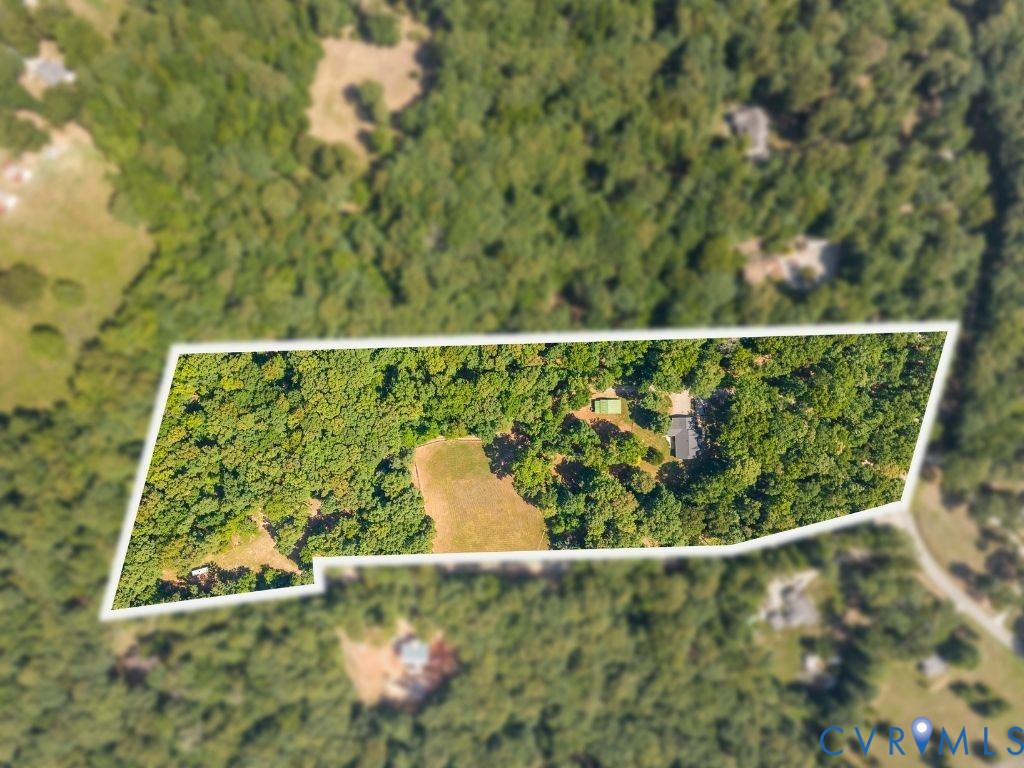
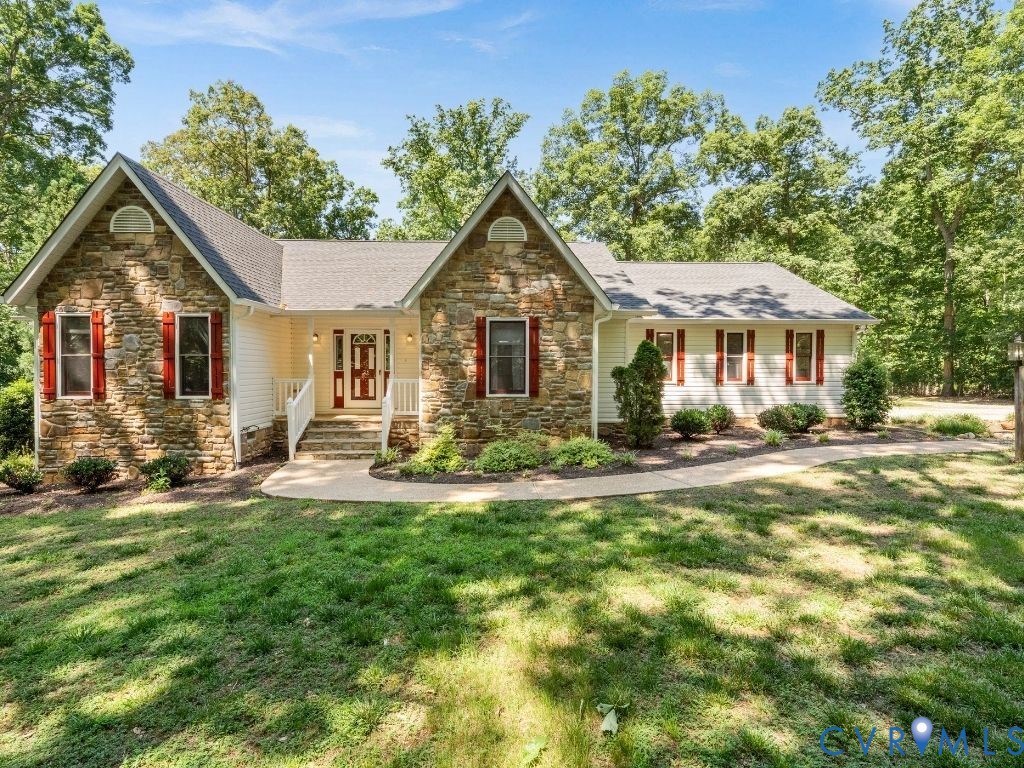
Horse & livestock-ready farm in eastern Powhatan with equally convenient access to Rt. 60 and Rt. 711. Situated on 11.19 acres, this property is thoughtfully equipped for animals and rural living, featuring a fenced pasture, a versatile rear field ideal for equipment or trailer storage, and a well-appointed barn complete with electricity, two spacious stalls, a tack room, workshop space, and a full bath. Inside, the home offers a functional split-bedroom floor plan with the private primary suite occupying one wing and three additional bedrooms on the opposite side. The primary retreat features a soaking tub, walk-in shower, and generous space to unwind. The heart of the home is the impressive living room, highlighted by a soaring stone fireplace and vaulted ceilings that create a warm yet dramatic gathering space. The adjoining eat-in kitchen blends character and functionality with original wood cabinetry, newer appliances, a gas cooking range, and a convenient double-drawer dishwasher. A formal dining room with an updated light fixture provides the perfect setting for entertaining. Step outside to the screened porch with aggregate flooring, overlooking the beautifully landscaped backyard, patio, pasture, and barn beyond. Additional features include an attached garage with dedicated office space, abundant parking, and a layout designed to accommodate both everyday living and farm life with ease. A rare opportunity to enjoy the best of country living without sacrificing convenience.

Save
Ask
Tour
Hide
Share
Listing Snapshot
Price 
$615,000
Days On Site 
40 Days
Bedrooms 
4
Inside Area (SqFt) 
2,358 sqft
Total Baths 
2
Full Baths 
2
Partial Baths 
N/A
Lot Size 
11.19 Acres
Year Built 
1995
MLS® Number 
2616203
Status 
Pending
Property Tax 
$4,230.75
HOA/Condo/Coop Fees 
N/A
Sq Ft Source 
Assessor
Friends & Family
Recent Activity
a month agoListing first seen on site
a month agoListing updated with changes from the MLS®
General Features
Acres 
11.19
Attached Garage 
Yes
Disclosures 
Seller Disclosure
Garage 
Yes
Garage Spaces 
2
Levels 
One
Number Of Stories 
1
Parking 
UnpavedAttachedDrivewayGarageGarage Door OpenerPaved
Property Sub Type 
Single Family Residence
Sewer 
Septic Tank
SqFt Above 
2358
Style 
Ranch
Water Source 
Well
Zoning 
A-1
Interior Features
Appliances 
DishwasherElectric Water HeaterOvenRefrigerator
Basement 
Crawl Space
Cooling 
Zoned
Fireplace 
Yes
Fireplace Features 
Stone
Fireplaces 
1
Flooring 
TileWood
Heating 
ElectricHeat Pump
Interior 
BookcasesBuilt-in FeaturesEat-in KitchenGranite CountersHigh CeilingsMaster Downstairs
FullBath 
Level - FirstDescription - Tub & Shower
Save
Ask
Tour
Hide
Share
Exterior Features
Construction Details 
BrickStoneVinyl Siding
Fencing 
Back YardFenced
Other Structures 
Barn(s)Stable(s)
Patio And Porch 
DeckPatioScreened
Pool Features 
None
Roof 
Composition
Community Features
Accessibility Features 
Accessible Full BathAccessible BedroomAccessible KitchenAccessible Entrance
Horse Allowed 
Yes
Horse Property 
Tack Room
MLS Area 
66 - Powhatan
Schools
School District
Unknown
Elementary School
Flat Rock
Middle School
Powhatan
High School
Powhatan
All or a portion of the multiple Listing information is provided by the Central Virginia Regional Multiple Listing Service, LLC, from a copyrighted compilation of listings. All IDX information is provided exclusively for consumers’ personal, non-commercial use and may not be used for any purpose other than to identify prospective properties consumers may be interested in purchasing. All CVR MLS information provided is deemed reliable but is not guaranteed accurate. The compilation of Listings and each individual Listing are ©2026 Central Virginia Regional Multiple Listing Service, LLC. All rights reserved.


Last checked 2026-07-26 12:10 AM UTC.

Neighborhood & Commute
Source: Walkscore
Disclosure: Community information and market data powered by Constellation Data Labs. Information is deemed reliable but not guaranteed.
Save
Ask
Tour
Hide
Share