Save
Ask
Tour
Hide
Share
$340,000
39 Days On Site

10525 Stony Bluff Dr 107
Hanover, VA 23005

For Sale|Condominium|Active
2
Beds
2
Total Baths
2
Full Baths
1,156
SqFt
$294
/SqFt
2024
Built
Subdivision:
Stony Run
County:
Hanover
Listing courtesy of Hometown Realty (804) 943-1286
10525 Stony Bluff Dr 10710525 Stony Bluff Dr 10710525 Stony Bluff Dr 10710525 Stony Bluff Dr 107
Save
Ask
Tour
Hide
Share

Mortgage Calculator

Monthly Payment (Est.)

$1,551
Calculator powered by Showcase IDX, a Constellation1 Company. Copyright ©2026 Information is deemed reliable but not guaranteed.

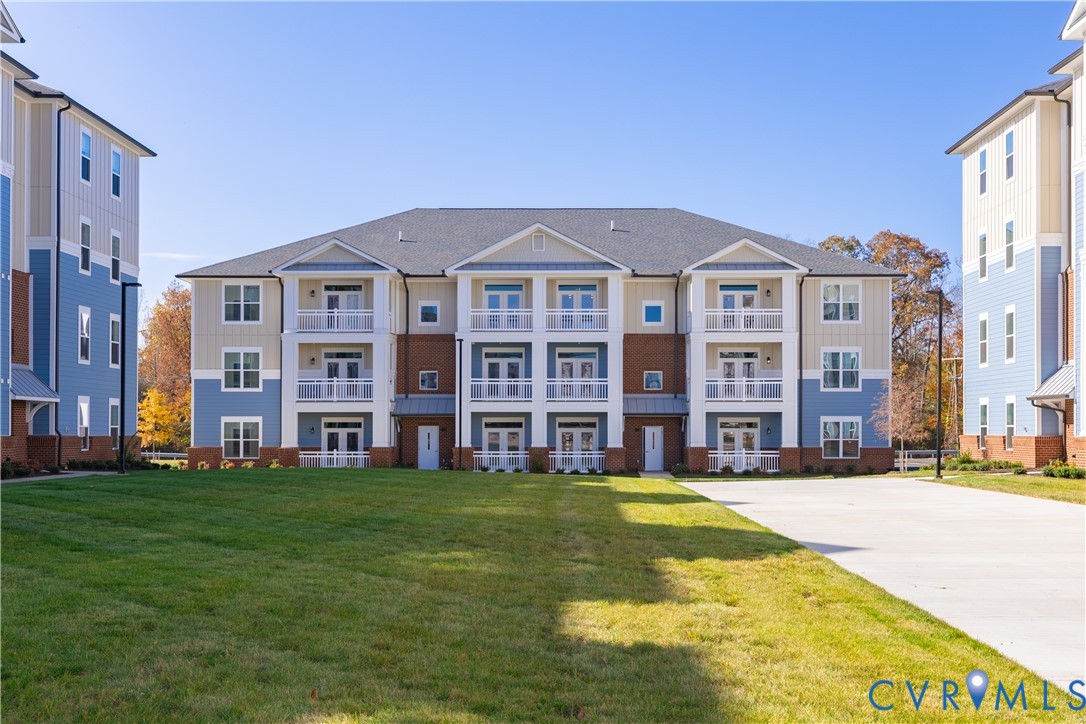
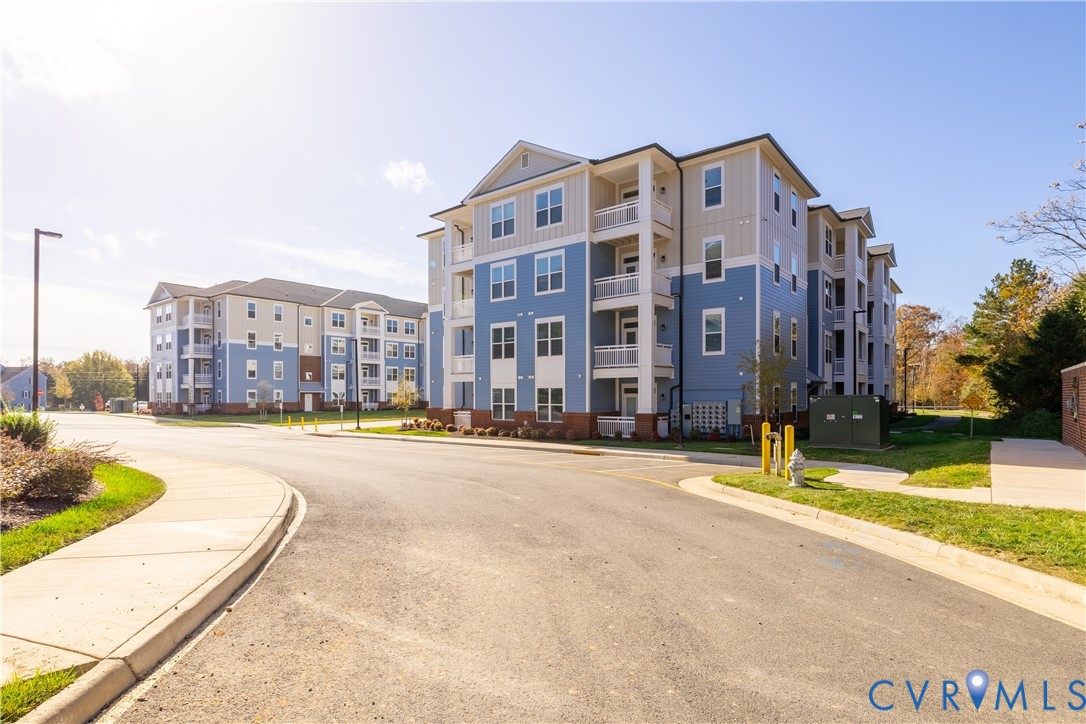
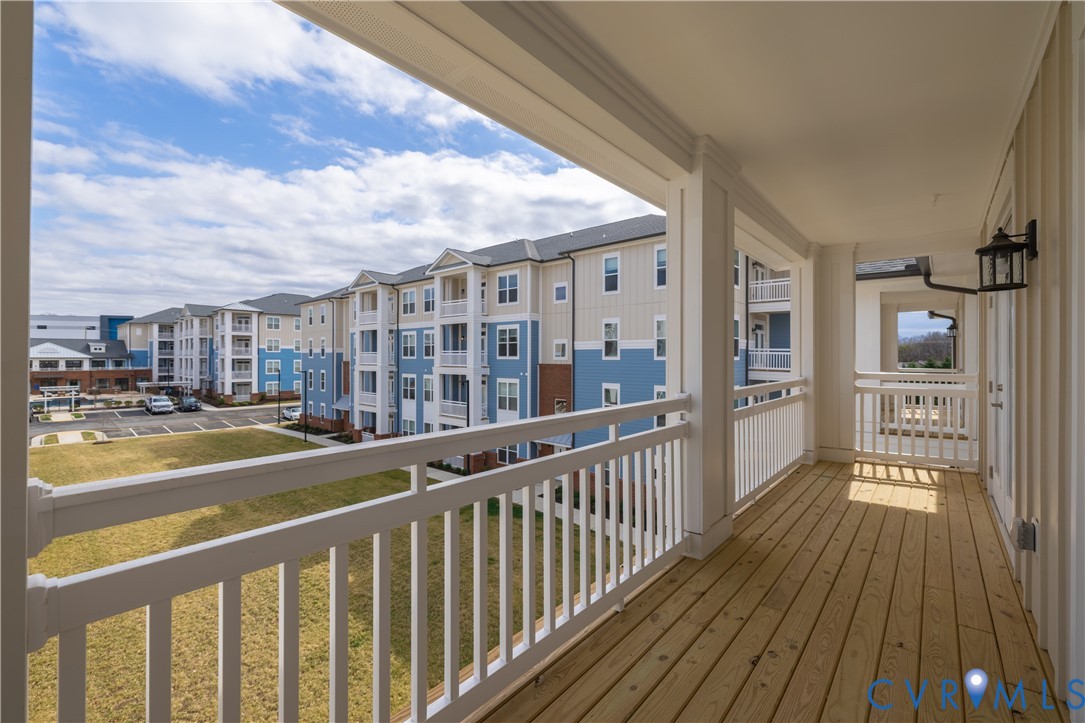
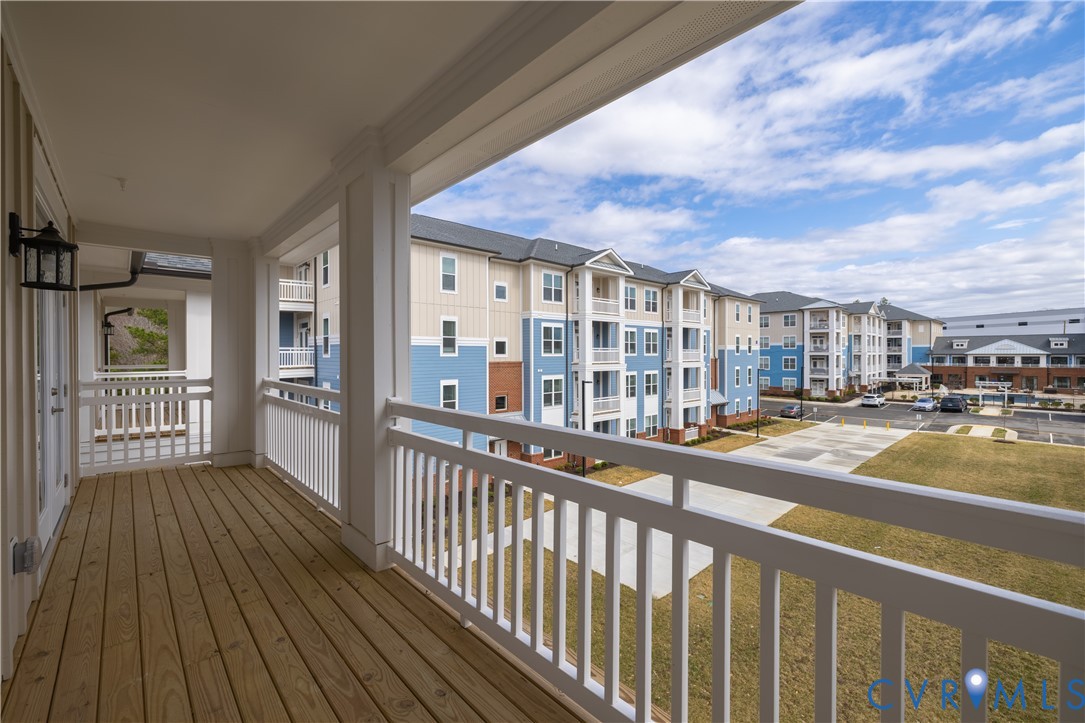
MOVE-IN READY! Fabulous opportunity to own a beautiful condominium in Hanover County. Multiple floor plans available with 1, 2, and 3 bedroom options! Welcome home to this spacious 2-bedroom, 1,156 sq. ft. unit offering an open layout with 9 ft ceilings, ceiling fans throughout, and modern finishes. The large kitchen features granite countertops, a breakfast bar, stainless steel appliances, plenty of cabinet/storage space, and a walk-in laundry area with stacked washer/dryer. The inviting living area offers French doors leading to your private covered deck — perfect for relaxing and enjoying your morning coffee. The spacious Owner’s Suite includes a large walk-in closet and a beautiful bathroom featuring a double vanity, additional storage cabinetry, and a large walk-in shower with classic white subway tile. Enjoy maintenance-free living with resort-style HOA amenities including a fitness center, yoga room, walking trails, dog park, saltwater pool, hot tub, fire pit, grilling areas, secure package room, cabana, clubhouse with kitchenette, nature areas, mailbox station, sitting areas, and elevators in all buildings. Secure buildings with key fob access provide added convenience and peace of mind. Ideally located near I-95 & I-295 with quick access to Target, Publix, Green Top, restaurants, shopping, breweries, and more! Don’t miss this opportunity to enjoy low-maintenance condo living in a convenient Hanover location. 1, 2 & 3 bedroom units available — schedule your private showing today!

Save
Ask
Tour
Hide
Share
Listing Snapshot
Price 
$340,000
Days On Site 
39 Days
Bedrooms 
2
Inside Area (SqFt) 
1,156 sqft
Total Baths 
2
Full Baths 
2
Partial Baths 
N/A
Lot Size 
N/A
Year Built 
2024
MLS® Number 
2616596
Status 
Active
Property Tax 
N/A
HOA/Condo/Coop Fees 
$260 monthly
Sq Ft Source 
Builder
Friends & Family
Recent Activity
a month agoListing updated with changes from the MLS®
a month agoListing first seen on site
General Features
Disclosures 
Exempt Disclaimer
Levels 
One
Number Of Stories 
1
Property Condition 
New Construction
Property Sub Type 
Condominium
Security 
Gated Community
Sewer 
Public Sewer
SqFt Above 
1156
Style 
Mid Rise
Utilities 
Cable Available
Water Source 
Public
Interior Features
Cooling 
ElectricCeiling Fan(s)
Flooring 
Ceramic TileVinyl
Heating 
Electric
Interior 
Ceiling Fan(s)Double VanityEat-in KitchenGranite CountersHigh CeilingsWalk-In Closet(s)
FullBath 
Level - FirstDescription - Tub & Shower
Save
Ask
Tour
Hide
Share
Exterior Features
Construction Details 
BlockOther
Pool Features 
Outdoor PoolIn GroundCommunity
Roof 
Composition
Spa Features 
Community
Community Features
Accessibility Features 
Accessible Elevator InstalledAccessible Entrance
Association Amenities 
ClubhousePoolRecreation Facilities
Association Dues 
260
Community Features 
ClubhousePoolFitness Center
HOA Fee Frequency 
Monthly
MLS Area 
36 - Hanover
Schools
School District
Unknown
Elementary School
Elmont
Middle School
Liberty
High School
Patrick Henry
All or a portion of the multiple Listing information is provided by the Central Virginia Regional Multiple Listing Service, LLC, from a copyrighted compilation of listings. All IDX information is provided exclusively for consumers’ personal, non-commercial use and may not be used for any purpose other than to identify prospective properties consumers may be interested in purchasing. All CVR MLS information provided is deemed reliable but is not guaranteed accurate. The compilation of Listings and each individual Listing are ©2026 Central Virginia Regional Multiple Listing Service, LLC. All rights reserved.


Last checked 2026-07-27 12:24 AM UTC.

Neighborhood & Commute
Source: Walkscore
Disclosure: Community information and market data powered by Constellation Data Labs. Information is deemed reliable but not guaranteed.
Save
Ask
Tour
Hide
Share