Save
Ask
Tour
Hide
Share
$569,950
37 Days On Site

8319 Hampton Valley Drive
Chesterfield, VA 23832

Single Family Residence|Pending
4
Beds
3
Total Baths
2
Full Baths
1
Partial Bath
3,153
SqFt
$181
/SqFt
2003
Built
Subdivision:
Hampton Park
County:
Chesterfield
Listing courtesy of EXP Realty, LLC (804) 305-1819
8319 Hampton Valley Drive8319 Hampton Valley Drive8319 Hampton Valley Drive8319 Hampton Valley Drive
Save
Ask
Tour
Hide
Share

Mortgage Calculator

Monthly Payment (Est.)

$2,600
Calculator powered by Showcase IDX, a Constellation1 Company. Copyright ©2026 Information is deemed reliable but not guaranteed.

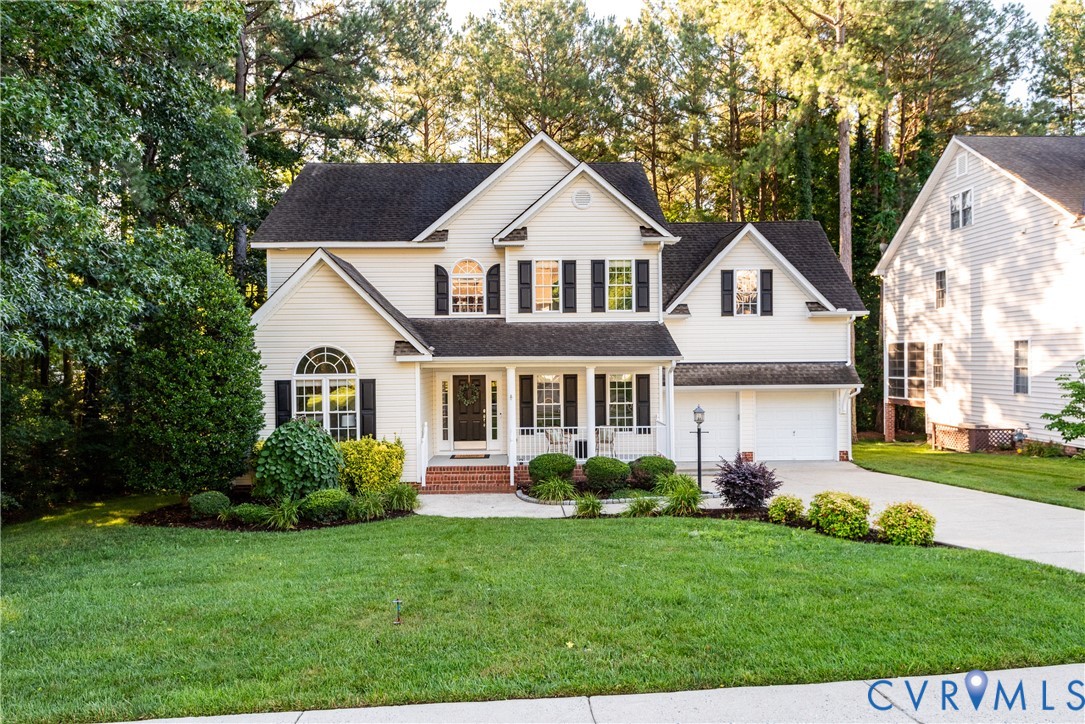
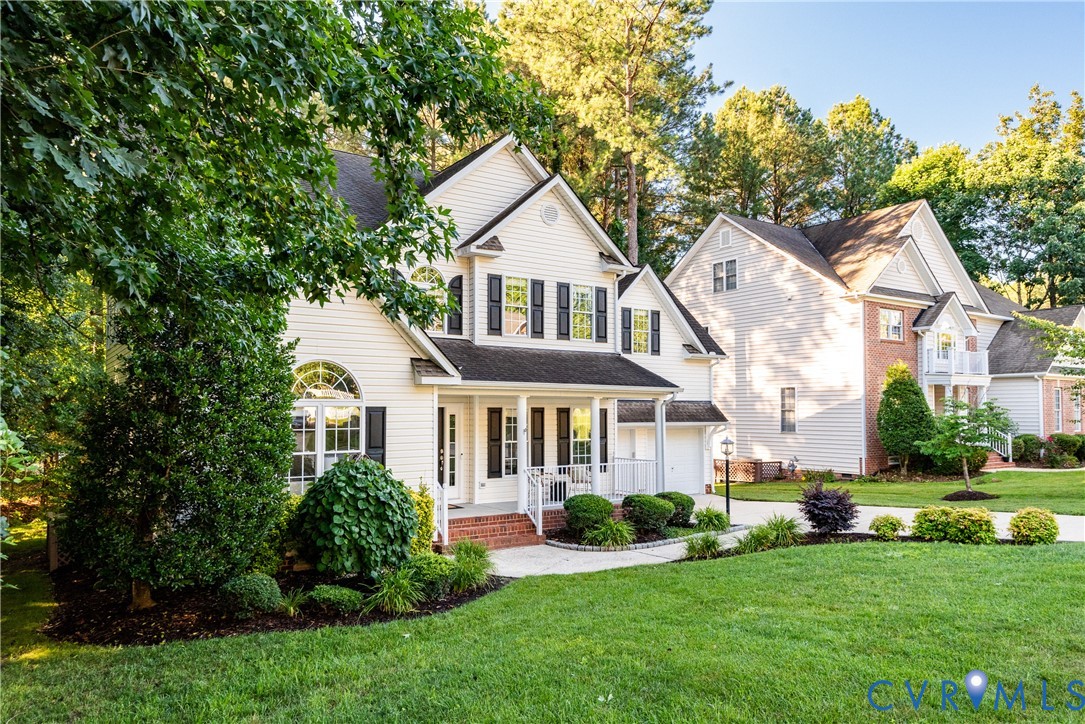
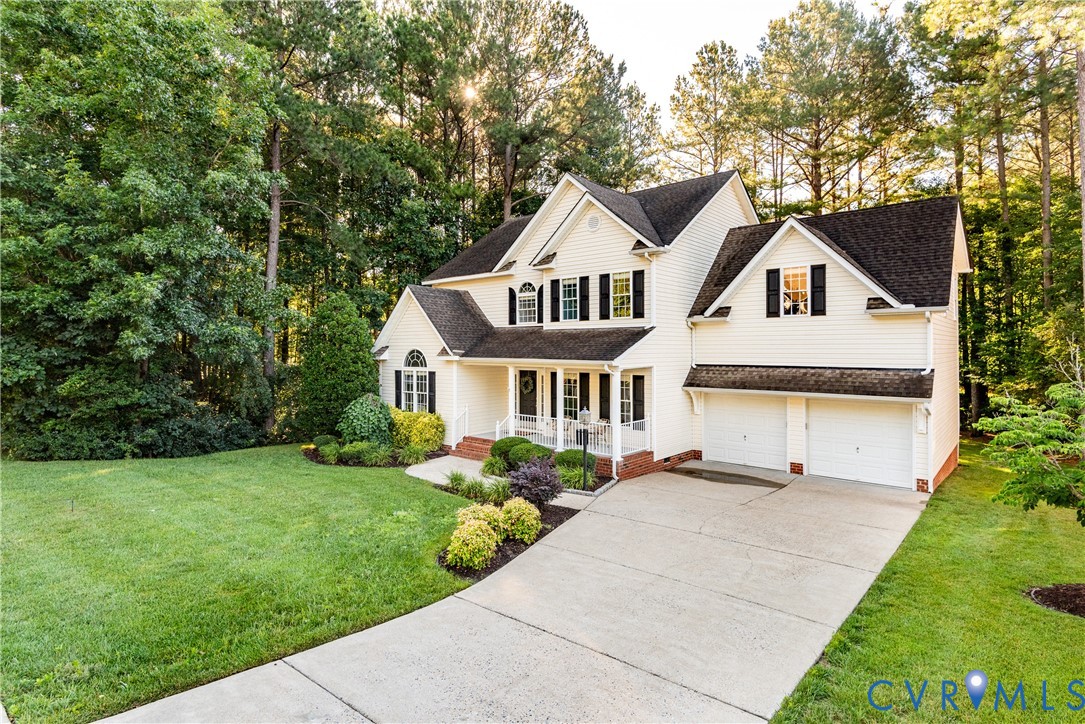
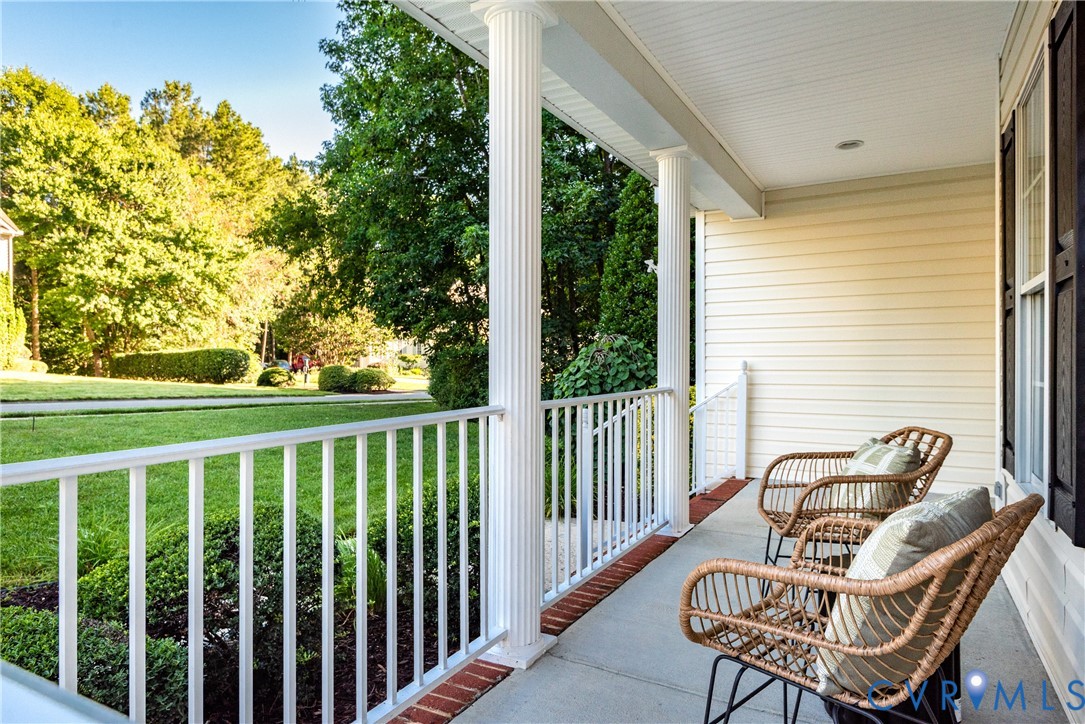
Schools? Dining and shopping? Outstanding community amenities? Hampton Park checks those boxes & this stunning Lifestyle-built home on a semi-private lot w/wooded common areas checks the rest! Step inside the 2 story hardwood foyer and start check the rest! Do you need 2 home offices on the 1st floor? Check! The light-filled, vaulted living room/study serves as office 1 & a 2nd private office (which could be a bedroom) serves as office 2. Looking for formal hosting space? Check! Formal hardwood dining room complete with a butler's pantry. Love to cook? Check! Fully equipped kitchen with hardwoods, granite counters, black appliances (fridge included) & a raised breakfast bar. Want a cozy gathering space? Check! Family room open to kitchen, w/gas fireplace and mantle. Need bright mornings? Check! Hardwood breakfast/morning room w/wall of windows and exit to the rear deck. Whether you need four, five, or even six bedrooms, this home can accommodate—check that box! The primary suite w/ceiling fan, 2 walk-in closets, and a private ensuite lux bath w/double vanity, separate tub, and shower. 3 additional sizable bedrooms share the hall bath, right next to a separate laundry room with W&D included. Need even more flex space? Check! Fully finished third-floor rec room or private bedroom, complete with a brand-new HVAC system to boot! Outside, this property continues to deliver. Check the boxes for a charming front porch, a spacious rear deck, an oversized two-car garage with a pedestrian door, an encapsulated crawl space & irrigation system. Best of all, you are located on a premium lot right across the street from the walking path to Festival Park and the pool. Hampton Park boasts some of the best amenities around, including two pools, mini-golf, fishing lakes, miles of trails, sports fields, tot lots, and active community clubs. If you are looking for a friendly, welcoming neighborhood, check that box too! Showings begin Friday, 6/26. Freshly Refinished Hardwoods & New Carpet. Professional photos coming soon.

Save
Ask
Tour
Hide
Share
Listing Snapshot
Price 
$569,950
Days On Site 
37 Days
Bedrooms 
4
Inside Area (SqFt) 
3,153 sqft
Total Baths 
3
Full Baths 
2
Partial Baths 
1
Lot Size 
0.306 Acres
Year Built 
2003
MLS® Number 
2616749
Status 
Pending
Property Tax 
$4,485.6
HOA/Condo/Coop Fees 
$131.67 monthly
Sq Ft Source 
Appraiser
Friends & Family
Recent Activity
4 weeks agoStatus changed to Pending
4 weeks agoListing updated with changes from the MLS®
a month agoListing first seen on site
General Features
Acres 
0.306
Attached Garage 
Yes
Disclosures 
Covenants Restrictions Disclosure
Garage 
Yes
Garage Spaces 
2
Number Of Stories 
2
Parking 
AttachedDirect AccessDrivewayGarageGarage Door OpenerOff StreetOversizedPaved
Parking Spaces 
2
Property Sub Type 
Single Family Residence
Sewer 
Public Sewer
SqFt Above 
3153
Style 
Transitional
Water Source 
Public
Zoning 
R9
Interior Features
Appliances 
Electric CooktopCooktopDryerDishwasherDisposalGas Water HeaterIce MakerMicrowaveRefrigeratorWasher
Basement 
Crawl Space
Cooling 
Central AirHeat PumpZonedCeiling Fan(s)
Fireplace 
Yes
Fireplaces 
1
Flooring 
CarpetCeramic TileWood
Heating 
ElectricNatural GasZoned
Interior 
Ceiling Fan(s)Granite CountersKitchen IslandPantryWalk-In Closet(s)
Window Features 
Insulated Windows
FullBath 
Save
Ask
Tour
Hide
Share
Exterior Features
Construction Details 
BlockFrameVinyl Siding
Fencing 
None
Lot Features 
LandscapedLevel
Patio And Porch 
Front PorchDeckPorch
Pool Features 
NoneCommunity
Roof 
Shingle
View 
Water
Waterview 
Water
Windows/Doors 
Insulated Windows
Community Features
Association Amenities 
ClubhousePoolLandscapingManagementRecreation FacilitiesTrail(s)
Association Dues 
395
Community Features 
ClubhouseLakePlaygroundParkPoolCurbsSidewalks
HOA Fee Frequency 
Quarterly
MLS Area 
54 - Chesterfield
Schools
School District
Unknown
Elementary School
Winterpock
Middle School
Deep Creek
High School
Cosby
All or a portion of the multiple Listing information is provided by the Central Virginia Regional Multiple Listing Service, LLC, from a copyrighted compilation of listings. All IDX information is provided exclusively for consumers’ personal, non-commercial use and may not be used for any purpose other than to identify prospective properties consumers may be interested in purchasing. All CVR MLS information provided is deemed reliable but is not guaranteed accurate. The compilation of Listings and each individual Listing are ©2026 Central Virginia Regional Multiple Listing Service, LLC. All rights reserved.


Last checked 2026-07-26 12:00 AM UTC.

Neighborhood & Commute
Source: Walkscore
Disclosure: Community information and market data powered by Constellation Data Labs. Information is deemed reliable but not guaranteed.
Save
Ask
Tour
Hide
Share