Save
Ask
Tour
Hide
Share
$450,000
34 Days On Site

7117 Cactus Court
Hanover, VA 23111

Single Family Residence|Pending
5
Beds
3
Total Baths
3
Full Baths
1,860
SqFt
$242
/SqFt
1985
Built
Subdivision:
Lereve Manor
County:
Hanover
Listing courtesy of EXP Realty, LLC (804) 928-9307
7117 Cactus Court7117 Cactus Court7117 Cactus Court7117 Cactus Court
Save
Ask
Tour
Hide
Share

Mortgage Calculator

Monthly Payment (Est.)

$2,053
Calculator powered by Showcase IDX, a Constellation1 Company. Copyright ©2026 Information is deemed reliable but not guaranteed.

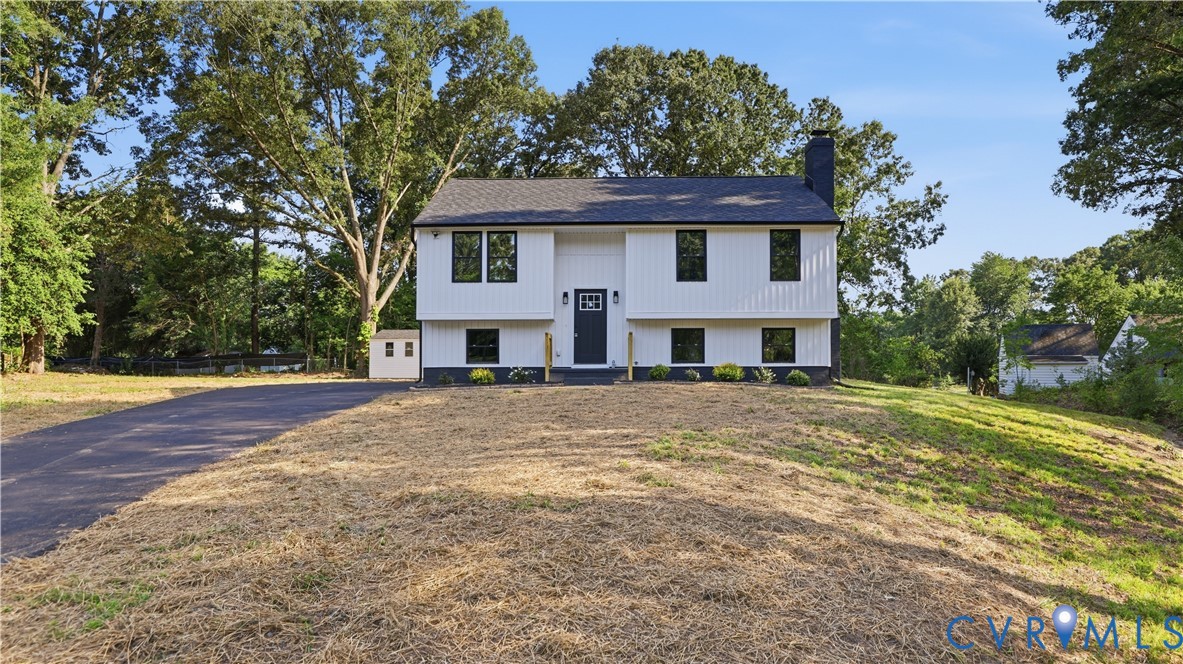
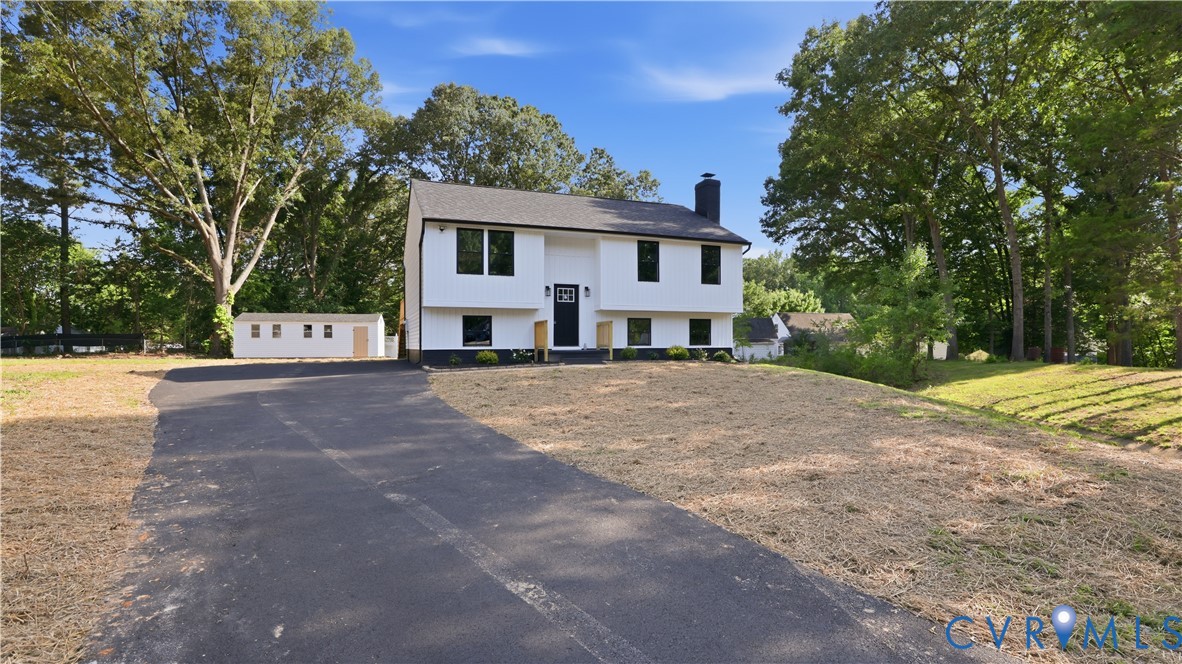
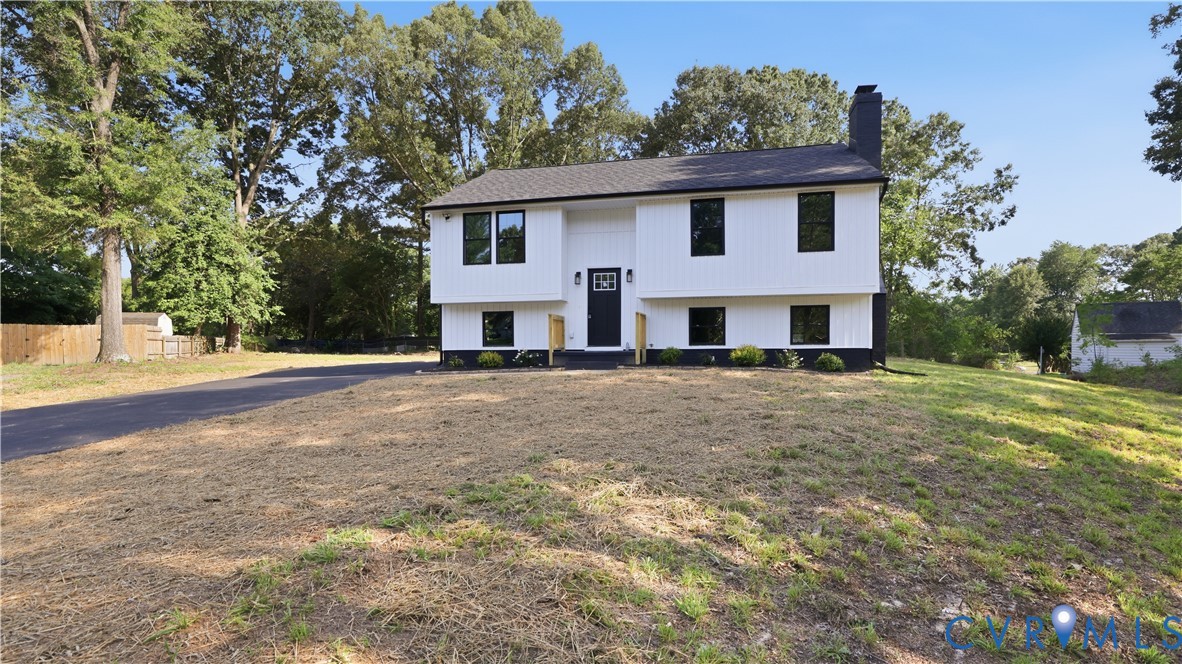
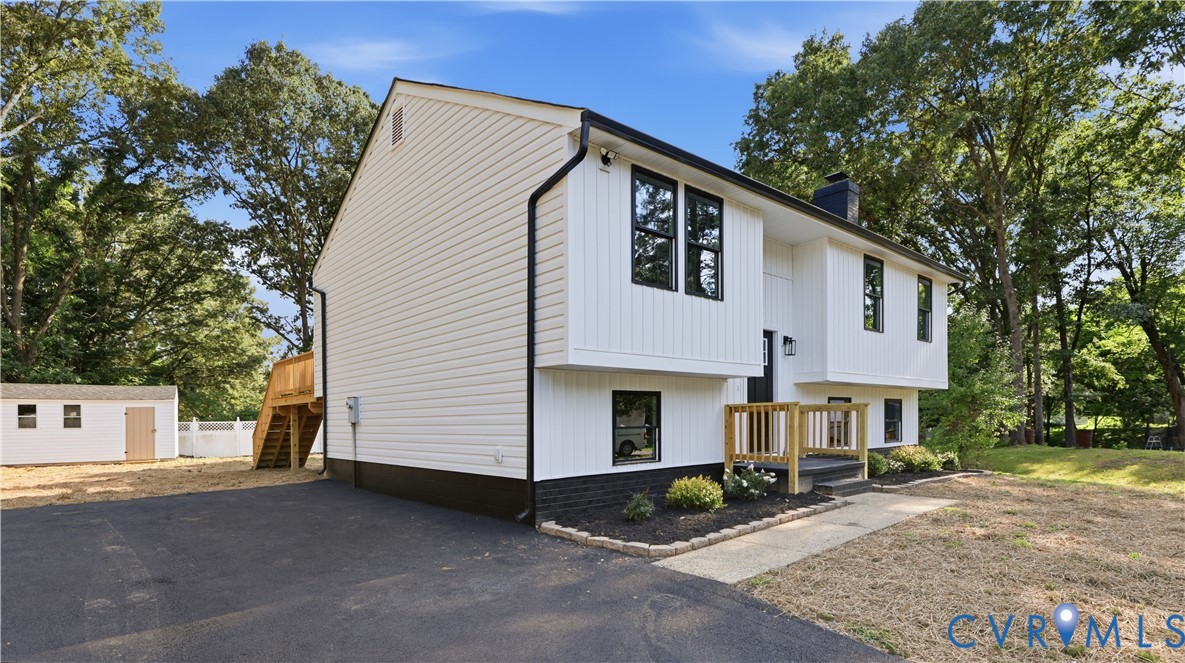
Welcome to 7117 Cactus Ct., a beautifully renovated 5-bedroom, 3-bath split-foyer home nestled on a quiet cul-de-sac in Hanover County's Lereve Manor. Offering 1,860 square feet on nearly half an acre, this move-in ready property has been extensively updated from top to bottom. Recent improvements include a new roof, New HVAC system, New thermal windows and doors, new vinyl siding, new water heater, new plumbing, electrical updates, new wall and attic insulation, new paved driveway, fresh interior paint and NEW luxury wide-plank LVP flooring throughout. The upper level features an open-concept living, dining, and kitchen area with recessed lighting and a new sliding glass door leading to the rear deck and spacious backyard. The stunning all new kitchen boasts quartz countertops, tile backsplash, center island, new cabinetry, and stainless steel appliances. The primary suite offers a large closet and private bath with tile flooring, new vanity, and tiled walk-in shower. Two additional bedrooms feature new LVP flooring and lighted ceiling fans and share a beautifully renovated hall bath with new tub w/ tile surround and modern finishes. The lower level provides exceptional flexibility with two additional bedrooms, including a spacious room that can also serve as a family room, featuring a fireplace, recessed lighting, abundant natural light, and a large closet. A third fully renovated bath includes tile flooring, a new vanity, and a tiled walk-in shower. The laundry/utility room offers washer and dryer hookups, exterior access, and additional storage. Outside, enjoy a large rear deck overlooking the expansive backyard, perfect for entertaining, recreation, or relaxing. A 28' x 12' detached shed provides excellent storage or workshop space. Conveniently located near shopping, dining, and major routes, this fully renovated home combines modern style, comfort, and versatility in a desirable Hanover County location.

Save
Ask
Tour
Hide
Share
Listing Snapshot
Price 
$450,000
Days On Site 
34 Days
Bedrooms 
5
Inside Area (SqFt) 
1,860 sqft
Total Baths 
3
Full Baths 
3
Partial Baths 
N/A
Lot Size 
0.459 Acres
Year Built 
1985
MLS® Number 
2616983
Status 
Pending
Property Tax 
$2,703.78
HOA/Condo/Coop Fees 
N/A
Sq Ft Source 
Assessor
Friends & Family
Recent Activity
4 weeks agoStatus changed to Pending
4 weeks agoListing updated with changes from the MLS®
a month agoListing first seen on site
General Features
Acres 
0.459
Disclosures 
Seller Disclosure
Foundation 
Slab
Levels 
TwoMulti/Split
Number Of Stories 
2
Parking 
DrivewayPaved
Property Sub Type 
Single Family Residence
Sewer 
Public Sewer
SqFt Above 
930
SqFt Below 
930
Style 
Two Story, Split Foyer
Water Source 
Public
Zoning 
R1
Interior Features
Appliances 
Electric CooktopCooktopDishwasherExhaust FanElectric Water HeaterMicrowaveOven
Cooling 
Central AirHeat PumpCeiling Fan(s)
Fireplace 
Yes
Fireplace Features 
Electric
Fireplaces 
1
Flooring 
Vinyl
Heating 
ElectricHeat PumpExhaust Fan
Interior 
Ceiling Fan(s)Granite CountersKitchen IslandRecessed Lighting
Laundry Features 
Washer Hookup
Window Features 
Insulated Windows
FullBath 
Level - SecondDescription - Tub & Shower
Save
Ask
Tour
Hide
Share
Exterior Features
Construction Details 
BrickFrameVinyl Siding
Exterior 
Storage
Fencing 
None
Lot Features 
Cul-De-Sac
Other Structures 
OutbuildingShed(s)
Patio And Porch 
Rear PorchDeckPorch
Pool Features 
None
Windows/Doors 
Insulated Windows
Community Features
MLS Area 
44 - Hanover
Schools
School District
Unknown
Elementary School
Cold Harbor
Middle School
Bell Creek Middle
High School
Mechanicsville
All or a portion of the multiple Listing information is provided by the Central Virginia Regional Multiple Listing Service, LLC, from a copyrighted compilation of listings. All IDX information is provided exclusively for consumers’ personal, non-commercial use and may not be used for any purpose other than to identify prospective properties consumers may be interested in purchasing. All CVR MLS information provided is deemed reliable but is not guaranteed accurate. The compilation of Listings and each individual Listing are ©2026 Central Virginia Regional Multiple Listing Service, LLC. All rights reserved.


Last checked 2026-07-28 02:27 AM UTC.

Neighborhood & Commute
Source: Walkscore
Disclosure: Community information and market data powered by Constellation Data Labs. Information is deemed reliable but not guaranteed.
Save
Ask
Tour
Hide
Share