Save
Ask
Tour
Hide
Share
$549,900
15 Days On Site

6310 Walnut Bend Terrace
Midlothian, VA 23112

Single Family Residence|Pending
4
Beds
3
Total Baths
2
Full Baths
1
Partial Bath
2,359
SqFt
$233
/SqFt
1989
Built
Subdivision:
Woodlake
County:
Chesterfield
Listing courtesy of River City Elite Properties - Real Broker (804) 704-1944
6310 Walnut Bend Terrace6310 Walnut Bend Terrace6310 Walnut Bend Terrace6310 Walnut Bend Terrace
Save
Ask
Tour
Hide
Share

Mortgage Calculator

Monthly Payment (Est.)

$2,509
Calculator powered by Showcase IDX, a Constellation1 Company. Copyright ©2026 Information is deemed reliable but not guaranteed.

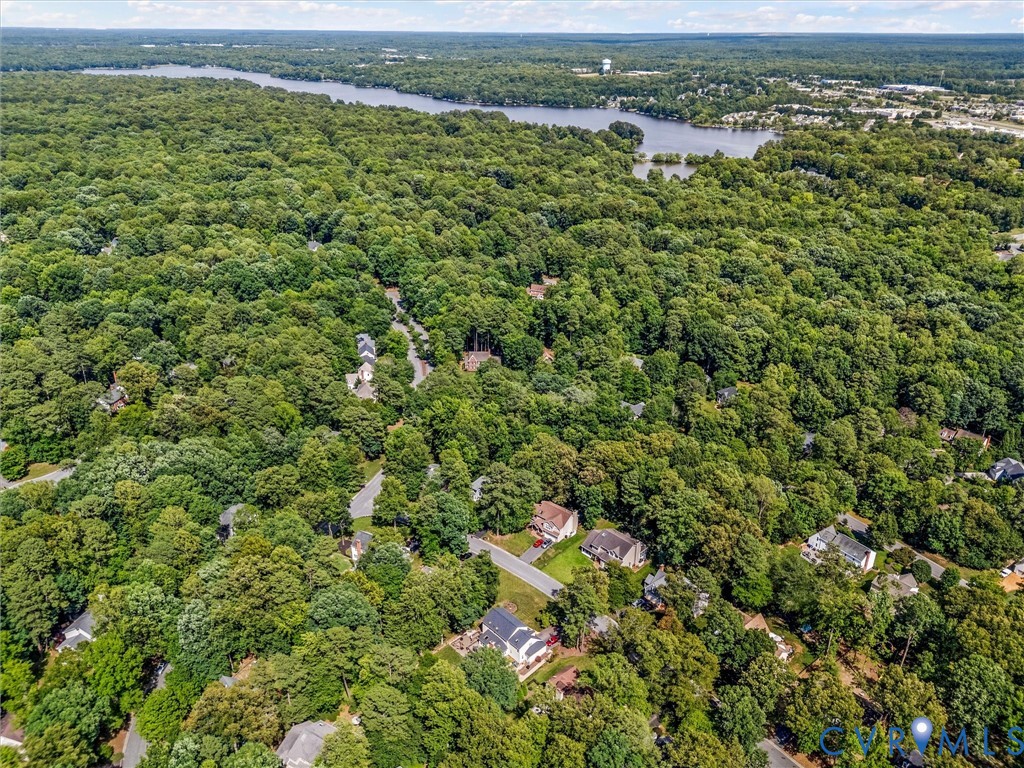
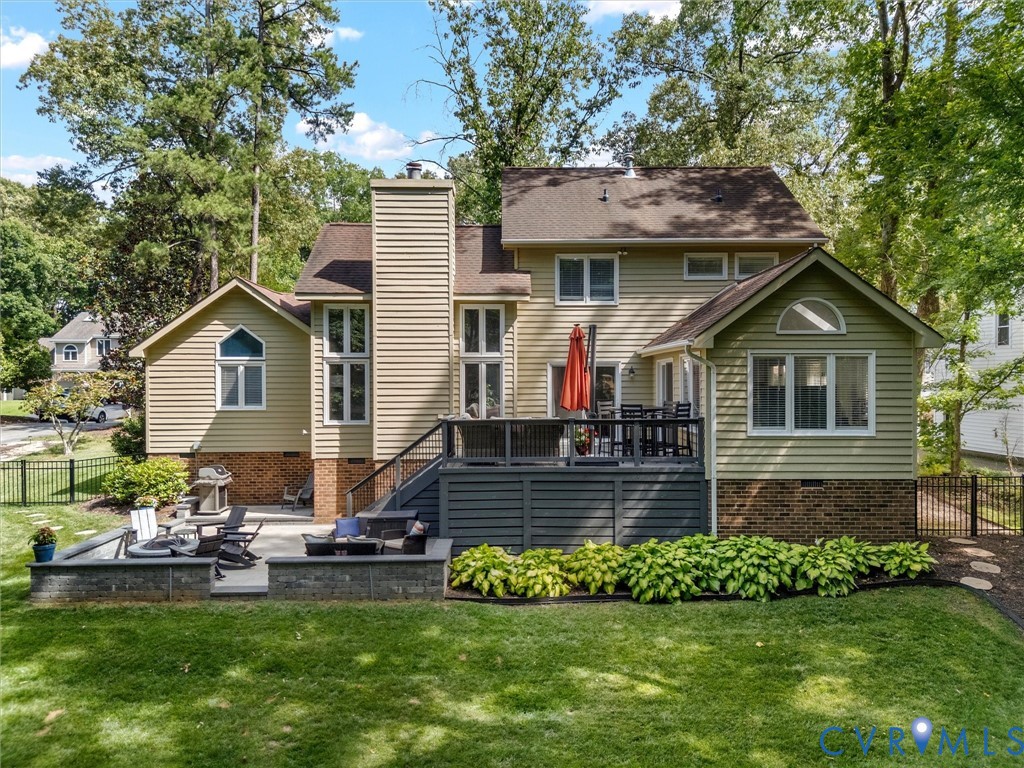
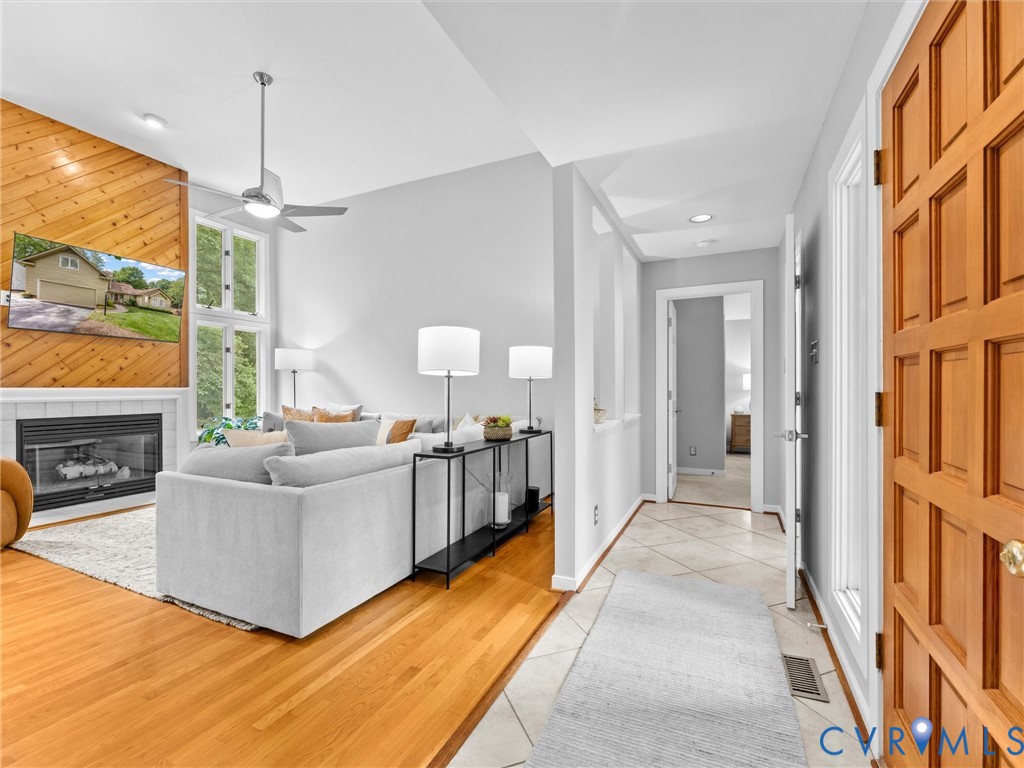
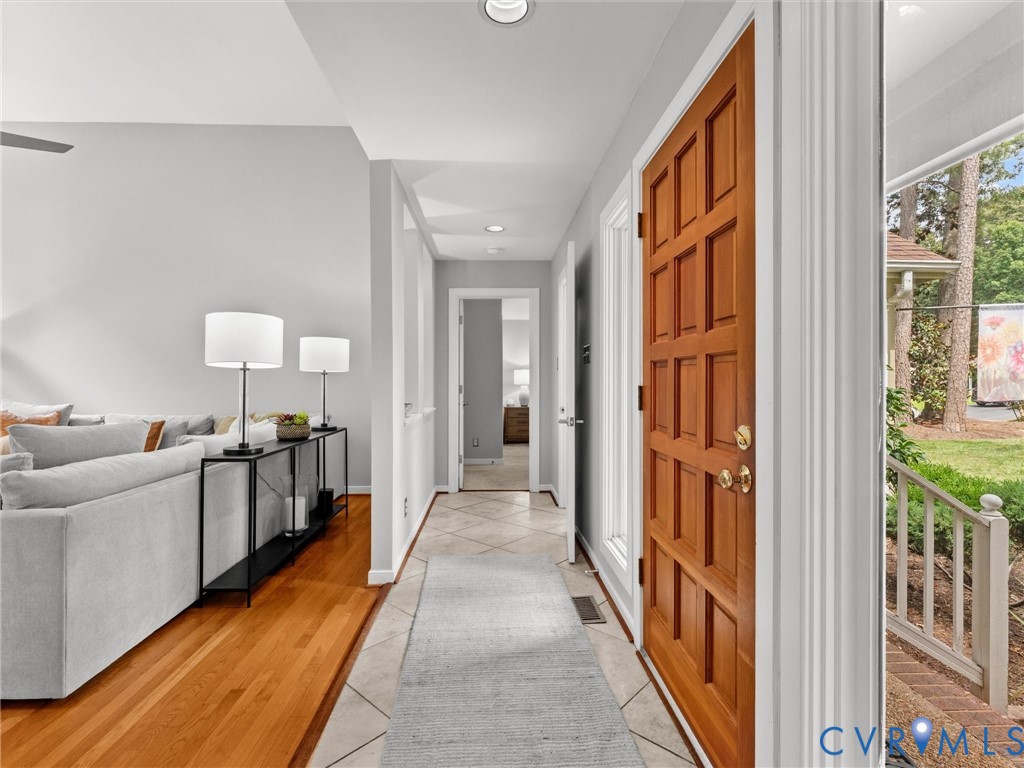
Welcome to 6310 Walnut Bend Terrace, a beautifully maintained 4 bedroom, 2.5 bath home nestled in the highly sought-after Woodlake community! Offering over 2,300 square feet of living space, this charming contemporary home features a stunning 1st floor primary suite with vaulted ceilings and a completely renovated spa-inspired en-suite bath with a garden tub, dual vanity, oversized tiled shower, and custom closets. In the main living space discover warm hardwood floors, a welcoming family room with vaulted ceilings, a gas fireplace featuring new remote-controlled gas logs, and an updated kitchen showcasing extensive renovations, including granite countertops, KitchenAid stainless steel appliances, a custom pantry, recessed lighting, tile backsplash, and a sunny breakfast nook. The adjoining morning room is filled with natural light from skylights and vaulted ceilings, creating the perfect space to relax or entertain. A dining room with a decorative chandelier and deck access provides additional gathering space. Upstairs, you'll find 3 generously sized bedrooms and a full bath with a tub/shower combo. A light filled loft space offers flexibility for a home office or playroom. Step outside to enjoy a backyard featuring an expansive TREX deck, patio, fire pit, and landscape lighting, all overlooking the fenced backyard with an irrigation system for easy maintenance. Additional highlights include a finished two-car attached garage, paved driveway, new sliding glass doors, updated laundry room cabinetry, mini-split system for added comfort, gutter guards, newer water heater, and ample storage throughout. With all the thoughtful upgrades and improvements, this home has been meticulously enhanced inside and out, offering its next owner exceptional value and peace of mind. Enjoy all that Woodlake has to offer including pools, walking trails, playgrounds, sports courts, a clubhouse, lake access, and more. Conveniently located near top-rated schools, shopping, dining, and major commuter routes, this is a must see!

Save
Ask
Tour
Hide
Share
Listing Snapshot
Price 
$549,900
Days On Site 
15 Days
Bedrooms 
4
Inside Area (SqFt) 
2,359 sqft
Total Baths 
3
Full Baths 
2
Partial Baths 
1
Lot Size 
0.292 Acres
Year Built 
1989
MLS® Number 
2617157
Status 
Pending
Property Tax 
$4,198.13
HOA/Condo/Coop Fees 
$122.5 monthly
Sq Ft Source 
Other
Friends & Family
Recent Activity
a week agoStatus changed to Pending
a week agoListing updated with changes from the MLS®
2 weeks agoListing first seen on site
General Features
Acres 
0.292
Attached Garage 
Yes
Garage 
Yes
Garage Spaces 
2
Levels 
Two
Number Of Stories 
2
Parking 
AttachedDirect AccessDrivewayGarageGarage Door OpenerPaved
Property Sub Type 
Single Family Residence
Sewer 
Public Sewer
SqFt Above 
2359
Style 
Contemporary, Two Story
Water Source 
Public
Zoning 
R9
Interior Features
Appliances 
CooktopDishwasherDisposalGas Water HeaterMicrowaveOvenRefrigeratorWater Heater
Basement 
Crawl Space
Cooling 
Central AirElectricCeiling Fan(s)
Fireplace 
Yes
Fireplace Features 
GasInsert
Fireplaces 
1
Flooring 
TileWood
Heating 
Forced AirNatural GasFireplace Insert
Interior 
BookcasesBuilt-in FeaturesCeiling Fan(s)Cathedral Ceiling(s)Double VanityEat-in KitchenGranite CountersHigh CeilingsHigh Speed InternetPantryRecessed LightingWired for DataMaster Downstairs
Laundry Features 
Washer Hookup
Window Features 
Insulated WindowsScreens
HalfBath 
Level - First
Save
Ask
Tour
Hide
Share
Exterior Features
Construction Details 
FrameWood Siding
Fencing 
Back YardFencedPartial
Patio And Porch 
Rear PorchFront PorchDeckPorch
Pool Features 
Outdoor PoolCommunity
Roof 
Shingle
Windows/Doors 
Insulated WindowsScreens
Community Features
Association Amenities 
PoolManagementTrail(s)
Association Dues 
367.5
Community Features 
ClubhouseLakePlaygroundParkPool
HOA Fee Frequency 
Quarterly
MLS Area 
62 - Chesterfield
Schools
School District
Unknown
Elementary School
Woolridge
Middle School
Tomahawk Creek
High School
Cosby
All or a portion of the multiple Listing information is provided by the Central Virginia Regional Multiple Listing Service, LLC, from a copyrighted compilation of listings. All IDX information is provided exclusively for consumers’ personal, non-commercial use and may not be used for any purpose other than to identify prospective properties consumers may be interested in purchasing. All CVR MLS information provided is deemed reliable but is not guaranteed accurate. The compilation of Listings and each individual Listing are ©2026 Central Virginia Regional Multiple Listing Service, LLC. All rights reserved.


Last checked 2026-07-24 07:32 AM UTC.

Neighborhood & Commute
Source: Walkscore
Disclosure: Community information and market data powered by Constellation Data Labs. Information is deemed reliable but not guaranteed.
Save
Ask
Tour
Hide
Share