Save
Ask
Tour
Hide
Share
$665,000
74 Days On Site

8024 Hartridge Drive
Chesterfield, VA 23832

For Sale|Single Family Residence|Active
5
Beds
3
Total Baths
3
Full Baths
3,055
SqFt
$218
/SqFt
2021
Built
Subdivision:
Harpers Mill
County:
Chesterfield
Listing courtesy of United Real Estate Richmond (804) 297-5670
8024 Hartridge Drive8024 Hartridge Drive8024 Hartridge Drive8024 Hartridge Drive
Save
Ask
Tour
Hide
Share

Mortgage Calculator

Monthly Payment (Est.)

$3,034
Calculator powered by Showcase IDX, a Constellation1 Company. Copyright ©2026 Information is deemed reliable but not guaranteed.

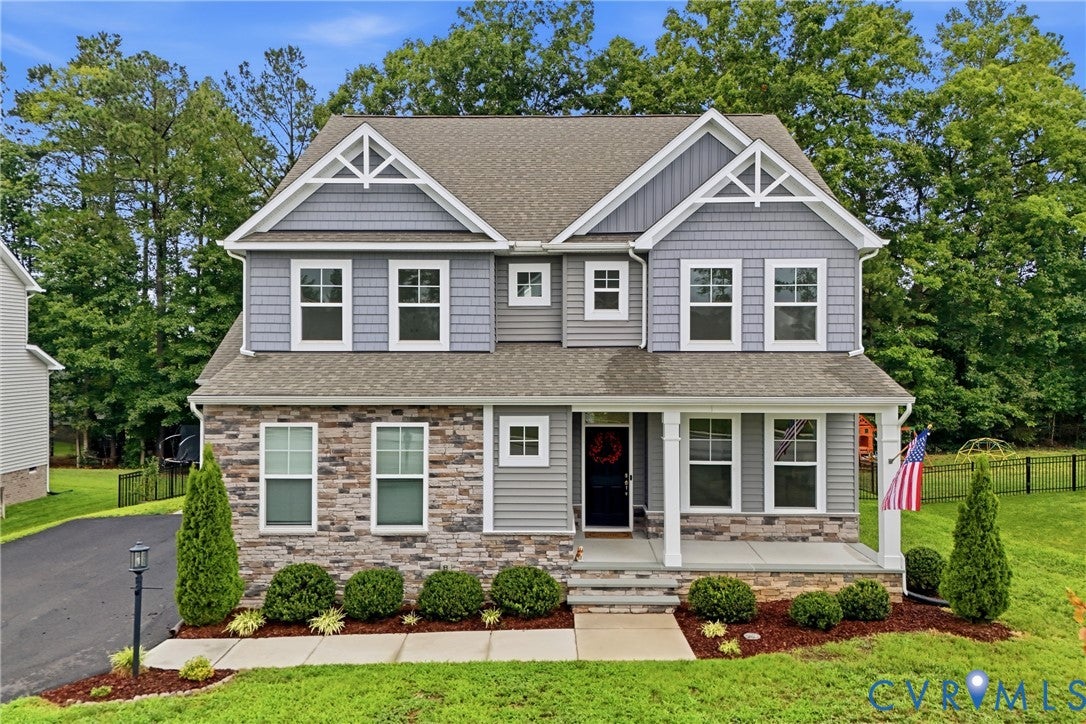
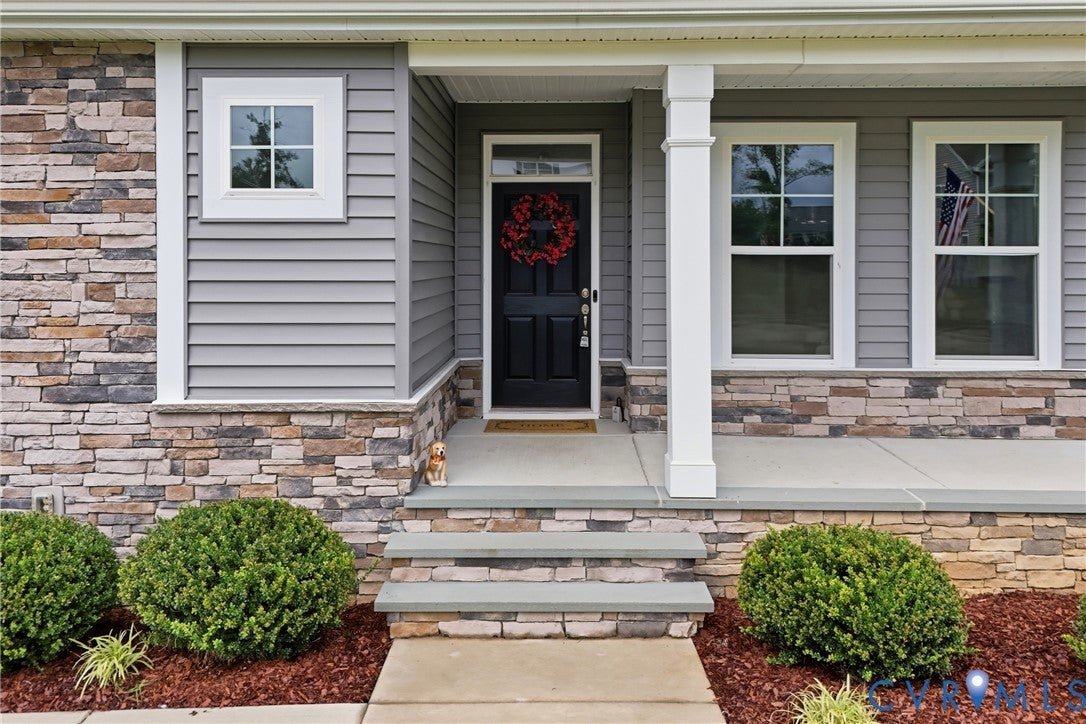
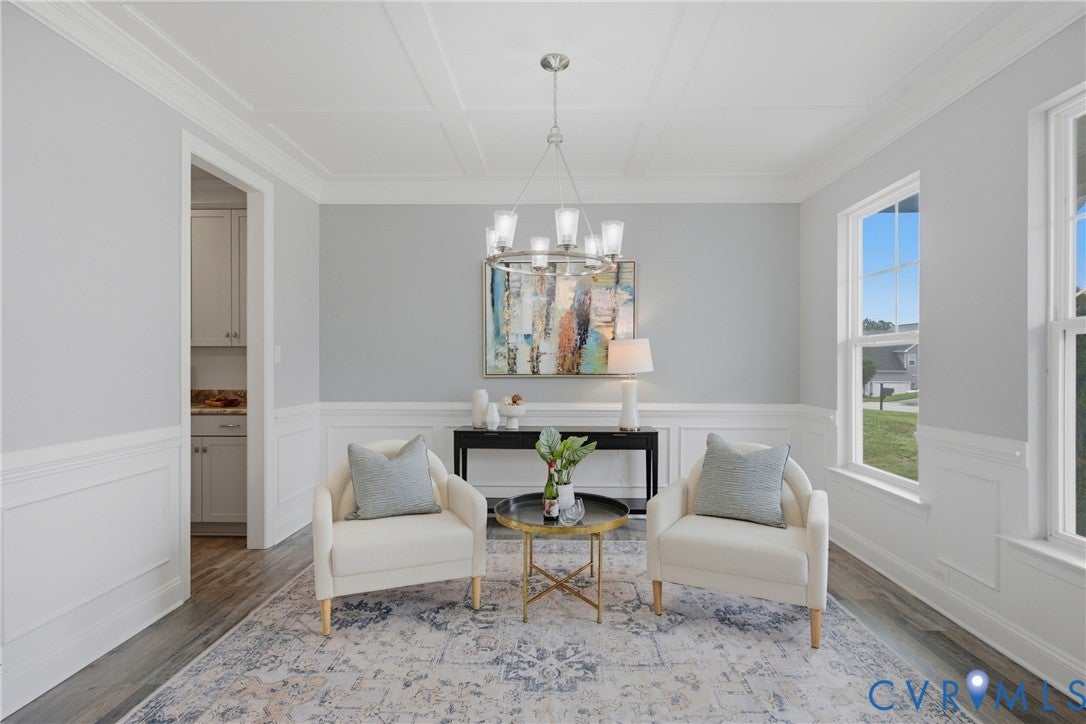
Welcome to a home designed to grow, gather, and change right along with you. Built in 2021, this thoughtfully designed 5-bed, 3-bath home offers the modern comfort & flexible spaces today's families are looking for. Start your mornings with coffee on the welcoming front porch, step inside to a beautiful flex room featuring a coffered ceiling and elegant chandelier, creating the perfect setting for a formal dining room, home office, or stylish sitting room. Conveniently connected to the butler's pantry, this space makes entertaining both effortless and elegant. The heart of the home brings everyone together with an open kitchen and family room anchored by a stunning floor-to-ceiling custom stone fireplace with a handcrafted mantle, creating a warm and inviting focal point for everyday living and special celebrations alike. A first-floor bedroom and full bath provide a comfortable option for guests, multigenerational living, or added privacy. Upstairs, a spacious loft creates a second living area with endless possibilities. Storage and functionality are another standout feature, with an attached 2-car garage offering direct entry through the convenient drop zone, plus a separate attached garage that provides valuable additional storage or flexible space for a workshop, home gym, hobbies, recreational gear, and more. Step outside to enjoy the rear deck overlooking a large fenced backyard with room for pets, play, gardening, and weekend cookouts. On-demand hot water, included kitchen and laundry appliances, and a home with major systems only five years old mean less time worrying about projects and more time enjoying where you live. Located in one of Chesterfield County's most sought-after school districts, this move-in-ready home offers the space, flexibility, and peace of mind to support the many seasons of life. Because life changes—and your home should be ready to change with it. A place to gather, grow, and truly feel at home.

Save
Ask
Tour
Hide
Share
Listing Snapshot
Price 
$665,000
Days On Site 
74 Days
Bedrooms 
5
Inside Area (SqFt) 
3,055 sqft
Total Baths 
3
Full Baths 
3
Partial Baths 
N/A
Lot Size 
0.3165 Acres
Year Built 
2021
MLS® Number 
2617457
Status 
Active
Property Tax 
$5,320
HOA/Condo/Coop Fees 
$66.67 monthly
Sq Ft Source 
Assessor
Friends & Family
Recent Activity
2 months agoStatus changed to Active
2 months agoListing updated with changes from the MLS®
2 months agoPrice changed to $665,000
2 months agoListing first seen on site
General Features
Acres 
0.3165
Attached Garage 
Yes
Garage 
Yes
Garage Spaces 
2
Levels 
Two
Number Of Stories 
2
Parking 
AttachedDirect AccessDrivewayGarageOff StreetPavedOn Street
Property Sub Type 
Single Family Residence
Sewer 
Public Sewer
SqFt Above 
3055
Style 
Two Story
Utilities 
Cable Available
Water Source 
Public
Zoning 
R12
Interior Features
Basement 
Crawl Space
Cooling 
Heat PumpZoned
Fireplace 
Yes
Fireplace Features 
Gas
Fireplaces 
1
Flooring 
CarpetLaminate
Heating 
Heat PumpNatural GasZoned
Interior 
Granite CountersHigh CeilingsMaster Downstairs
FullBath 
Level - SecondDescription - Tub & Shower
Save
Ask
Tour
Hide
Share
Exterior Features
Construction Details 
FrameVinyl Siding
Fencing 
PartialFenced
Lot Features 
Cleared
Patio And Porch 
Rear PorchFront PorchDeckPorch
Pool Features 
None
Roof 
Asphalt
Community Features
Association Amenities 
ClubhouseManagementRecreation Facilities
Association Dues 
800
Community Features 
ClubhousePlaygroundCurbs
HOA Fee Frequency 
Annually
MLS Area 
54 - Chesterfield
Schools
School District
Unknown
Elementary School
Winterpock
Middle School
Deep Creek
High School
Cosby
All or a portion of the multiple Listing information is provided by the Central Virginia Regional Multiple Listing Service, LLC, from a copyrighted compilation of listings. All IDX information is provided exclusively for consumers’ personal, non-commercial use and may not be used for any purpose other than to identify prospective properties consumers may be interested in purchasing. All CVR MLS information provided is deemed reliable but is not guaranteed accurate. The compilation of Listings and each individual Listing are ©2026 Central Virginia Regional Multiple Listing Service, LLC. All rights reserved.


Last checked 2026-09-07 08:10 PM UTC.

Neighborhood & Commute
Source: Walkscore
Disclosure: Community information and market data powered by Constellation Data Labs. Information is deemed reliable but not guaranteed.
Save
Ask
Tour
Hide
Share