Save
Ask
Tour
Hide
Share
$1,135,000
29 Days On Site

3990 Mill Station Drive
Powhatan, VA 23139

For Sale|Single Family Residence|Active
6
Beds
5
Total Baths
4
Full Baths
1
Partial Bath
4,056
SqFt
$280
/SqFt
2017
Built
Subdivision:
Mill Station
County:
Powhatan
Listing courtesy of Redfin Corporation (804) 613-7910
3990 Mill Station Drive3990 Mill Station Drive3990 Mill Station Drive3990 Mill Station Drive
Save
Ask
Tour
Hide
Share

Mortgage Calculator

Monthly Payment (Est.)

$5,178
Calculator powered by Showcase IDX, a Constellation1 Company. Copyright ©2026 Information is deemed reliable but not guaranteed.

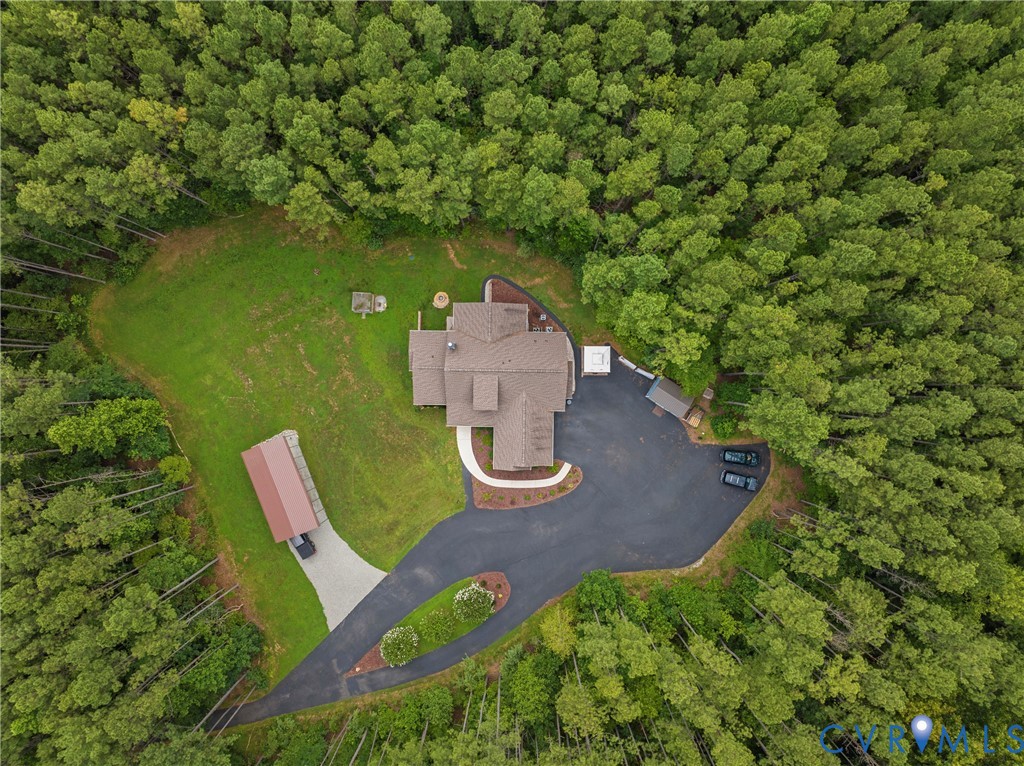
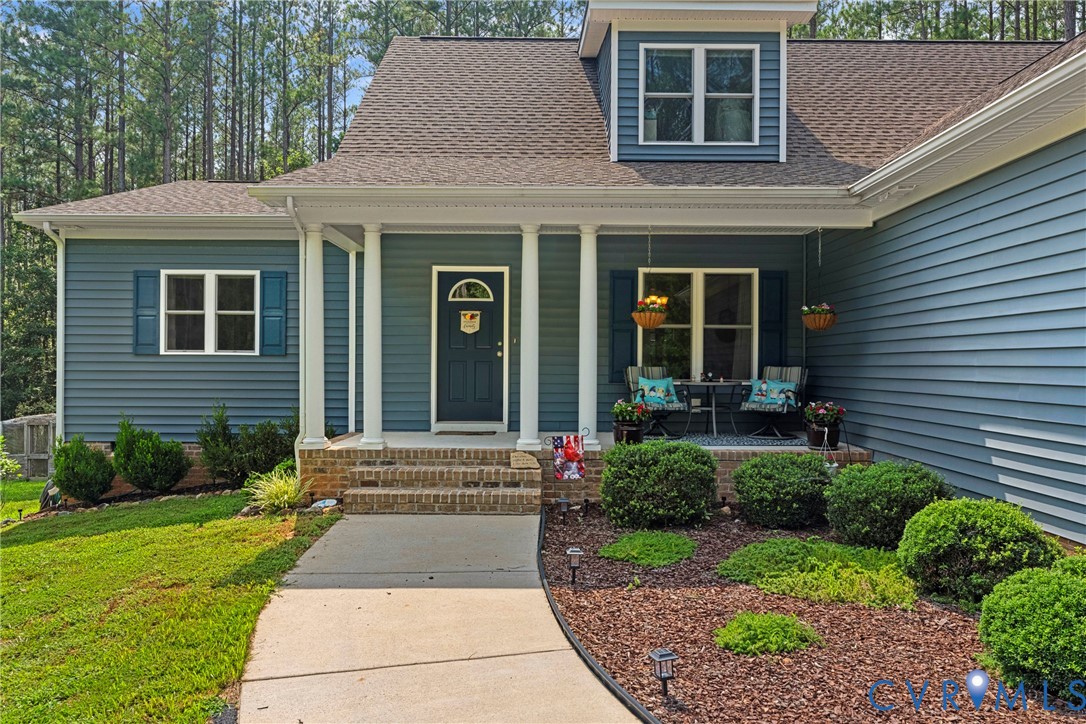
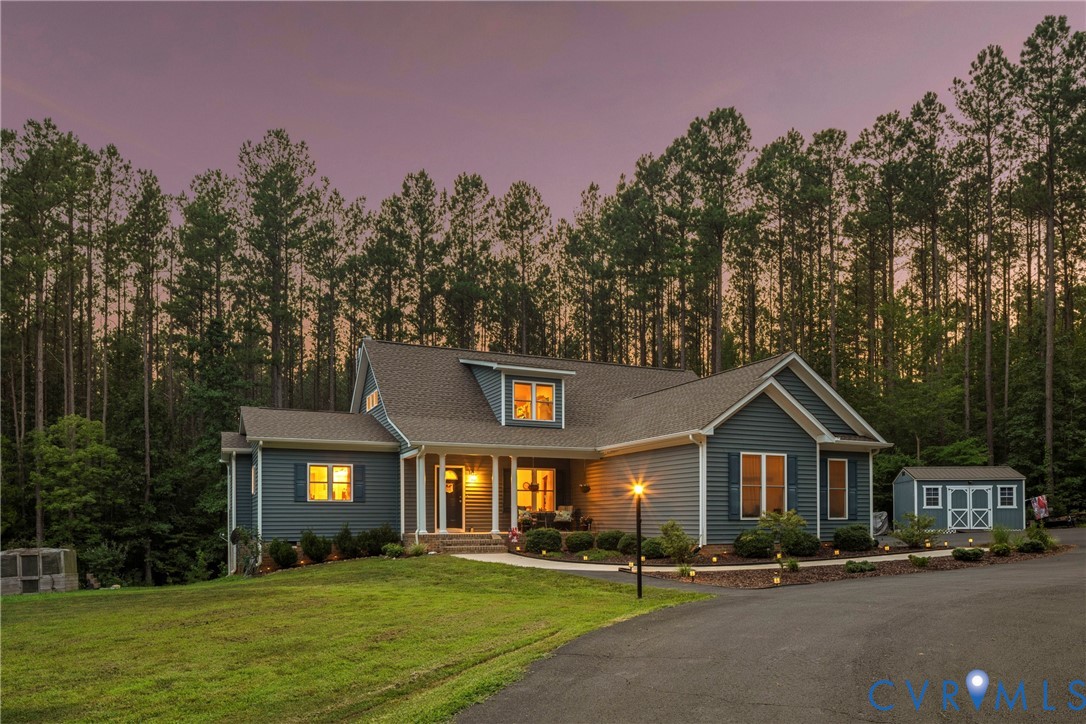
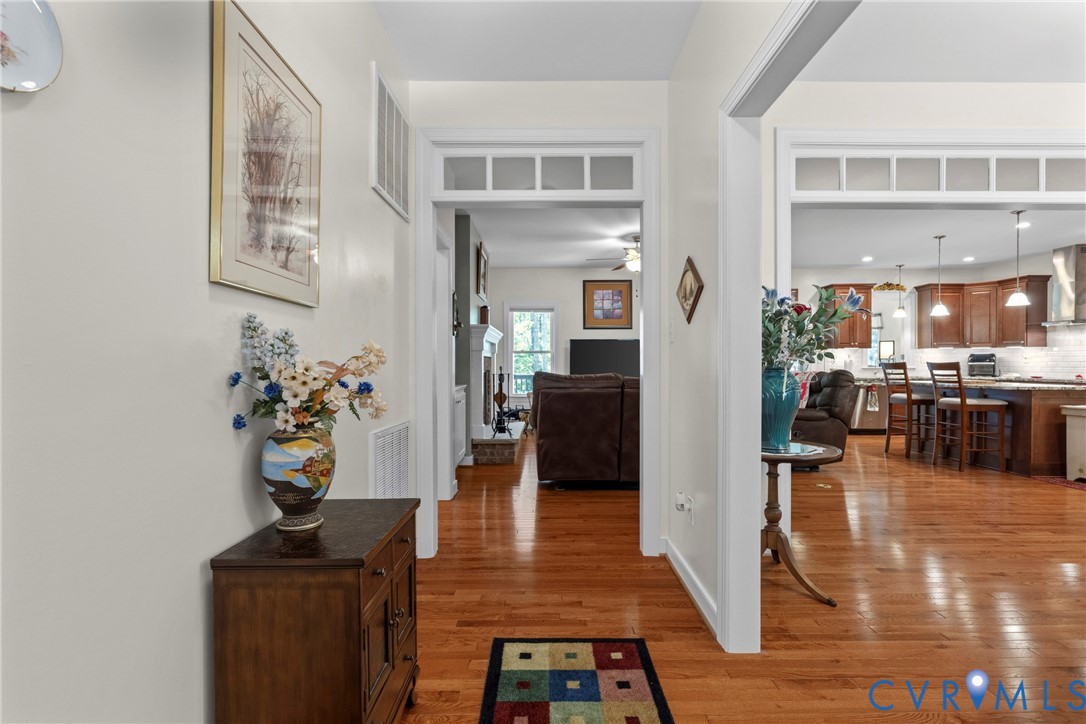
Welcome to your own private retreat in rural Powhatan County, where 10.72 picturesque acres, mature trees, and two creeks create a setting that feels worlds away from the everyday. As you cross the charming creek at the entrance and wind toward this custom-built one-owner 2017 home, you'll immediately appreciate the peaceful surroundings and privacy that define this remarkable property. Designed for everyday comfort and long-term flexibility, the thoughtfully crafted floor plan offers true first-floor living with a spacious primary suite, allowing you to enjoy the home without ever needing to navigate stairs. The primary suite features thoughtful universal design elements, including 36-inch doorways and reinforced bathroom walls for future accessibility enhancements. The inviting family room centers around a cozy fireplace and flows seamlessly into the gathering spaces, while the front porch, rear porch, and two patios provide the perfect places to enjoy morning coffee, entertain, or simply take in the tranquil views. Designed to evolve with your lifestyle, the home's versatility is a defining feature. A fully finished legal accessory dwelling unit, completed in 2018, includes a bedroom, full bath, office, kitchen, living room, and laundry—ideal for multigenerational living, extended guests, or a private office. Built on durable Superior Walls foundation panels, the finished basement offers exceptional efficiency and quality construction. The second floor, completed in 2020, adds two bedrooms and a full bath, while each upstairs room features a large walk-in closet. Additional highlights include a transfer switch for a future generator, a water softener and whole-house filtration system, an RV carport with a 30-amp hookup, and a 10x16 shed with electricity. Whether you're seeking peaceful country living, space for loved ones, or a home that adapts to every stage of life, this exceptional property offers the rare combination of privacy, flexibility, and timeless comfort that's increasingly difficult to find.

Save
Ask
Tour
Hide
Share
Listing Snapshot
Price 
$1,135,000
Days On Site 
29 Days
Bedrooms 
6
Inside Area (SqFt) 
4,056 sqft
Total Baths 
5
Full Baths 
4
Partial Baths 
1
Lot Size 
10.72 Acres
Year Built 
2017
MLS® Number 
2617503
Status 
Active
Property Tax 
$5,222.25
HOA/Condo/Coop Fees 
N/A
Sq Ft Source 
Appraiser
Friends & Family
Recent Activity
4 days agoStatus changed to Active
4 days agoListing updated with changes from the MLS®
4 weeks agoListing first seen on site
General Features
Acres 
10.72
Attached Garage 
Yes
Disclosures 
Seller Disclosure
Garage 
Yes
Garage Spaces 
2.5
Levels 
One and One Half
Number Of Stories 
1
Parking 
AttachedDrivewayGarageGarage Door OpenerPavedGarage Faces RearGarage Faces Side
Property Sub Type 
Single Family Residence
Sewer 
Septic Tank
SqFt Above 
3050
SqFt Below 
1006
Style 
Craftsman, Custom
Water Source 
Well
Zoning 
R-5
Interior Features
Appliances 
Electric CooktopDouble OvenDishwasherDisposalMicrowaveWater SoftenerWater PurifierOvenCooktop
Basement 
Partial
Cooling 
ElectricHeat PumpZonedCeiling Fan(s)
Fireplace 
Yes
Fireplace Features 
Wood Burning
Fireplaces 
1
Flooring 
VinylWood
Heating 
ElectricHeat PumpZoned
Interior 
Ceiling Fan(s)Granite CountersHigh CeilingsKitchen IslandPantryRecessed LightingWalk-In Closet(s)Master Downstairs
Window Features 
Insulated Windows
SittingRoom 
Level - First
Save
Ask
Tour
Hide
Share
Exterior Features
Construction Details 
FrameConcreteVinyl Siding
Fencing 
None
Lot Features 
Wooded
Other Structures 
Shed(s)
Patio And Porch 
Rear PorchFront PorchPorch
Pool Features 
None
Roof 
AsphaltCompositionShingle
Waterfront Features 
Stream
Windows/Doors 
Insulated Windows
Community Features
MLS Area 
66 - Powhatan
Schools
School District
Unknown
Elementary School
Powhatan
Middle School
Powhatan
High School
Powhatan
All or a portion of the multiple Listing information is provided by the Central Virginia Regional Multiple Listing Service, LLC, from a copyrighted compilation of listings. All IDX information is provided exclusively for consumers’ personal, non-commercial use and may not be used for any purpose other than to identify prospective properties consumers may be interested in purchasing. All CVR MLS information provided is deemed reliable but is not guaranteed accurate. The compilation of Listings and each individual Listing are ©2026 Central Virginia Regional Multiple Listing Service, LLC. All rights reserved.


Last checked 2026-07-26 12:05 AM UTC.

Neighborhood & Commute
Source: Walkscore
Disclosure: Community information and market data powered by Constellation Data Labs. Information is deemed reliable but not guaranteed.
Save
Ask
Tour
Hide
Share