Save
Ask
Tour
Hide
Share
$805,816
30 Days On Site

11142 Somerset Bluff Court
Glen Allen, VA 23059

For Sale|Single Family Residence|Active
6
Beds
4
Total Baths
4
Full Baths
3,671
SqFt
$220
/SqFt
2026
Built
Subdivision:
None
County:
Hanover
Listing courtesy of Realty Richmond (804) 380-5476
11142 Somerset Bluff Court11142 Somerset Bluff Court11142 Somerset Bluff Court11142 Somerset Bluff Court
Save
Ask
Tour
Hide
Share

Mortgage Calculator

Monthly Payment (Est.)

$3,676
Calculator powered by Showcase IDX, a Constellation1 Company. Copyright ©2026 Information is deemed reliable but not guaranteed.

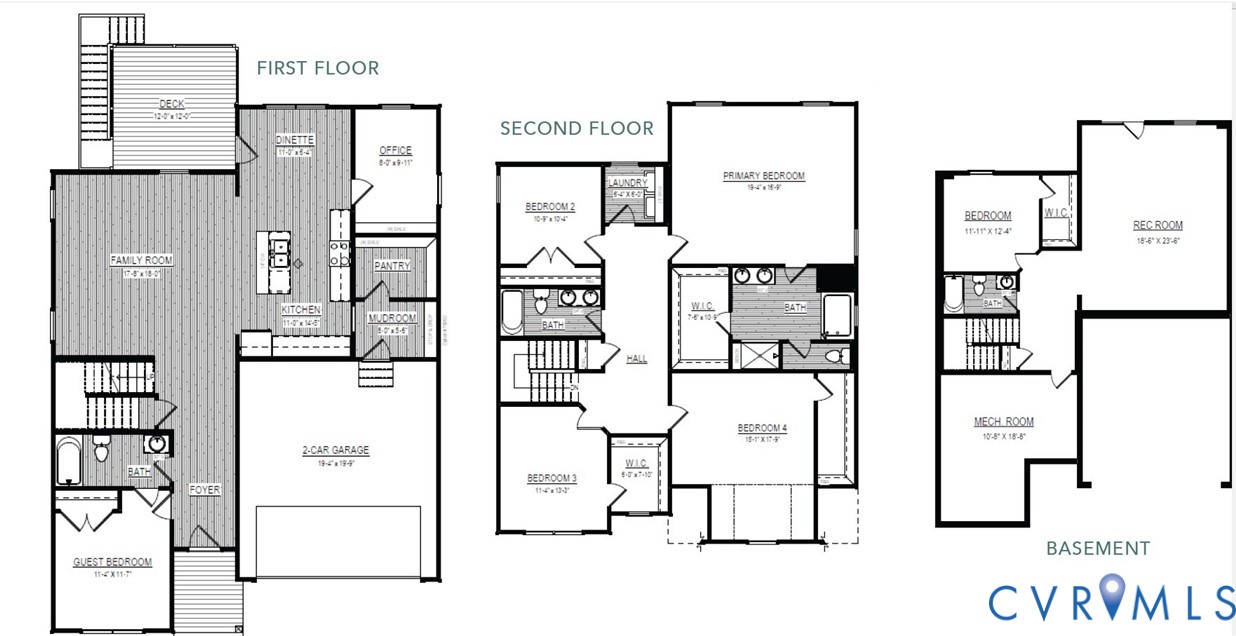
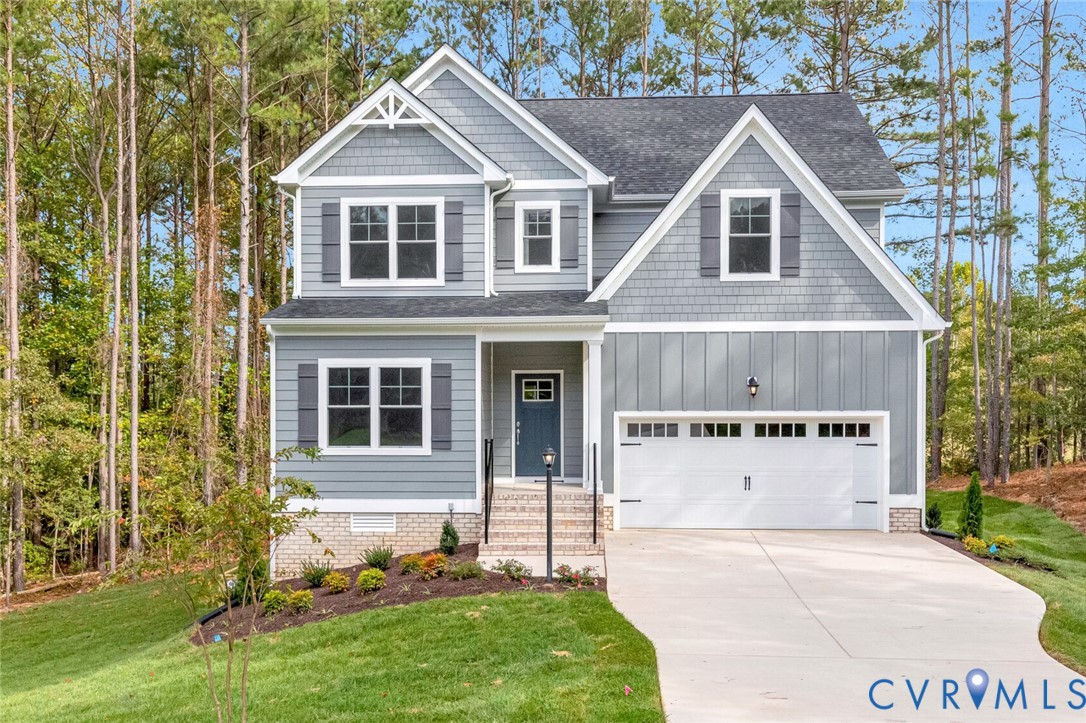
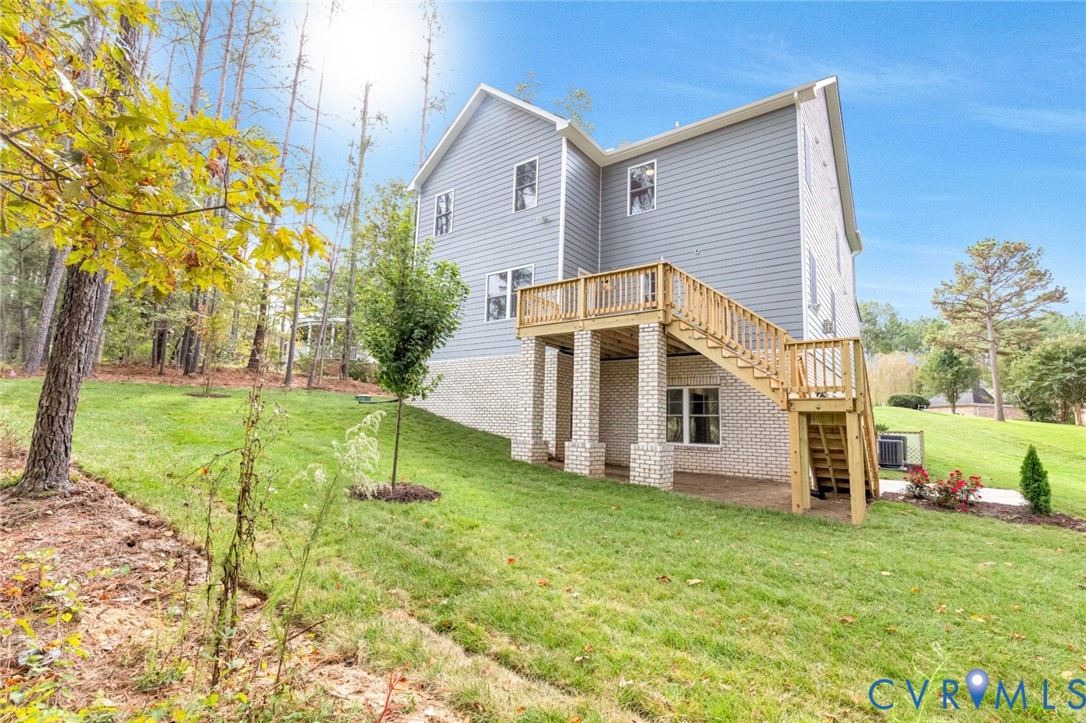
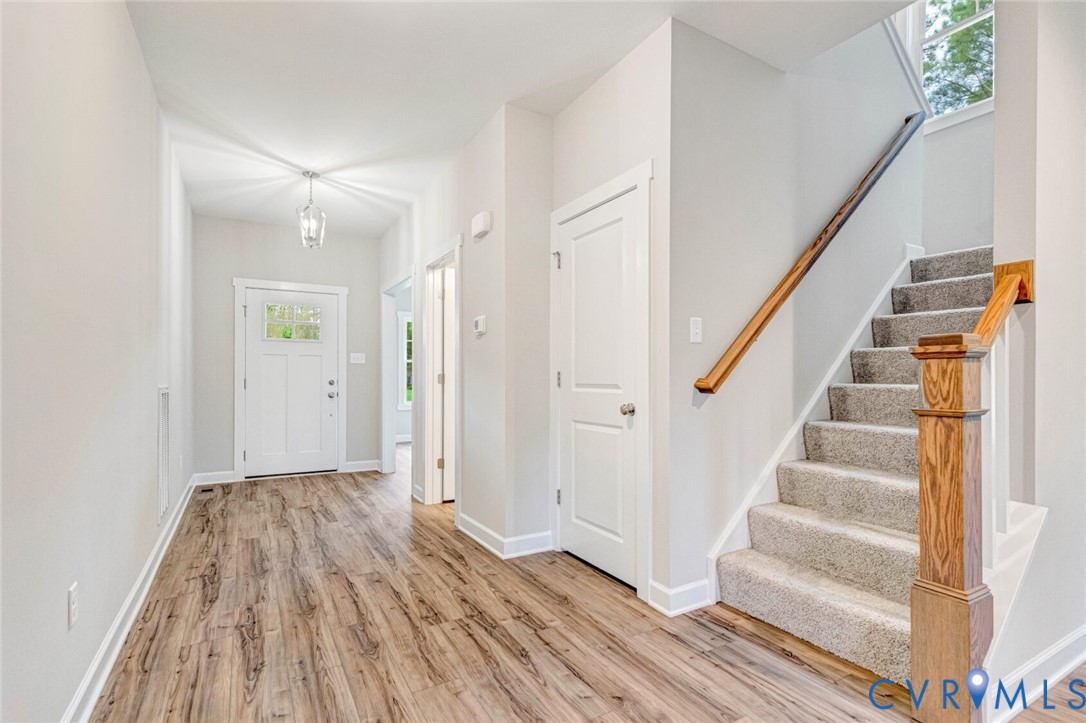
Now Under Construction! Welcome to the Newport on Lot 10 in Somerset Hill! This is an exceptional home offering 3,671 square feet of beautifully designed living space, including a Finished Basement with Bedroom, Bath and Large Rec Room. This spacious floorplan features 6 bedrooms, 4 full bathrooms, and a layout that perfectly balances everyday comfort with effortless entertaining. The main level boasts an open concept design with luxury vinyl plank flooring throughout the main living areas, creating a seamless flow from room to room. The upgraded kitchen serves as the heart of the home, offering stylish finishes and ample space for gathering with family and friends. A first floor guest bedroom and full bathroom provide the perfect setup for visitors. Upstairs, retreat to the spacious primary suite featuring a spa like bathroom complete with a beautifully tiled shower, a large soaking tub, and generous closet space. Three additional bedrooms and another full bathroom complete the second floor, offering plenty of room for family or guests. But that’s not all! The fully finished basement expands your living space even further with a large recreation room, an additional bedroom, and a full bathroom making it ideal for entertaining, movie nights, a home gym, or private guest accommodations. Home Features: Gas cooking, 42" cabinets, Quartz, Deck, Soaking tub in primary bathroom, Craftsman Trim package, LVP in main living areas, custom office built ins and more. You don’t want to miss out on this one! Now under construction. Limited time to select interior color and finishes. Selection options depend on stage of construction. Pictures reflect previously built home. Finishes may vary. Not the right home? Select another lot or floorplan and customize a home to fit your needs. 4 Basement lots remain. Late fall/ early winter deliver. Limited time $5,000 builder incentive available toward closing costs with use of preferred lender and closing attorney. Terms apply.

Save
Ask
Tour
Hide
Share
Listing Snapshot
Price 
$805,816
Days On Site 
30 Days
Bedrooms 
6
Inside Area (SqFt) 
3,671 sqft
Total Baths 
4
Full Baths 
4
Partial Baths 
N/A
Lot Size 
0.18 Acres
Year Built 
2026
MLS® Number 
2617557
Status 
Active
Property Tax 
N/A
HOA/Condo/Coop Fees 
$41.67 monthly
Sq Ft Source 
Builder
Friends & Family
Recent Activity
4 weeks agoListing first seen on site
4 weeks agoListing updated with changes from the MLS®
General Features
Acres 
0.18
Disclosures 
Covenants Restrictions Disclosure, Exempt Disclaimer
Garage 
Yes
Garage Spaces 
2
Levels 
Three Or More
Number Of Stories 
3
Parking 
Direct AccessDrivewayPaved
Property Condition 
New ConstructionUnder Construction
Property Sub Type 
Single Family Residence
Sewer 
Public Sewer
SqFt Above 
2754
SqFt Below 
917
Style 
Farmhouse, Two Story
Water Source 
Public
Interior Features
Appliances 
DishwasherElectric Water HeaterMicrowaveWater HeaterGas Cooktop
Basement 
FullPartially FinishedWalk-Out Access
Cooling 
ElectricZoned
Flooring 
CarpetCeramic TileVinyl
Heating 
ElectricZoned
Interior 
Granite CountersHigh CeilingsKitchen IslandPantryMaster Downstairs
AdditionalRoom 
Dimensions - 18.6 x 23.6Level - BasementDescription - Mechanical Room - Unfinished
Save
Ask
Tour
Hide
Share
Exterior Features
Construction Details 
FrameVinyl Siding
Fencing 
None
Patio And Porch 
Deck
Pool Features 
None
Roof 
Asphalt
Community Features
Association Dues 
500
Community Features 
Street Lights
HOA Fee Frequency 
Annually
MLS Area 
36 - Hanover
Schools
School District
Unknown
Elementary School
Elmont
Middle School
Liberty
High School
Patrick Henry
All or a portion of the multiple Listing information is provided by the Central Virginia Regional Multiple Listing Service, LLC, from a copyrighted compilation of listings. All IDX information is provided exclusively for consumers’ personal, non-commercial use and may not be used for any purpose other than to identify prospective properties consumers may be interested in purchasing. All CVR MLS information provided is deemed reliable but is not guaranteed accurate. The compilation of Listings and each individual Listing are ©2026 Central Virginia Regional Multiple Listing Service, LLC. All rights reserved.


Last checked 2026-07-27 12:24 AM UTC.

Neighborhood & Commute
Source: Walkscore
Disclosure: Community information and market data powered by Constellation Data Labs. Information is deemed reliable but not guaranteed.
Save
Ask
Tour
Hide
Share