Save
Ask
Tour
Hide
Share
$1,299,950
25 Days On Site

3056 Greywalls Drive
Powhatan, VA 23139

For Sale|Single Family Residence|Active
4
Beds
5
Total Baths
4
Full Baths
1
Partial Bath
6,590
SqFt
$197
/SqFt
2014
Built
Subdivision:
Greywalls
County:
Powhatan
Listing courtesy of Long & Foster REALTORS (804) 432-3408
3056 Greywalls Drive3056 Greywalls Drive3056 Greywalls Drive3056 Greywalls Drive
Save
Ask
Tour
Hide
Share

Mortgage Calculator

Monthly Payment (Est.)

$5,931
Calculator powered by Showcase IDX, a Constellation1 Company. Copyright ©2026 Information is deemed reliable but not guaranteed.

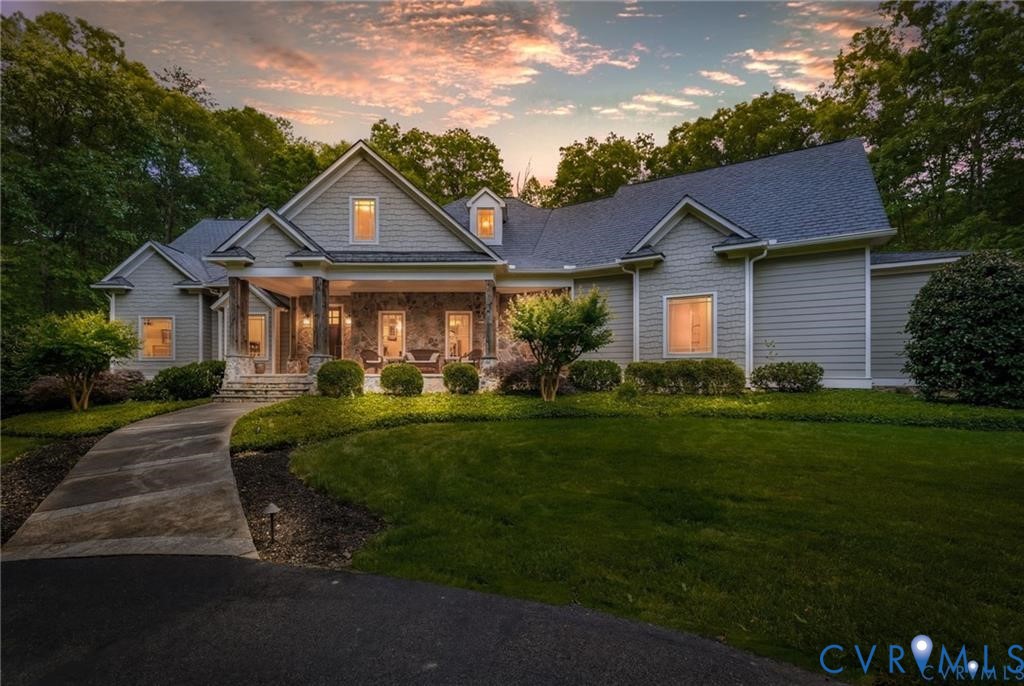
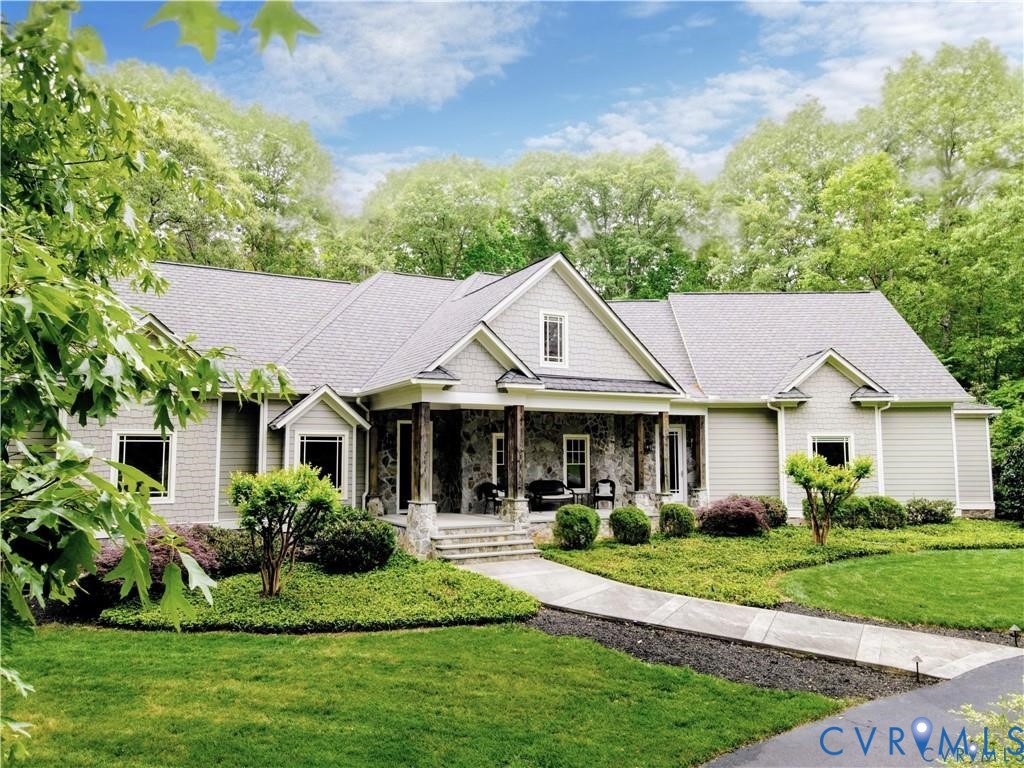
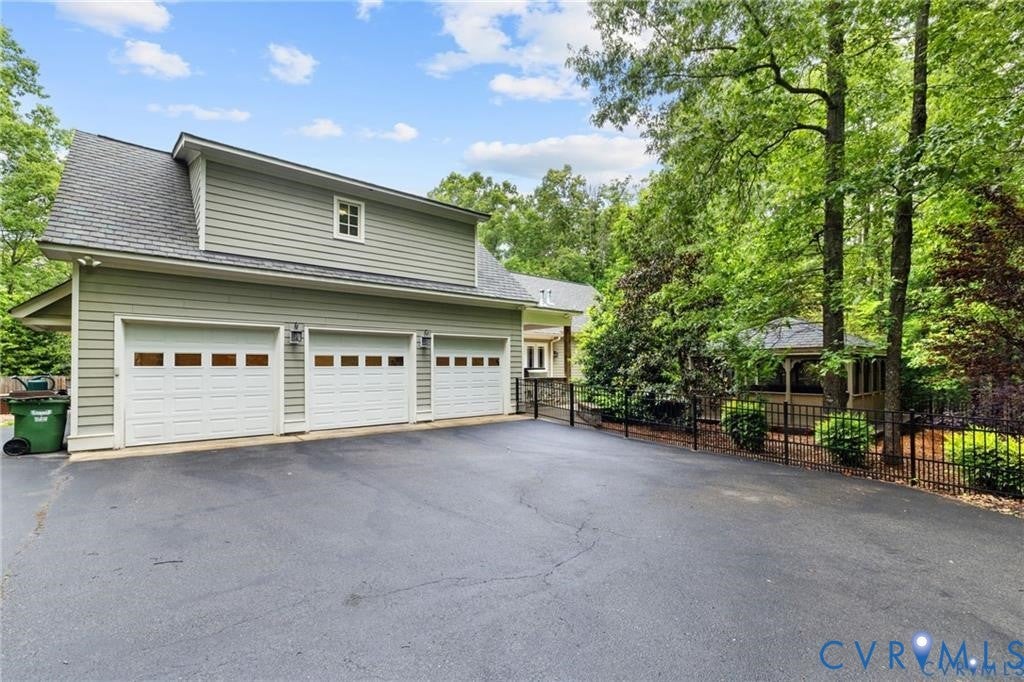
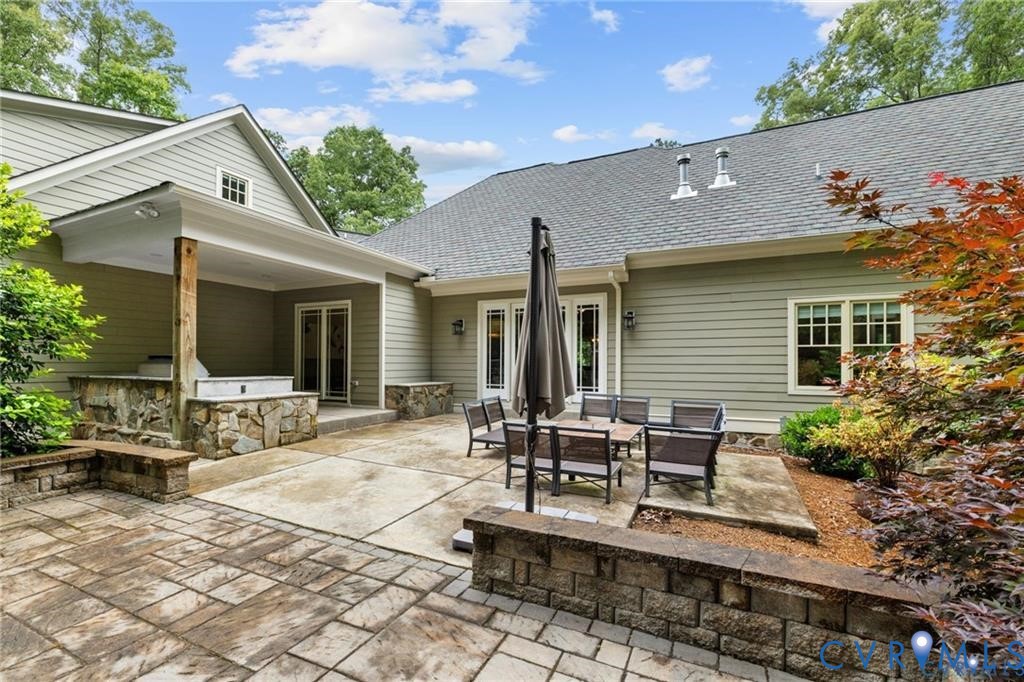
Crafted to provide over-sized space & privacy on this 2.05-acre park-like lot in the exclusive gated Greywalls, this one-of-a-kind residence offers nearly 6,600 sqft of unmatched luxury. The circular driveway leads to a grand covered country porch built from stone & timber of impressive craftsmanship that continues throughout. Sophisticated interior living features 10-foot ceilings, hickory hardwoods & multiple floor-to-ceiling stone fireplaces, creating atmospheres of dramatic warmth. A formal dining room flows effortlessly into the stunning great room, distinguished by coffered ceilings, soaring stone hearth & oversized French doors framing views of the private outdoor retreat. The professional-grade gourmet kitchen is equipped w/custom cabinetry, expansive granite countertops, Thermador appliances, including a 6-burner gas range & double wall ovens, functional amenities such as an oversized island, pot filler, coffee bar, prep station & spacious morning room w/seamless patio access. The main level is uniquely designed w/two luxurious primary suites, each offering spa-like baths & multiple large walk-in closets. The “East Suite” features a private sitting area w/fireplace, kitchenette & its own front porch access. The ‘West Suite” features an attached office space w/views. The upper level is an entertainer’s paradise, offering both massive multi-purpose & flex rooms, kitchenette, two private bedrooms joined by a Jack-&-Jill bath, extensive storage via large walk-in attic w/future expansion potential, a 4th full bath & additional office space. The exterior oasis is truly a private retreat, featuring a stamped patio w/outdoor kitchen & stone fireplace. Owners will enjoy a screened-in hot tub lounge, expansive firepit patio & fenced area for pets or gardening. Functional highlights include whole-home generator, irrigation, exterior lighting & rear-entry 3-car garage w/separate workshop, accessible via secondary driveway. Scale & luxury define every corner of this exceptional property.

Save
Ask
Tour
Hide
Share
Listing Snapshot
Price 
$1,299,950
Days On Site 
25 Days
Bedrooms 
4
Inside Area (SqFt) 
6,590 sqft
Total Baths 
5
Full Baths 
4
Partial Baths 
1
Lot Size 
2.054 Acres
Year Built 
2014
MLS® Number 
2617789
Status 
Active
Property Tax 
$7,107.75
HOA/Condo/Coop Fees 
$100 monthly
Sq Ft Source 
Assessor
Friends & Family
Recent Activity
2 weeks agoPrice changed to $1,299,950
2 weeks agoListing updated with changes from the MLS®
4 weeks agoListing first seen on site
General Features
Acres 
2.054
Garage 
Yes
Garage Spaces 
3
Number Of Stories 
1
Parking 
Circular DrivewayDrivewayOversizedPavedGarage Faces RearGarage Faces SideGarage
Property Sub Type 
Single Family Residence
Security 
Smoke Detector(s)
Sewer 
Septic Tank
SqFt Above 
6590
Style 
Craftsman, Custom
Water Source 
Well
Zoning 
R-2
Interior Features
Appliances 
Double OvenDishwasherExhaust FanDisposalMicrowaveTankless Water HeaterGas CooktopOvenGas Water Heater
Basement 
Crawl Space
Cooling 
Central AirZonedAttic FanCeiling Fan(s)
Fireplace 
Yes
Fireplace Features 
GasStone
Fireplaces 
1
Flooring 
TileWood
Heating 
ElectricPropaneZonedExhaust Fan
Interior 
BookcasesBuilt-in FeaturesCeiling Fan(s)Cathedral Ceiling(s)Double VanityEat-in KitchenGranite CountersHigh CeilingsKitchen IslandPantryRecessed LightingWalk-In Closet(s)Master Downstairs
Laundry Features 
Washer Hookup
Window Features 
Insulated WindowsScreens
FullBath 
Save
Ask
Tour
Hide
Share
Exterior Features
Construction Details 
FrameHardiPlank TypeStone
Exterior 
Lighting
Fencing 
FencedPartial
Lot Features 
Corner Lot
Patio And Porch 
Rear PorchFront PorchPatioPorch
Pool Features 
None
Windows/Doors 
Insulated WindowsScreens
Community Features
Association Dues 
1200
HOA Fee Frequency 
Annually
MLS Area 
66 - Powhatan
Schools
School District
Unknown
Elementary School
Flat Rock
Middle School
Powhatan
High School
Powhatan
All or a portion of the multiple Listing information is provided by the Central Virginia Regional Multiple Listing Service, LLC, from a copyrighted compilation of listings. All IDX information is provided exclusively for consumers’ personal, non-commercial use and may not be used for any purpose other than to identify prospective properties consumers may be interested in purchasing. All CVR MLS information provided is deemed reliable but is not guaranteed accurate. The compilation of Listings and each individual Listing are ©2026 Central Virginia Regional Multiple Listing Service, LLC. All rights reserved.


Last checked 2026-07-26 12:51 AM UTC.

Neighborhood & Commute
Source: Walkscore
Disclosure: Community information and market data powered by Constellation Data Labs. Information is deemed reliable but not guaranteed.
Save
Ask
Tour
Hide
Share