Save
Ask
Tour
Hide
Share
$829,900
23 Days On Site

14400 Galloway Court
Midlothian, VA 23113

Single Family Residence|Pending
4
Beds
3
Total Baths
2
Full Baths
1
Partial Bath
3,372
SqFt
$246
/SqFt
1985
Built
Subdivision:
Salisbury
County:
Chesterfield
Listing courtesy of Real Broker LLC (804) 205-6027
14400 Galloway Court14400 Galloway Court14400 Galloway Court14400 Galloway Court
Save
Ask
Tour
Hide
Share

Mortgage Calculator

Monthly Payment (Est.)

$3,786
Calculator powered by Showcase IDX, a Constellation1 Company. Copyright ©2026 Information is deemed reliable but not guaranteed.

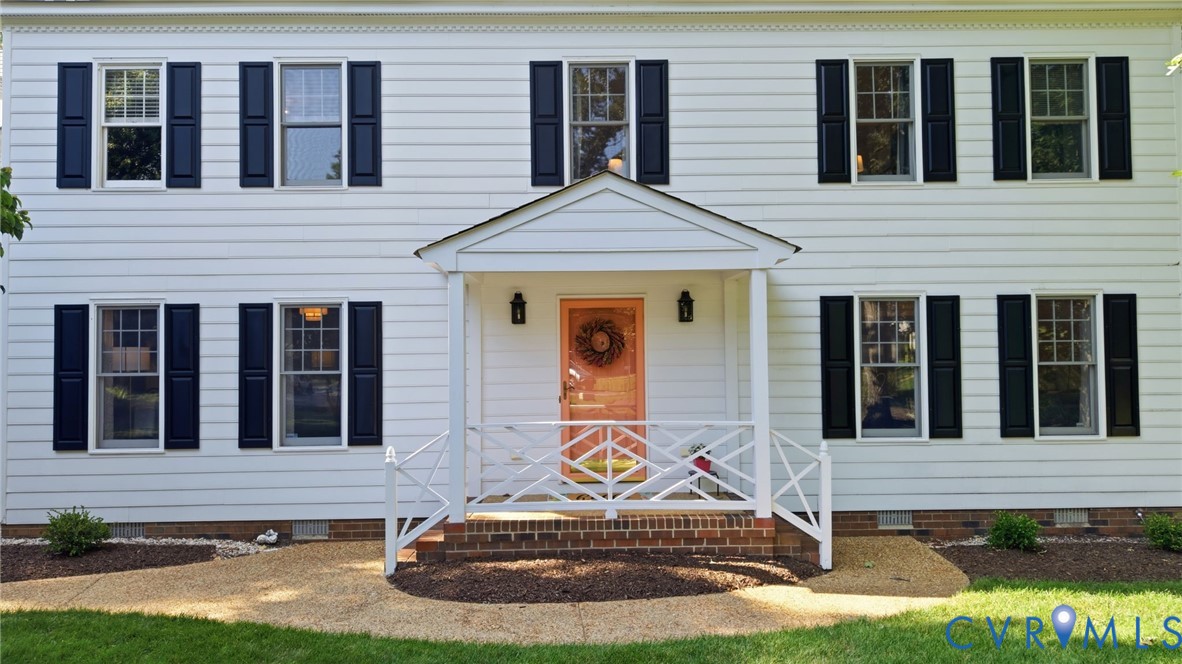
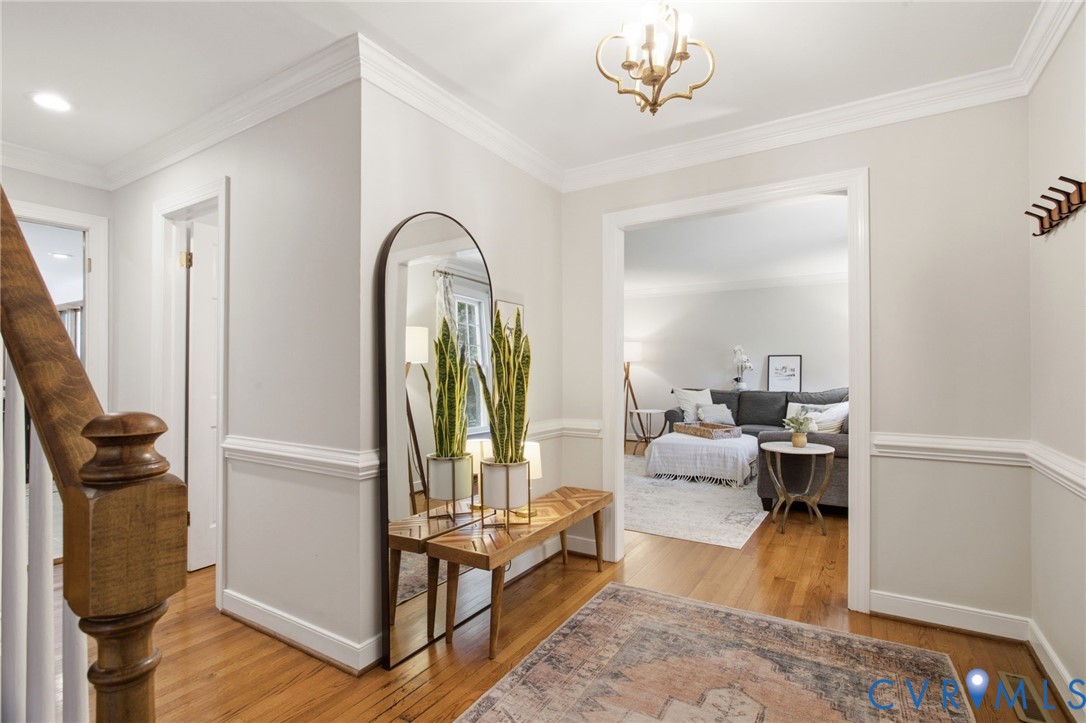
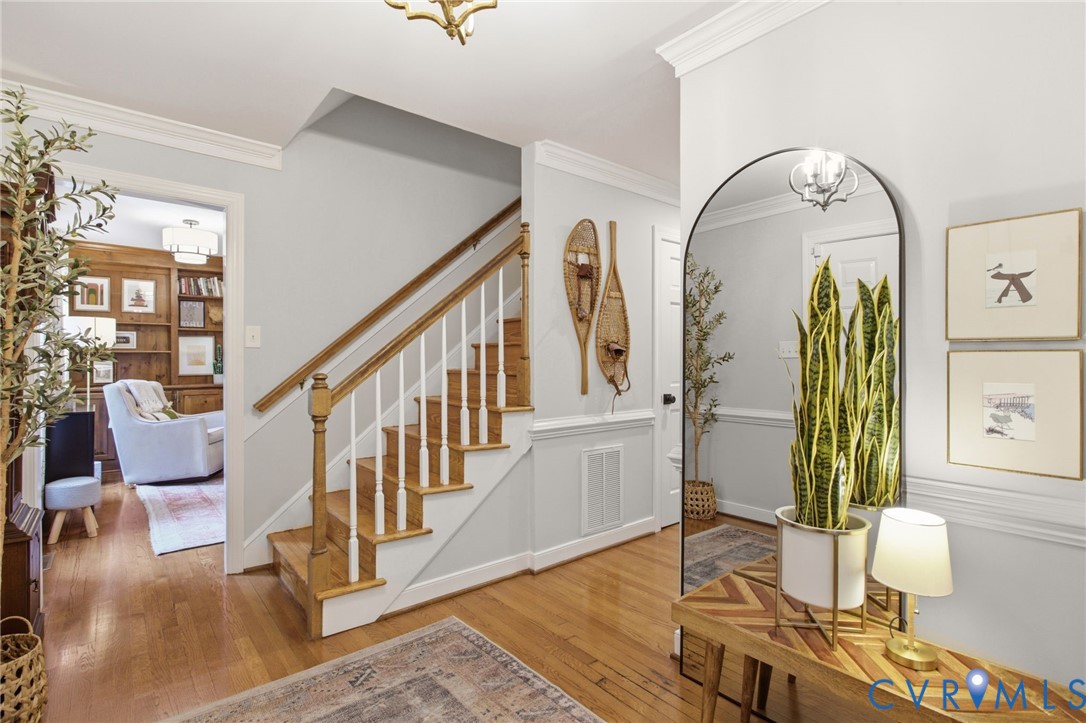
Set on a peaceful 1.65-acre wooded cul-de-sac lot in Salisbury, this beautifully maintained colonial offers the privacy, space, and timeless character that define one of Midlothian's most sought-after established neighborhoods. Inside, more than 3,400 square feet balances comfortable everyday living with elegant entertaining. Hardwood floors, crown molding, built-in cabinetry, exposed beams, and abundant natural light create a warm, inviting atmosphere throughout. The family room with a gas fireplace flows into the Florida room, where walls of windows and overhead skylights blur the line between indoors and out while filling the space with natural light and peaceful views. Designed as an extension of the home itself, the recently added multi-level composite deck and adjoining stone patio create exceptional outdoor living. Dedicated spaces for dining, relaxing, and gathering around the fire overlook the private wooded backdrop, making the setting equally suited for large celebrations or quiet evenings at home. The kitchen features granite countertops, stainless steel appliances, abundant cabinetry, a pantry, and a generous eat-in area, while the formal living and dining rooms provide additional gathering spaces. Upstairs, the expansive primary suite offers a bay window, walk-in closet, and en-suite bath with double vanities, a jetted tub, and separate shower. Three additional bedrooms, a renovated hall bathroom, and a second-floor laundry room complete the upper level. Recent improvements include replacement of the first-floor HVAC system, a renovated hall bathroom, the addition of the composite deck and stone patio, and updated landscaping. Salisbury neighborhood is known for its mature tree-lined streets, spacious homesites, and convenient access to Route 288, shopping, dining, Independence Golf Club, Robious Landing Park, and the James River.

Save
Ask
Tour
Hide
Share
Listing Snapshot
Price 
$829,900
Days On Site 
23 Days
Bedrooms 
4
Inside Area (SqFt) 
3,372 sqft
Total Baths 
3
Full Baths 
2
Partial Baths 
1
Lot Size 
1.655 Acres
Year Built 
1985
MLS® Number 
2617980
Status 
Pending
Property Tax 
$6,222.88
HOA/Condo/Coop Fees 
N/A
Sq Ft Source 
Assessor
Friends & Family
Recent Activity
2 weeks agoStatus changed to Pending
2 weeks agoListing updated with changes from the MLS®
3 weeks agoListing first seen on site
General Features
Acres 
1.655
Attached Garage 
Yes
Garage 
Yes
Garage Spaces 
2
Levels 
Two
Number Of Stories 
2
Parking 
AttachedDirect AccessDrivewayGarageGarage Door OpenerHeated GaragePaved
Parking Spaces 
2
Property Sub Type 
Single Family Residence
Sewer 
Public Sewer
SqFt Above 
3372
Style 
Colonial, Two Story
Water Source 
Public
Zoning 
R40
Interior Features
Appliances 
Electric CooktopDryerGas Water HeaterMicrowaveRefrigeratorWasher
Basement 
Crawl Space
Cooling 
Central AirElectricZonedCeiling Fan(s)
Fireplace 
Yes
Fireplace Features 
GasMasonry
Fireplaces 
1
Flooring 
CarpetCeramic TileWood
Heating 
ElectricForced AirHeat PumpNatural Gas
Interior 
Beamed CeilingsBookcasesBuilt-in FeaturesCeiling Fan(s)Double VanityEat-in KitchenGranite CountersHigh CeilingsRecessed LightingWalk-In Closet(s)
Window Features 
Skylight(s)Bay Window(s)
FullBath 
Save
Ask
Tour
Hide
Share
Exterior Features
Construction Details 
BrickFrameHardiPlank Type
Exterior 
Storage
Fencing 
None
Lot Features 
LandscapedCul-De-Sac
Other Structures 
Garage(s)Shed(s)
Patio And Porch 
Deck
Pool Features 
None
Roof 
Asphalt
Windows/Doors 
Skylight(s)Bay Window(s)
Community Features
Accessibility Features 
Therapeutic Whirlpool
MLS Area 
64 - Chesterfield
Schools
School District
Unknown
Elementary School
Bettie Weaver
Middle School
Midlothian
High School
Midlothian
All or a portion of the multiple Listing information is provided by the Central Virginia Regional Multiple Listing Service, LLC, from a copyrighted compilation of listings. All IDX information is provided exclusively for consumers’ personal, non-commercial use and may not be used for any purpose other than to identify prospective properties consumers may be interested in purchasing. All CVR MLS information provided is deemed reliable but is not guaranteed accurate. The compilation of Listings and each individual Listing are ©2026 Central Virginia Regional Multiple Listing Service, LLC. All rights reserved.


Last checked 2026-07-26 12:05 AM UTC.

Neighborhood & Commute
Source: Walkscore
Disclosure: Community information and market data powered by Constellation Data Labs. Information is deemed reliable but not guaranteed.
Save
Ask
Tour
Hide
Share