Save
Ask
Tour
Hide
Share
$850,000
7 Days On Site

9107 Moldova Road
Chesterfield, VA 23832

For Sale|Single Family Residence|Active
4
Beds
4
Total Baths
3
Full Baths
1
Partial Bath
4,249
SqFt
$200
/SqFt
2023
Built
Subdivision:
Harpers Mill
County:
Chesterfield
Listing courtesy of Real Broker LLC (804) 721-2835
Upcoming Open Houses
Sat, Jul 11, 2:00 PM - 4:00 PM
9107 Moldova Road9107 Moldova Road9107 Moldova Road9107 Moldova Road
Save
Ask
Tour
Hide
Share

Mortgage Calculator

Monthly Payment (Est.)

$3,878
Calculator powered by Showcase IDX, a Constellation1 Company. Copyright ©2026 Information is deemed reliable but not guaranteed.

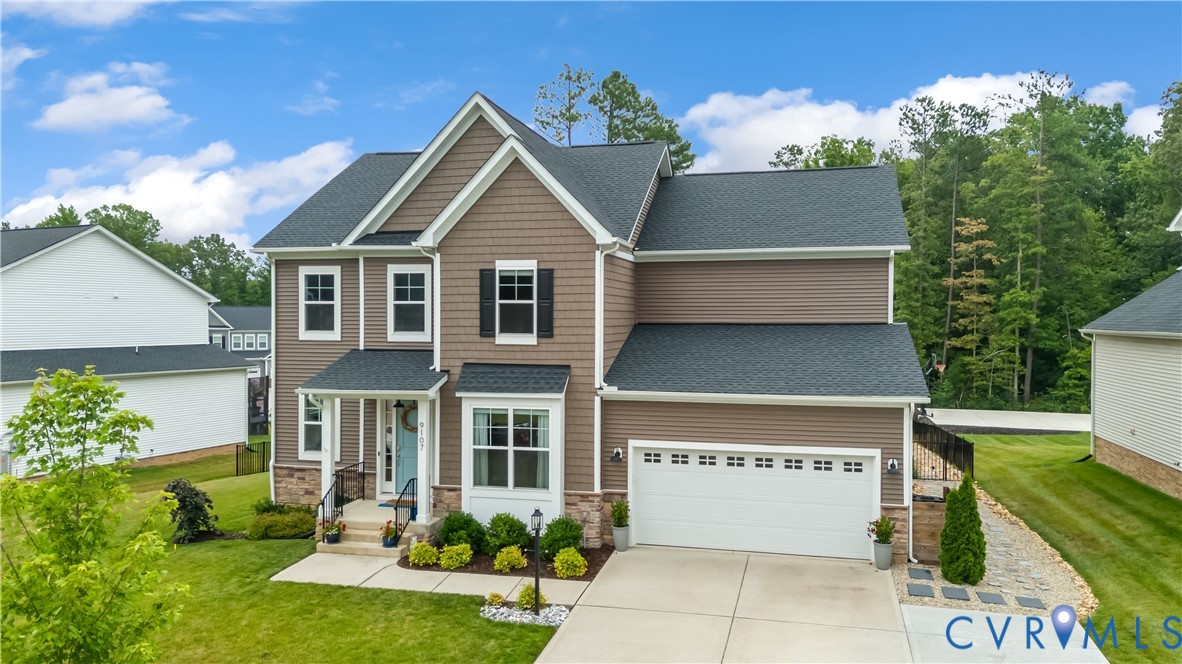
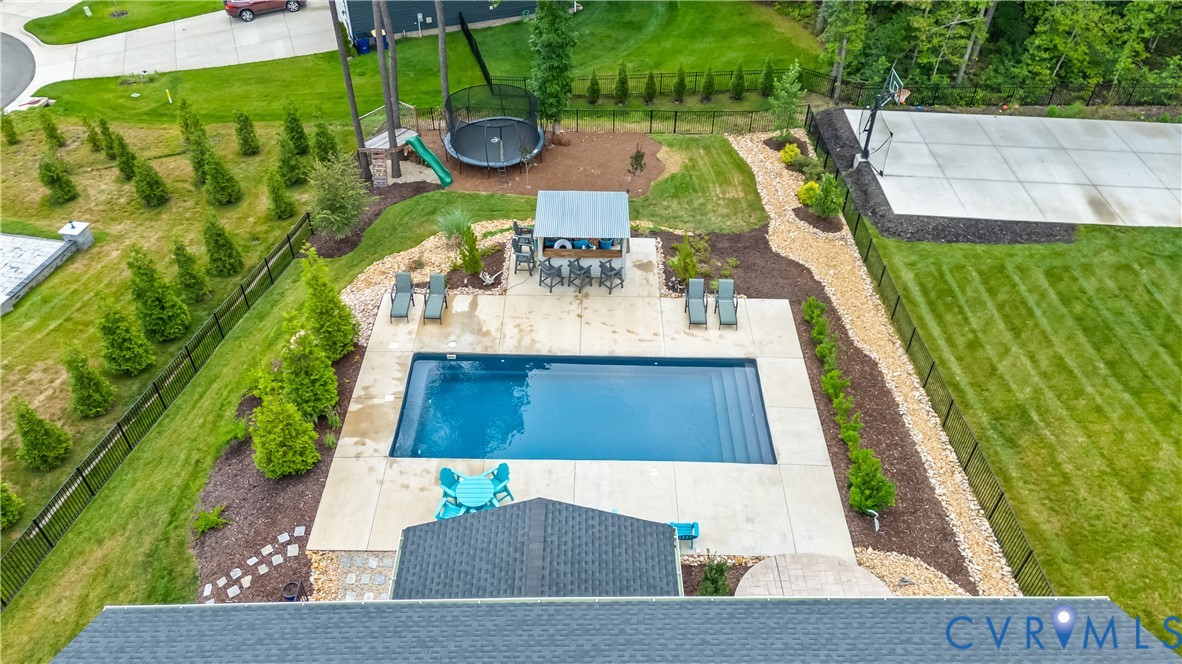
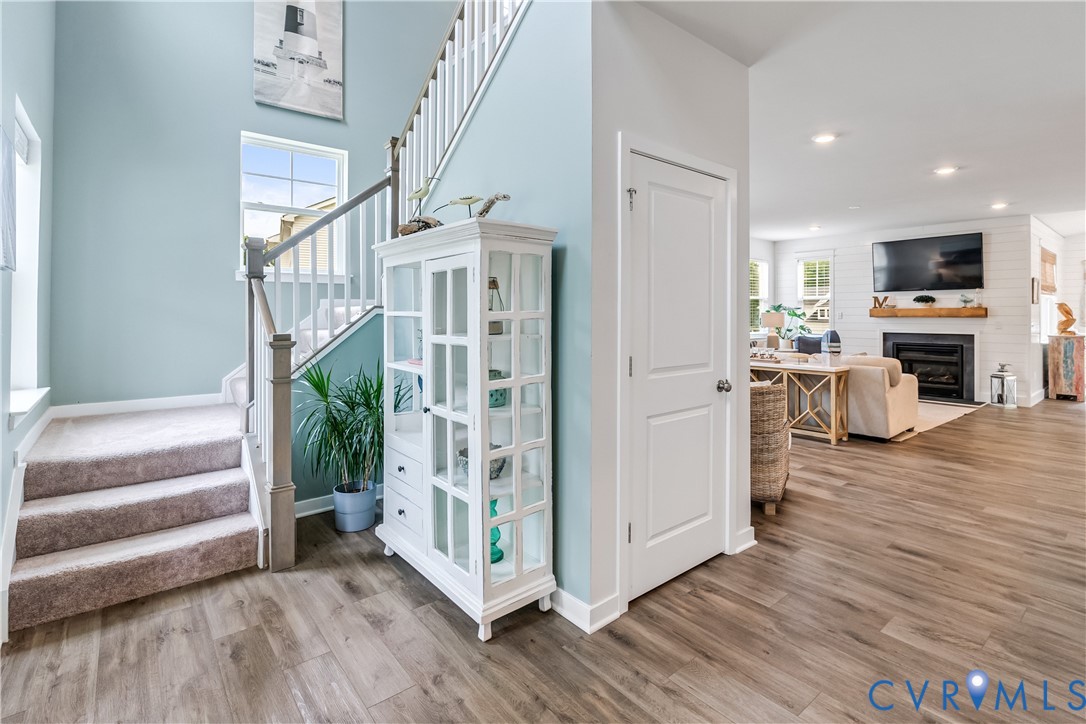
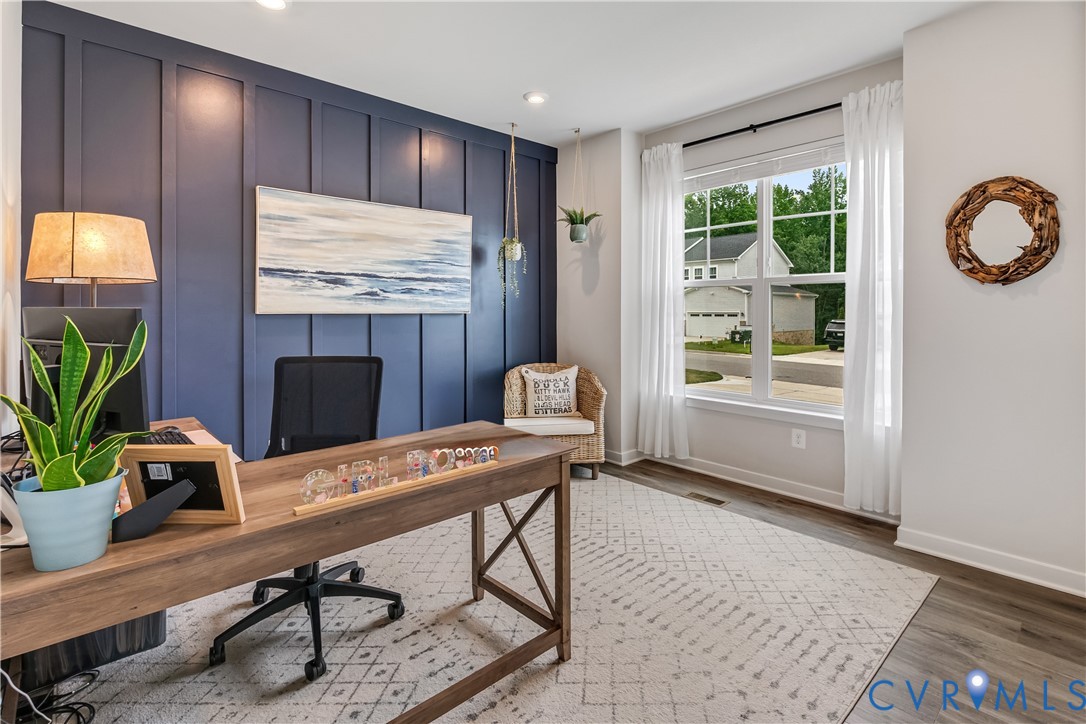
Welcome to this stunning, like-new 3-year-old home located in the desirable Harpers Mill community on a large homesite. Offering the perfect combination of luxury, entertainment, and everyday functionality, this home truly has it all! The showstopper is the fiberglass saltwater pool—low maintenance and designed to make every day feel like a vacation. The backyard oasis features a tiki bar, ample space for entertaining, and a pool that is pre-plumbed for a future water feature or water slide. Whether hosting summer gatherings or enjoying a quiet evening poolside, this backyard is sure to impress. Inside, you'll be welcomed by a two-story foyer filled with natural light. A home office is located just off the entry, while the spacious kitchen, living room, and sitting area create the perfect open-concept layout for everyday living. The dining room is lined with windows and showcases a beautiful vaulted ceiling. The first floor also includes a versatile flex room, half bathroom, and LVP flooring throughout the main living areas. The walk-out basement adds over 1,200 square feet of additional living space with upgraded LVP stairs and flooring. A full bathroom, plumbing already in place for a wet bar and a layout that offers an easy opportunity to add a 5th bedroom, makes it ideal for multigenerational living or a private retreat. The unfinished space is perfect for storage or even an in-home gym. Upstairs, a spacious loft provides even more room to spread out. The primary suite is generously sized and features a large walk-in closet and ensuite bath with an oversized tile shower. Three additional bedrooms all include walk-in closets and share a full bathroom with a double vanity. Additional highlights include a 3-car tandem garage, abundant storage, and a floor plan designed for both comfort and entertaining. With a resort-style saltwater pool, finished basement space with room for expansion, and an unbeatable location in Harpers Mill, this exceptional home offers the lifestyle you've been waiting for.

Save
Ask
Tour
Hide
Share
Listing Snapshot
Price 
$850,000
Days On Site 
7 Days
Bedrooms 
4
Inside Area (SqFt) 
4,249 sqft
Total Baths 
4
Full Baths 
3
Partial Baths 
1
Lot Size 
0.3937 Acres
Year Built 
2023
MLS® Number 
2618021
Status 
Active
Property Tax 
$6,412.45
HOA/Condo/Coop Fees 
$66.67 monthly
Sq Ft Source 
Assessor
Friends & Family
Recent Activity
2 days agoStatus changed to Active
2 days agoListing updated with changes from the MLS®
a week agoListing first seen on site
General Features
Acres 
0.3937
Attached Garage 
Yes
Garage 
Yes
Garage Spaces 
3
Levels 
Two
Number Of Stories 
2
Parking 
AttachedGarageGarage Door Opener
Property Sub Type 
Single Family Residence
Security 
Smoke Detector(s)
Sewer 
Public Sewer
SqFt Above 
3012
SqFt Below 
1237
Style 
Two Story
Water Source 
Public
Zoning 
R12
Interior Features
Appliances 
DishwasherElectric Water HeaterDisposalMicrowaveWater HeaterGas Cooktop
Basement 
FullWalk-Out AccessSump Pump
Cooling 
Central AirZoned
Fireplace 
Yes
Fireplace Features 
Gas
Fireplaces 
1
Flooring 
Ceramic TileVinyl
Heating 
Heat PumpNatural Gas
Interior 
Granite CountersHigh CeilingsKitchen IslandPantryRecessed LightingWalk-In Closet(s)
FullBath 
Save
Ask
Tour
Hide
Share
Exterior Features
Construction Details 
FrameVinyl Siding
Fencing 
Back YardFencedFull
Patio And Porch 
Rear PorchDeckPatioPorch
Pool Features 
Outdoor PoolIn GroundPrivateCommunity
Private Pool 
Yes
Roof 
CompositionShingle
Community Features
Association Amenities 
ClubhousePoolTrail(s)
Association Dues 
800
Community Features 
ClubhousePlaygroundPool
HOA Fee Frequency 
Annually
MLS Area 
54 - Chesterfield
Schools
School District
Unknown
Elementary School
Winterpock
Middle School
Deep Creek
High School
Cosby
All or a portion of the multiple Listing information is provided by the Central Virginia Regional Multiple Listing Service, LLC, from a copyrighted compilation of listings. All IDX information is provided exclusively for consumers’ personal, non-commercial use and may not be used for any purpose other than to identify prospective properties consumers may be interested in purchasing. All CVR MLS information provided is deemed reliable but is not guaranteed accurate. The compilation of Listings and each individual Listing are ©2026 Central Virginia Regional Multiple Listing Service, LLC. All rights reserved.


Last checked 2026-07-11 01:43 AM UTC.

Neighborhood & Commute
Source: Walkscore
Disclosure: Community information and market data powered by Constellation Data Labs. Information is deemed reliable but not guaranteed.
Save
Ask
Tour
Hide
Share