Save
Ask
Tour
Hide
Share
$990,000
20 Days On Site

3844 Mill Mount Drive
Powhatan, VA 23139

Single Family Residence|Pending
4
Beds
5
Total Baths
4
Full Baths
1
Partial Bath
3,385
SqFt
$292
/SqFt
2020
Built
Subdivision:
Westlake At Mill Mount
County:
Powhatan
Listing courtesy of Napier REALTORS ERA (804) 356-4874
3844 Mill Mount Drive3844 Mill Mount Drive3844 Mill Mount Drive3844 Mill Mount Drive
Save
Ask
Tour
Hide
Share

Mortgage Calculator

Monthly Payment (Est.)

$4,517
Calculator powered by Showcase IDX, a Constellation1 Company. Copyright ©2026 Information is deemed reliable but not guaranteed.

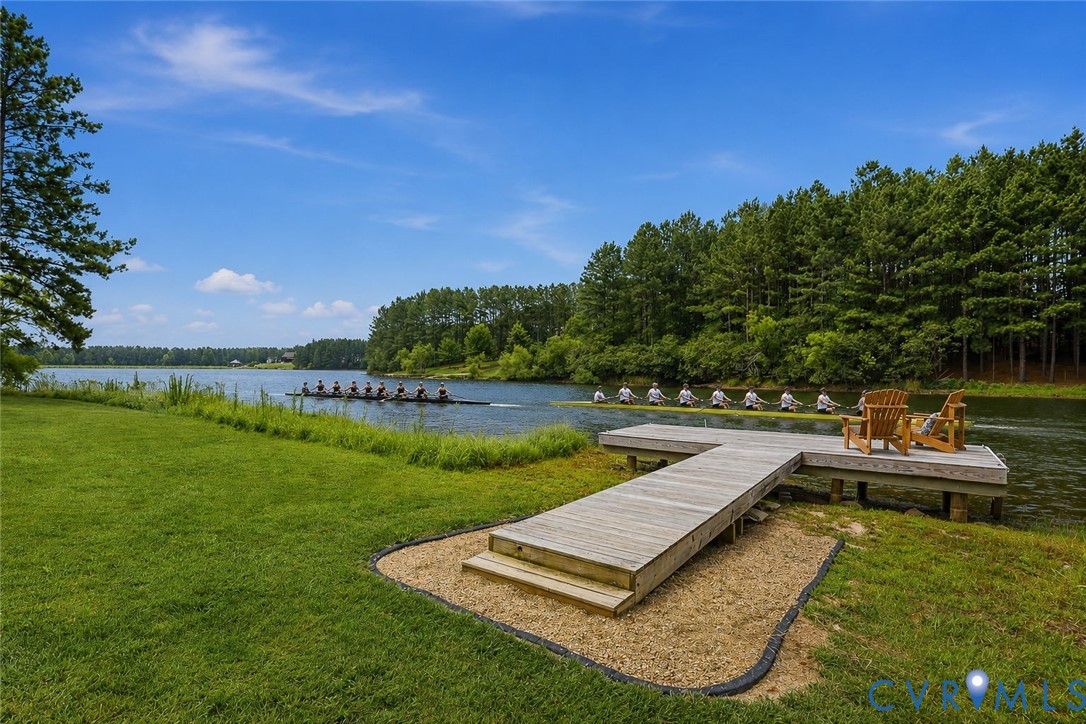
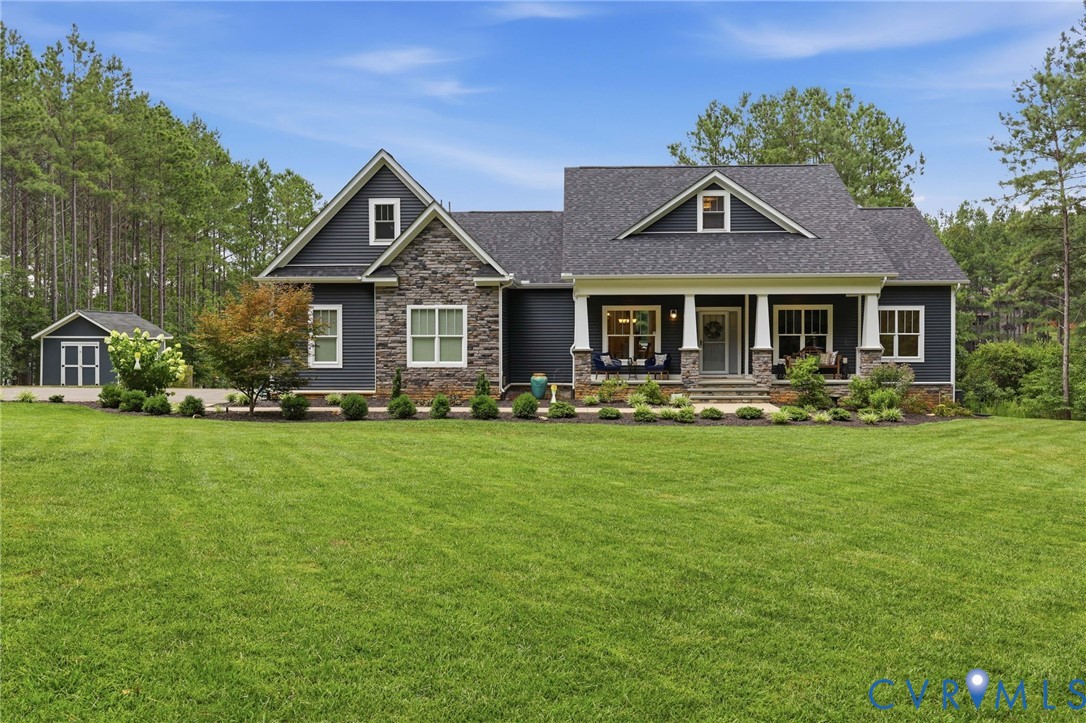
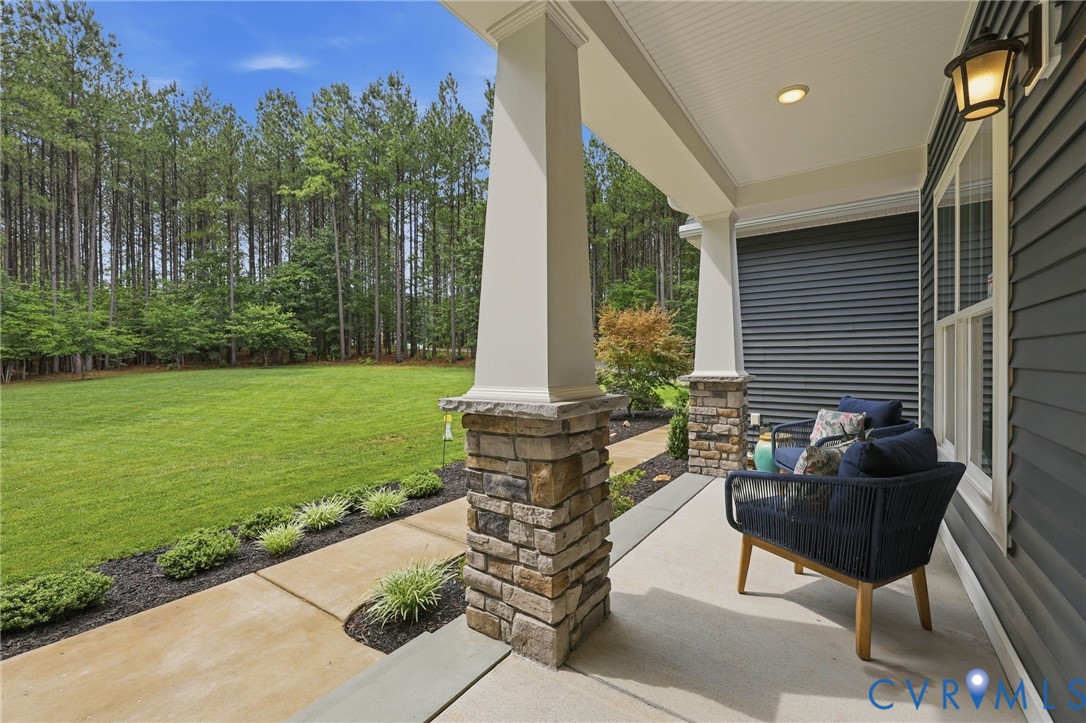
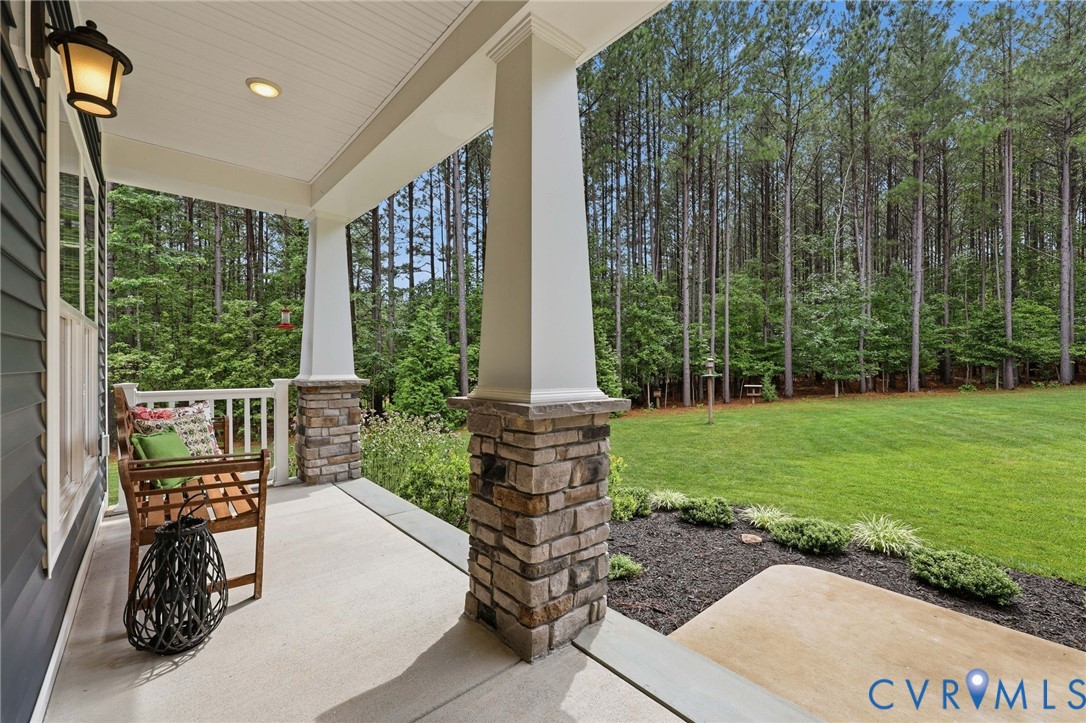
Lake life is measured in sun dappled mornings, starlit evenings, 303 feet of unobstructed lake frontage, a private 270 sq ft dock, and a stocked 32-acre lake (bass, crappie, bluegill, carp; catch-and-release, NO gas motors). Designed to maximize views of the lake, you'll love hanging out on the upper level deck (with its motorized awning) and porch. Just off the ground level walk-out basement and verandah is an enticing 950 sq ft stone patio with a sitting wall, firepit and gazebo covered 6-person hot tub, plus an 8 zone lake-fed irrigation system that keeps the wildflower garden and side/rear lawns lush. First-floor living includes a primary suite, two more bedrooms, a laundry room, living room and dining room plus the family room and sunroom – both with amazing lake views. Need more space? The 4th bedroom, private office, and TWO huge walk-in storage rooms are upstairs. With sound-deadening insulation and 9 ft pre-cast concrete "Superior Walls" (guaranteed not to leak and designed to accept wiring and drywall for easy/inexpensive conversion to finished space), plus a dedicated heat pump and already in place gorgeous spa bath with steam shower, the FULL BASEMENT is begging you to finish it so you can totally enjoy gaining an additional 2,300 sq ft of living space! Additional features include a huge 450 sq ft workshop - built for hauling in long lumber (and emptied by closing), a 12x12 custom designed shed (riding mower included!), an oversized 2-car garage, whole house water filter plus 3 water purifiers, a deep well, freshly pumped septic system, propane tankless water heater (the actual tank is owned, not leased), 3 zones of heat pumps, a back-up generator for essential systems, and accent lighting that makes the whole property glow at night. The neighborhood even has a pavilion, boat landing and picnic tables! This isn't a house, it's a staycation you never have to leave. SOME SPACES ARE VIRTUALLY STAGED. Photo comments clarify. The 3D tour is "real-time". Video has mixture plus representative night lighting.

Save
Ask
Tour
Hide
Share
Listing Snapshot
Price 
$990,000
Days On Site 
20 Days
Bedrooms 
4
Inside Area (SqFt) 
3,385 sqft
Total Baths 
5
Full Baths 
4
Partial Baths 
1
Lot Size 
3.678 Acres
Year Built 
2020
MLS® Number 
2618103
Status 
Pending
Property Tax 
$5,680.5
HOA/Condo/Coop Fees 
$50 monthly
Sq Ft Source 
Appraiser
Friends & Family
Recent Activity
a week agoStatus changed to Pending
a week agoListing updated with changes from the MLS®
3 weeks agoListing first seen on site
General Features
Acres 
3.678
Attached Garage 
Yes
Garage 
Yes
Garage Spaces 
2
Number Of Stories 
1
Parking 
AttachedDirect AccessDrivewayGarageGarage Door OpenerOff StreetOversizedPavedGarage Faces RearGarage Faces Side
Property Sub Type 
Single Family Residence
Security 
Security System
Sewer 
Septic Tank
SqFt Above 
3252
SqFt Below 
133
Style 
Craftsman, Transitional
Water Source 
Well
Zoning 
R-5
Interior Features
Appliances 
DishwasherDisposalIce MakerMicrowaveRefrigeratorSelf Cleaning OvenWater SoftenerWater PurifierGas CooktopOvenGas Water Heater
Basement 
UnfinishedWalk-Out Access
Cooling 
Heat PumpZoned
Fireplace 
Yes
Fireplace Features 
Factory BuiltGasInsert
Fireplaces 
1
Flooring 
CarpetConcreteCeramic TileVinyl
Heating 
ElectricHeat PumpZonedFireplace Insert
Interior 
BookcasesBuilt-in FeaturesDouble VanityEat-in KitchenGranite CountersHigh CeilingsKitchen IslandPantryWalk-In Closet(s)Master Downstairs
Laundry Features 
Washer Hookup
Spa 
Yes
Window Features 
Insulated WindowsWindow Treatments
FullBath 
Save
Ask
Tour
Hide
Share
Exterior Features
Construction Details 
FrameStoneVinyl Siding
Exterior 
Awning(s)DockLightingStorage
Fencing 
None
Frontage 
303.0000
Lot Features 
SlopedLandscapedWaterfront
Other Structures 
Shed(s)Workshop
Patio And Porch 
PatioDeckPorch
Pool Features 
None
Roof 
Composition
Spa 
Yes
View 
Water
Waterfront 
Yes
Waterfront Features 
Waterfront AccessLakeLake FrontWaterfront
Waterview 
Water
Windows/Doors 
Insulated WindowsWindow Treatments
Community Features
Association Amenities 
Recreation Facilities
Association Dues 
600
Community Features 
LakePark
HOA Fee Frequency 
Annually
MLS Area 
66 - Powhatan
Schools
School District
Unknown
Elementary School
Pocahontas
Middle School
Powhatan
High School
Powhatan
All or a portion of the multiple Listing information is provided by the Central Virginia Regional Multiple Listing Service, LLC, from a copyrighted compilation of listings. All IDX information is provided exclusively for consumers’ personal, non-commercial use and may not be used for any purpose other than to identify prospective properties consumers may be interested in purchasing. All CVR MLS information provided is deemed reliable but is not guaranteed accurate. The compilation of Listings and each individual Listing are ©2026 Central Virginia Regional Multiple Listing Service, LLC. All rights reserved.


Last checked 2026-07-26 12:05 AM UTC.

Neighborhood & Commute
Source: Walkscore
Disclosure: Community information and market data powered by Constellation Data Labs. Information is deemed reliable but not guaranteed.
Save
Ask
Tour
Hide
Share