Save
Ask
Tour
Hide
Share
$699,000
17 Days On Site

7238 Shenfield Avenue
Glen Allen, VA 23059

For Sale|Single Family Residence|Active
3
Beds
4
Total Baths
3
Full Baths
1
Partial Bath
2,916
SqFt
$240
/SqFt
2017
Built
Subdivision:
Parkside Village
County:
Goochland
Listing courtesy of BHHS PenFed Realty (804) 868-0080
7238 Shenfield Avenue7238 Shenfield Avenue7238 Shenfield Avenue7238 Shenfield Avenue
Save
Ask
Tour
Hide
Share

Mortgage Calculator

Monthly Payment (Est.)

$3,189
Calculator powered by Showcase IDX, a Constellation1 Company. Copyright ©2026 Information is deemed reliable but not guaranteed.

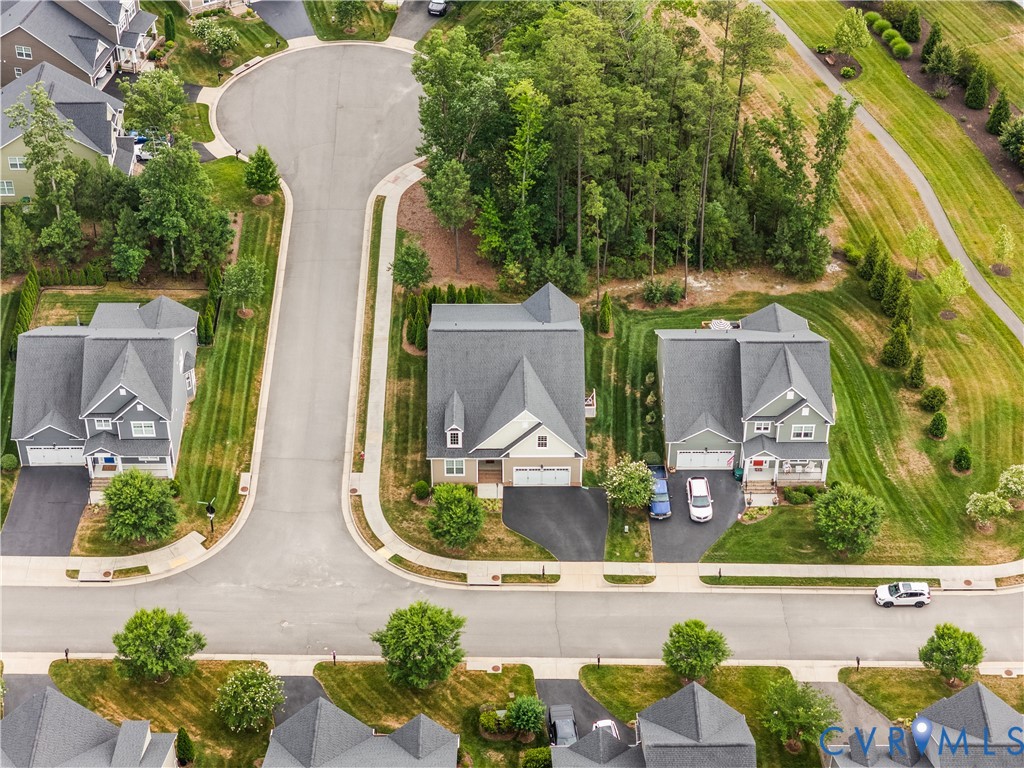
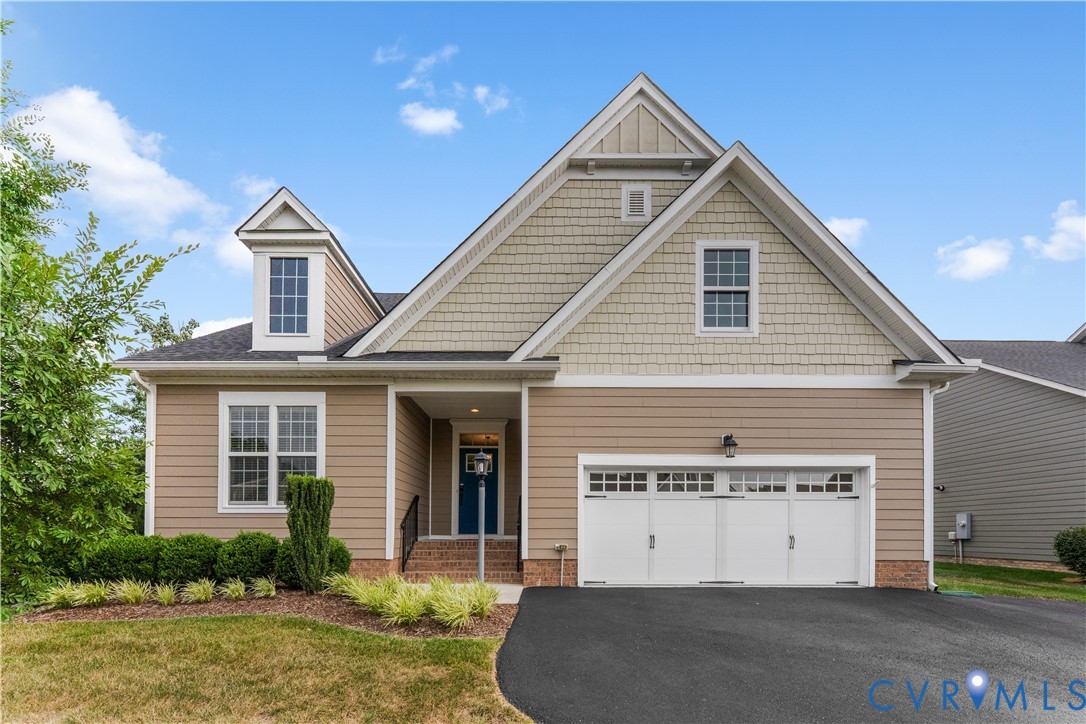
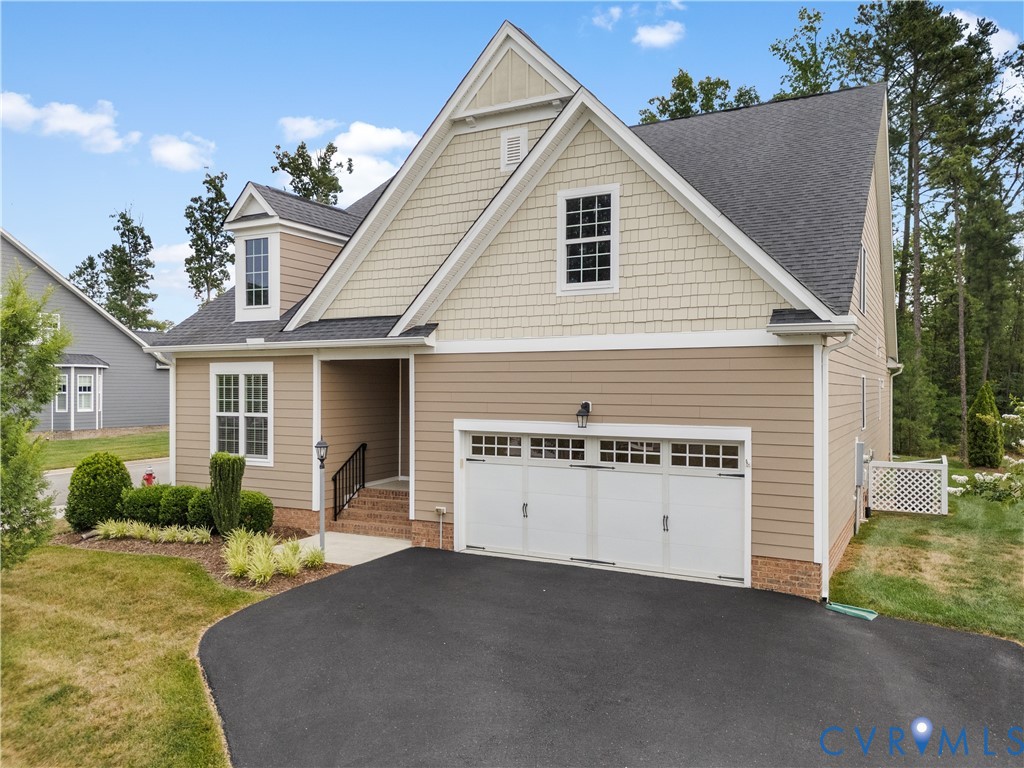
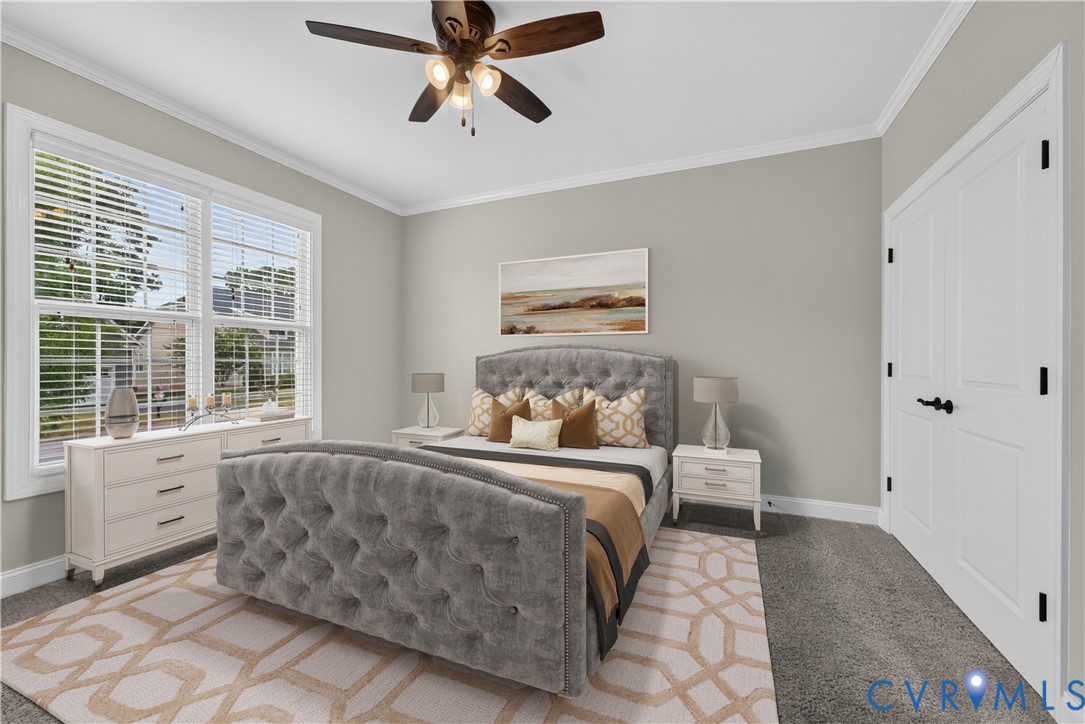
Just Listed in the active adult, low-maintenance 55+ living community of Parkside Village and just minutes to the endless shopping/dining of Short Pump. Welcome to 7238 Shenfield Avenue - the Fulton floor plan by Eagle Construction of VA offers 3 bedrooms (including 2 first-floor primary bedrooms) & 3.5 bathrooms on over 2,916 sqft of move-in-ready living space. Upon entering, you are greeted by beautiful hardwood floors & formal crown moulding throughout the upgraded custom first level. The open-concept floor plan offers flexibility with a French-doored office that could be converted to a formal dining room just off of the chef's kitchen. The stunning eat-in kitchen has a large center island with a breakfast bar, granite counters, subway tile backsplash, recessed lighting, gas cooking, stainless steel appliances, walk-in pantry & a butler's pantry. The open-flow family room offers walk-out access to the private rear covered porch. The owner's suite features a double vanity, step-in framed shower & an oversized walk-in closet. This home is a rare find with 2 primary bedroom suites on the first level with a flexible home office. The second floor of the home has a loft/rec room space with many options, a 3rd guest bedroom, an additional full bathroom w/ tub/shower, walk-in attic storage & a fully conditioned/exandable room that can easily be converted to an additional bedroom or craft/workout space by the next owner. The home is completed with a 2-car garage w/ painted walls & epoxy-finished floor. The low $250 monthly HOA fee includes lawn maintenance & trash services. Located strategically on the Henrico/Goochland border, you get easy access to all major roads while being in a quiet community setting. Located only 7 minutes to Short Pump & 30 minutes to Downtown Richmond. For the golf lover, the home sits just a short drive to The Dominion Club at Wyndham, The Federal Club, Hunting Hawk, Sycamore Creek & just 20 minutes to Hermitage Country Club. A quick closing is possible! (Virtual Staging used in some photos.)

Save
Ask
Tour
Hide
Share
Listing Snapshot
Price 
$699,000
Days On Site 
17 Days
Bedrooms 
3
Inside Area (SqFt) 
2,916 sqft
Total Baths 
4
Full Baths 
3
Partial Baths 
1
Lot Size 
0.17 Acres
Year Built 
2017
MLS® Number 
2618174
Status 
Active
Property Tax 
$3,918.82
HOA/Condo/Coop Fees 
$250 monthly
Sq Ft Source 
Other
Friends & Family
Recent Activity
3 weeks agoListing first seen on site
3 weeks agoListing updated with changes from the MLS®
General Features
Acres 
0.17
Attached Garage 
Yes
Disclosures 
Covenants Restrictions Disclosure
Garage 
Yes
Garage Spaces 
2
Levels 
Two
Number Of Stories 
2
Parking 
AttachedDirect AccessDrivewayGarageGarage Door OpenerOversizedPaved
Property Sub Type 
Single Family Residence
Security 
Smoke Detector(s)
Sewer 
Public Sewer
SqFt Above 
2916
Style 
Craftsman, Custom, Two Story
Water Source 
Public
Zoning 
RPUD
Interior Features
Appliances 
CooktopDryerDishwasherElectric Water HeaterDisposalMicrowaveOvenRefrigeratorWater HeaterWasherGas Cooktop
Basement 
Crawl Space
Cooling 
Heat PumpZonedCeiling Fan(s)
Flooring 
Ceramic TileWood
Heating 
ElectricHeat PumpZoned
Interior 
Ceiling Fan(s)Double VanityGranite CountersHigh CeilingsKitchen IslandPantryRecessed LightingWalk-In Closet(s)Master Downstairs
Laundry Features 
Washer Hookup
Window Features 
Insulated WindowsScreens
HalfBath 
Level - First
Save
Ask
Tour
Hide
Share
Exterior Features
Construction Details 
FrameHardiPlank Type
Exterior 
Lighting
Fencing 
None
Lot Features 
Corner LotLandscapedCul-De-SacLevel
Patio And Porch 
Rear PorchPatioPorch
Pool Features 
None
Roof 
AsphaltCompositionShingle
View 
Water
Waterfront Features 
Pond
Waterview 
Water
Windows/Doors 
Insulated WindowsScreens
Community Features
Association Amenities 
LandscapingManagementTrail(s)
Association Dues 
250
Community Features 
LakeParkSidewalks
HOA Fee Frequency 
Monthly
MLS Area 
24 - Goochland
Senior Community 
Yes
Schools
School District
Unknown
Elementary School
Randolph
Middle School
Goochland
High School
Goochland
All or a portion of the multiple Listing information is provided by the Central Virginia Regional Multiple Listing Service, LLC, from a copyrighted compilation of listings. All IDX information is provided exclusively for consumers’ personal, non-commercial use and may not be used for any purpose other than to identify prospective properties consumers may be interested in purchasing. All CVR MLS information provided is deemed reliable but is not guaranteed accurate. The compilation of Listings and each individual Listing are ©2026 Central Virginia Regional Multiple Listing Service, LLC. All rights reserved.


Last checked 2026-07-27 12:30 AM UTC.

Neighborhood & Commute
Source: Walkscore
Disclosure: Community information and market data powered by Constellation Data Labs. Information is deemed reliable but not guaranteed.
Save
Ask
Tour
Hide
Share