Save
Ask
Tour
Hide
Share
$925,000
18 Days On Site

3643 Caddington Terrace
Chesterfield, VA 23113

Single Family Residence|Pending
4
Beds
4
Total Baths
3
Full Baths
1
Partial Bath
4,262
SqFt
$217
/SqFt
2017
Built
Subdivision:
Tarrington
County:
Chesterfield
Listing courtesy of Snipes Properties (804) 240-1120
3643 Caddington Terrace3643 Caddington Terrace3643 Caddington Terrace3643 Caddington Terrace
Save
Ask
Tour
Hide
Share

Mortgage Calculator

Monthly Payment (Est.)

$4,220
Calculator powered by Showcase IDX, a Constellation1 Company. Copyright ©2026 Information is deemed reliable but not guaranteed.

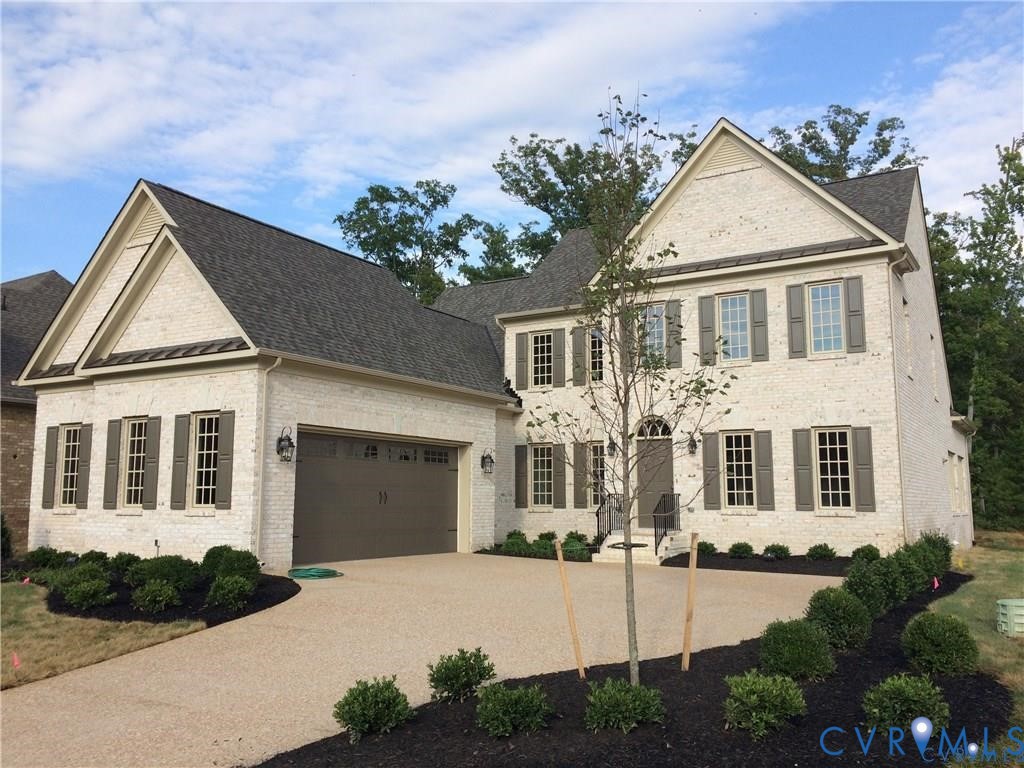
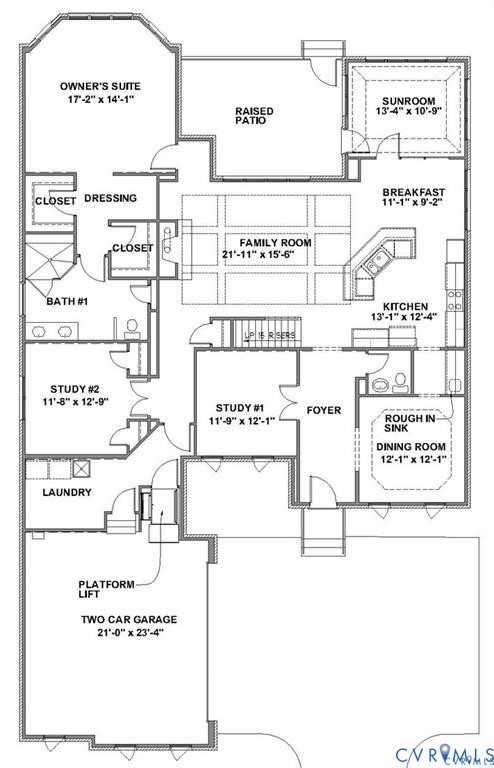
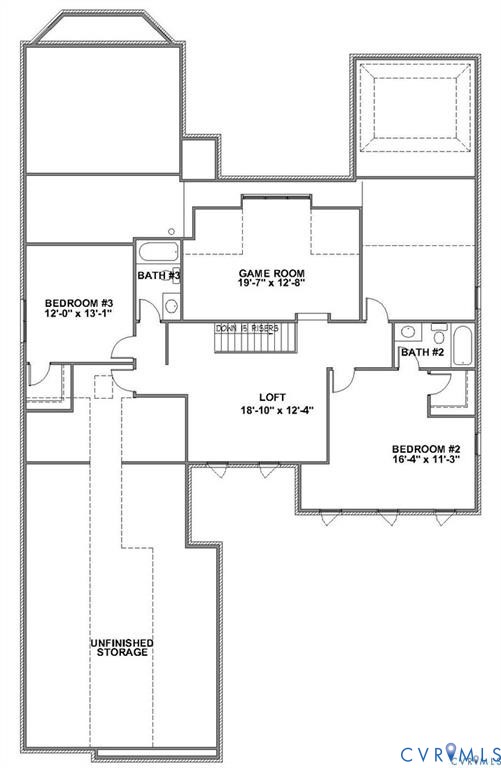
Experience the ease of maintenance-free living in the highly sought-after Courtyard Homes of Tarrington! Custom built by Boone Homes, this exceptional all-brick Barcroft plan offers over 4,200 square feet of thoughtfully designed living space. The home features three spacious bedrooms, three-and-a-half baths, and a private office with double doors and two closets that can also serve as a guest room or nursery. The semi-open floor plan is highlighted by a dramatic family room with a 10-foot coffered ceiling and vented gas fireplace. The gourmet kitchen is equipped with a large center island, granite countertops, wall oven, gas cooktop, abundant cabinetry, and a butler's pantry connecting to the formal dining room. A sunny breakfast area and French doors lead to the sunroom, while both the sunroom and family room open to a concrete patio with an automatic retractable awning. Hardwood floors span the main living areas, with plush carpeting in the bedrooms. Additional features include whole-home surround sound with patio and sunroom speakers, dimmable lighting throughout, and a custom ADA lift from the garage to the first-floor laundry room, making the main level ADA accessible. The first-floor owner's suite offers two walk-in closets, a dressing area, and a spa-like bath with dual vanities and an oversized walk-in shower. Energy-efficient construction includes insulated sheathing, a radiant roof barrier, and an insulated garage. Upstairs are two additional bedrooms, two full baths, a spacious game room that could serve as a fourth bedroom, a versatile loft, and two insulated, partially finished rooms ready for future expansion as additional living space, a home office, gym, or media room. The home has a whole house GENERAC generator. Quarterly HOA dues of $367 provide exceptional value, covering lawn care, irrigation maintenance and water, driveway snow removal, weekly trash service, annual gutter cleaning, exterior painting, and professional association management for truly carefree living.

Save
Ask
Tour
Hide
Share
Listing Snapshot
Price 
$925,000
Days On Site 
18 Days
Bedrooms 
4
Inside Area (SqFt) 
4,262 sqft
Total Baths 
4
Full Baths 
3
Partial Baths 
1
Lot Size 
0.295 Acres
Year Built 
2017
MLS® Number 
2618287
Status 
Pending
Property Tax 
$8,781.63
HOA/Condo/Coop Fees 
$95.83 monthly
Sq Ft Source 
Assessor
Friends & Family
Recent Activity
6 days agoStatus changed to Pending
6 days agoListing updated with changes from the MLS®
3 weeks agoPrice changed to $925,000
3 weeks agoListing first seen on site
General Features
Acres 
0.295
Attached Garage 
Yes
Disclosures 
Covenants Restrictions Disclosure, Sellers Disclosure Not Available
Garage 
Yes
Garage Spaces 
2
Levels 
Two
Number Of Stories 
2
Parking 
AttachedDirect AccessDrivewayGarageOff StreetPaved
Property Sub Type 
Single Family Residence
Security 
Security System
Sewer 
Public Sewer
SqFt Above 
4262
Style 
Custom, Two Story
Utilities 
Cable Available
Water Source 
Public
Zoning 
R25
Interior Features
Appliances 
DryerDishwasherDisposalGas Water HeaterMicrowaveOvenRefrigeratorTankless Water HeaterWasherGas Cooktop
Basement 
Crawl Space
Cooling 
ElectricZonedCeiling Fan(s)
Fireplace 
Yes
Fireplace Features 
Gas
Fireplaces 
1
Flooring 
Ceramic TileWood
Heating 
Natural GasZoned
Interior 
BookcasesBuilt-in FeaturesCeiling Fan(s)Granite CountersHigh CeilingsKitchen IslandPantryRecessed LightingSoaking TubWalk-In Closet(s)Master Downstairs
Laundry Features 
Washer Hookup
Window Features 
Insulated WindowsScreensWindow Treatments
FullBath 
Save
Ask
Tour
Hide
Share
Exterior Features
Construction Details 
Brick
Fencing 
None
Lot Features 
Cul-De-Sac
Patio And Porch 
PatioScreenedDeck
Pool Features 
Outdoor PoolFencedIn GroundCommunity
Roof 
Asphalt
Waterfront 
Yes
Waterfront Features 
River FrontWaterfront Access
Windows/Doors 
Insulated WindowsScreensWindow Treatments
Community Features
Association Amenities 
LandscapingManagementTrail(s)
Association Dues 
1150
Community Features 
ClubhouseLakePlaygroundPoolPark
HOA Fee Frequency 
Annually
MLS Area 
64 - Chesterfield
Schools
School District
Unknown
Elementary School
Robious
Middle School
Robious
High School
James River
All or a portion of the multiple Listing information is provided by the Central Virginia Regional Multiple Listing Service, LLC, from a copyrighted compilation of listings. All IDX information is provided exclusively for consumers’ personal, non-commercial use and may not be used for any purpose other than to identify prospective properties consumers may be interested in purchasing. All CVR MLS information provided is deemed reliable but is not guaranteed accurate. The compilation of Listings and each individual Listing are ©2026 Central Virginia Regional Multiple Listing Service, LLC. All rights reserved.


Last checked 2026-07-25 11:12 PM UTC.

Neighborhood & Commute
Source: Walkscore
Disclosure: Community information and market data powered by Constellation Data Labs. Information is deemed reliable but not guaranteed.
Save
Ask
Tour
Hide
Share