Save
Ask
Tour
Hide
Share
$639,000
3 Days On Site

8649 Corsica Drive
Chesterfield, VA 23832

For Sale|Single Family Residence|Active
5
Beds
3
Total Baths
2
Full Baths
1
Partial Bath
3,088
SqFt
$207
/SqFt
2016
Built
Subdivision:
Harpers Mill
County:
Chesterfield
Listing courtesy of Homecoin.com [email protected]
Upcoming Open Houses
Sat, Jul 11, 10:00 AM - 2:00 PM
Sun, Jul 12, 2:00 PM - 5:00 PM
8649 Corsica Drive8649 Corsica Drive8649 Corsica Drive8649 Corsica Drive
Save
Ask
Tour
Hide
Share

Mortgage Calculator

Monthly Payment (Est.)

$2,915
Calculator powered by Showcase IDX, a Constellation1 Company. Copyright ©2026 Information is deemed reliable but not guaranteed.

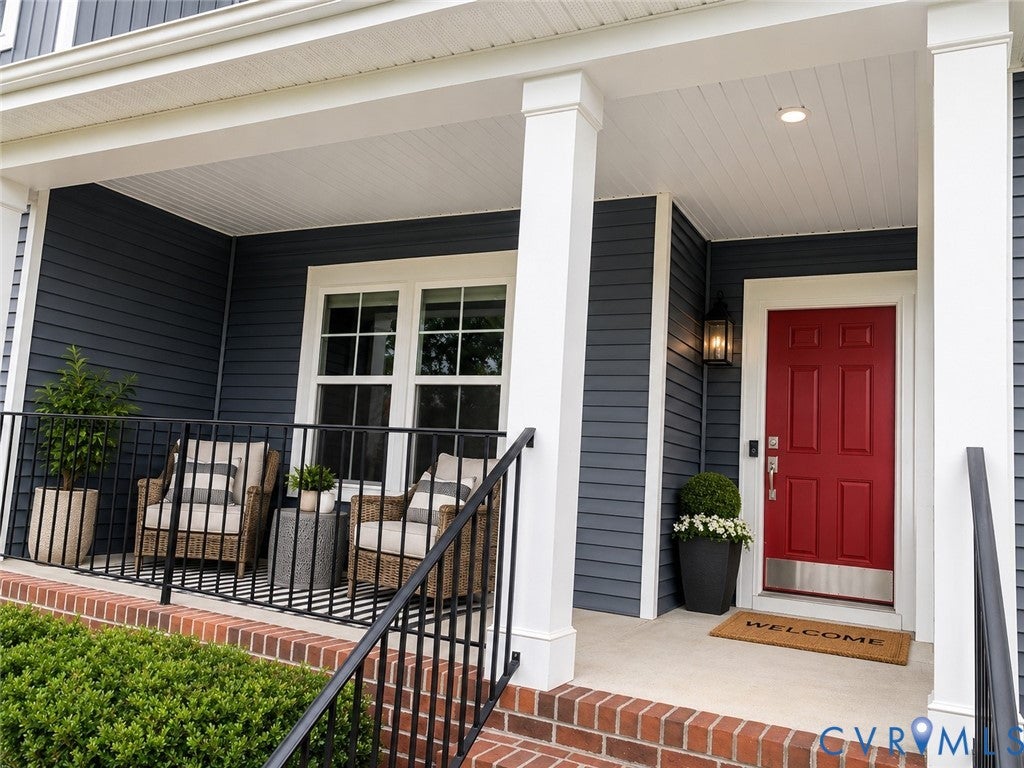
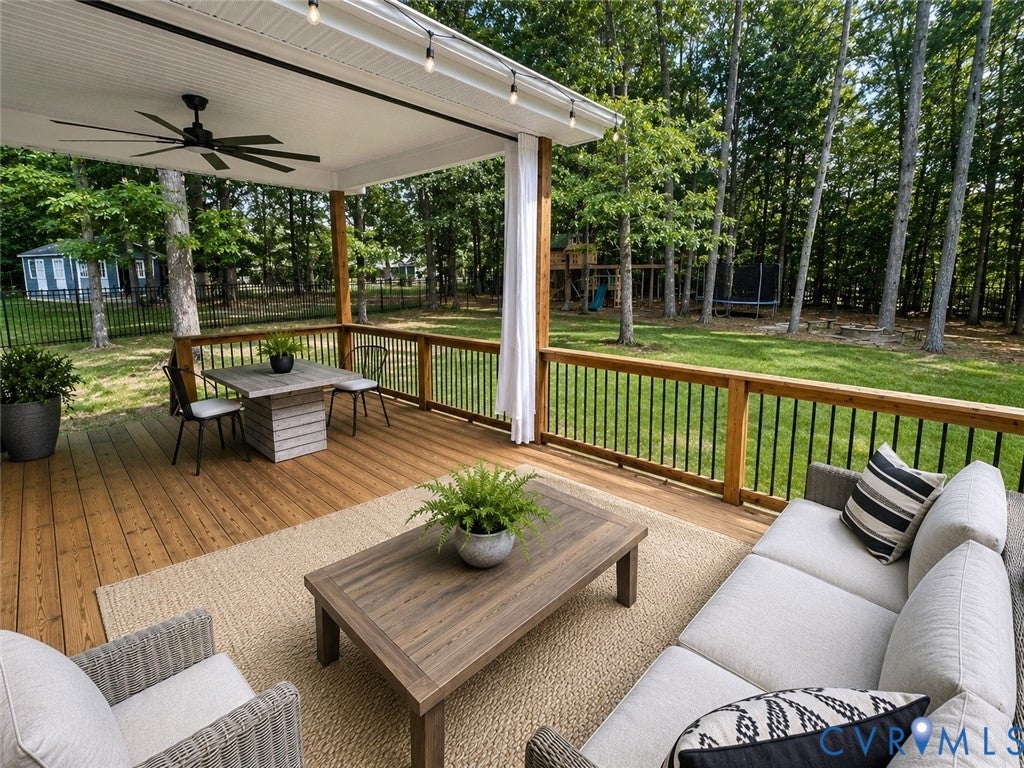
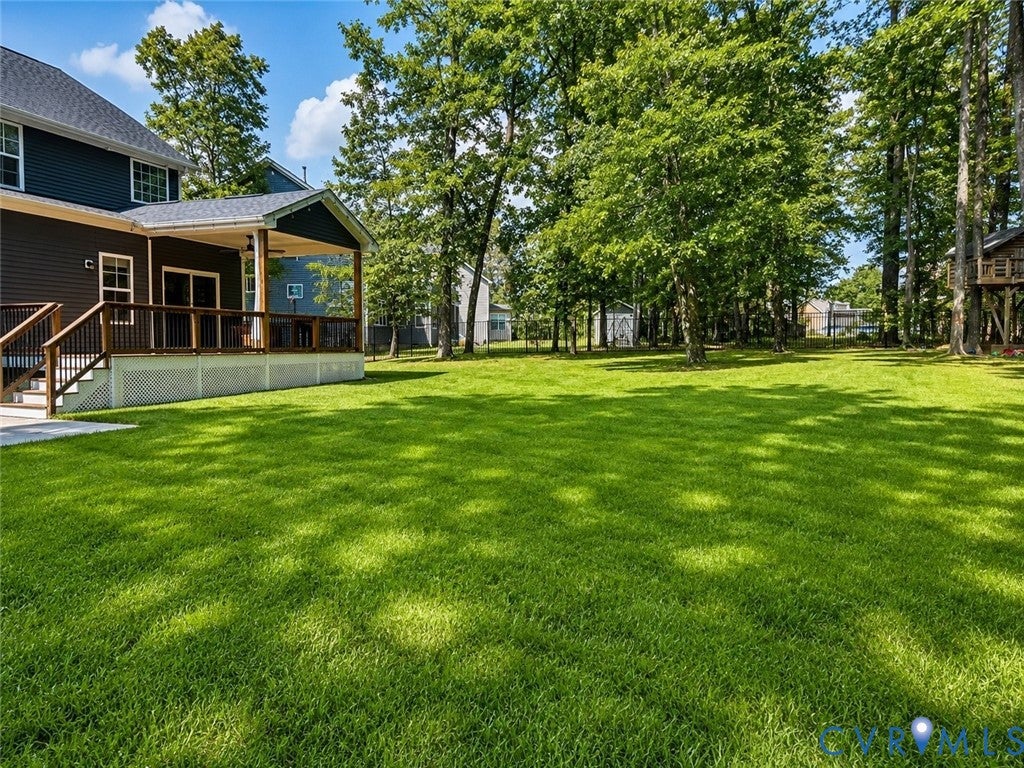
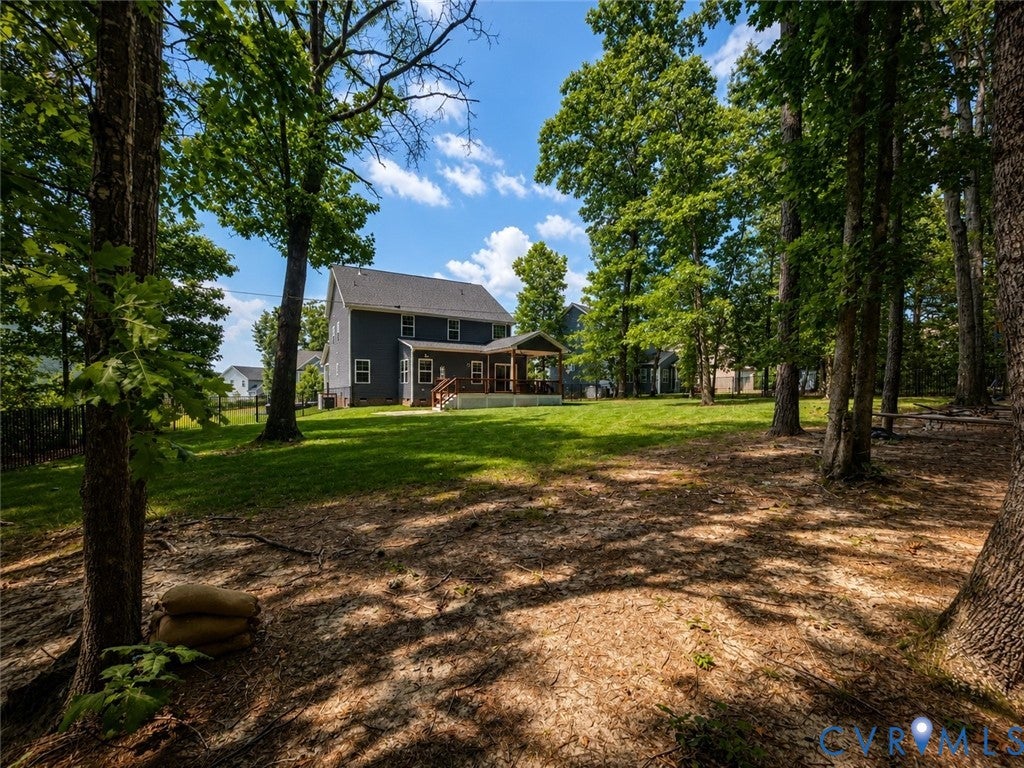
Welcome to 8649 Corsica Drive! Immaculately clean and move in ready, this home boasts over 3000 sq ft, a 2 car garage with hanging shelves and epoxy floor, large manicured and fenced back yard, and oversized covered back deck! One of the largest lots in Timberstone that backs up to the largest section of community property in the neighborhood for a private feel with outstanding neighborhood amenities. An extend concrete driveway section allows for 4+ parking spots (in addition to the garage spaces) or use as a basketball court. The covered front porch is welcoming and perfect to relax and admire the beautiful neighborhood of Harpers Mill. Enjoy your open floor plan with continuous flooring thought the main level, a GIANT family room- featuring a fireplace, a dining area, a step in hall closet with customizable wall track, a first floor flex room off the living area with built-in storage could be used as office / home gym / homeschool / or recreational area. A open kitchen featuring a large island, granite countertops, SS appliances, double oven, step in pantry with floating shelving, and bright eat in area with direct access to the outdoor living space! A freshly painted second level features a large primary suite with double step-in closets and luxury en suite bathroom boasting a spacious standing shower, soaking tub and double vanity. Also on the second level are 4 additional bedrooms, all with ceiling fans and tons of natural light! Enjoy the scenery while lounging or entertaining on your covered back deck, overlooking the great private backyard with custom swings and play set. Recently upgraded all ceiling lights in main living spaces to low profile changeable LED for added function and a clean look. This home is in a great location for work, play, and entertainment, come home today.

Save
Ask
Tour
Hide
Share
Listing Snapshot
Price 
$639,000
Days On Site 
3 Days
Bedrooms 
5
Inside Area (SqFt) 
3,088 sqft
Total Baths 
3
Full Baths 
2
Partial Baths 
1
Lot Size 
0.49 Acres
Year Built 
2016
MLS® Number 
2618339
Status 
Active
Property Tax 
$5,242.1
HOA/Condo/Coop Fees 
$66.67 monthly
Sq Ft Source 
Assessor
Friends & Family
Recent Activity
4 days agoListing first seen on site
4 days agoListing updated with changes from the MLS®
General Features
Acres 
0.49
Attached Garage 
Yes
Garage 
Yes
Garage Spaces 
2
Levels 
Two
Number Of Stories 
2
Parking 
AttachedDrivewayGarageGarage Door OpenerOff StreetPaved
Property Sub Type 
Single Family Residence
Sewer 
Public Sewer
SqFt Above 
3088
Style 
Two Story
Water Source 
Public
Zoning 
R12
Interior Features
Appliances 
CooktopDouble OvenDryerDishwasherGas Water HeaterInstant Hot WaterMicrowaveOvenRefrigeratorWasherGas Cooktop
Basement 
Crawl Space
Cooling 
ZonedCeiling Fan(s)
Fireplace 
Yes
Fireplace Features 
Insert
Flooring 
Wood
Heating 
Forced AirNatural GasZonedFireplace Insert
Interior 
BookcasesBuilt-in FeaturesCeiling Fan(s)Double VanityEat-in KitchenGranite CountersHigh CeilingsKitchen IslandWalk-In Closet(s)
Window Features 
Window Treatments
FullBath 
Save
Ask
Tour
Hide
Share
Exterior Features
Construction Details 
BrickVinyl Siding
Exterior 
Playground
Fencing 
Back YardFenced
Lot Features 
Landscaped
Patio And Porch 
Rear PorchFront PorchDeckPorch
Pool Features 
Outdoor PoolCommunity
Roof 
Shingle
Windows/Doors 
Window Treatments
Community Features
Association Amenities 
ClubhousePoolTrail(s)
Association Dues 
800
Community Features 
ClubhouseLakePlaygroundParkPool
HOA Fee Frequency 
Annually
MLS Area 
54 - Chesterfield
Schools
School District
Unknown
Elementary School
Winterpock
Middle School
Deep Creek
High School
Cosby
All or a portion of the multiple Listing information is provided by the Central Virginia Regional Multiple Listing Service, LLC, from a copyrighted compilation of listings. All IDX information is provided exclusively for consumers’ personal, non-commercial use and may not be used for any purpose other than to identify prospective properties consumers may be interested in purchasing. All CVR MLS information provided is deemed reliable but is not guaranteed accurate. The compilation of Listings and each individual Listing are ©2026 Central Virginia Regional Multiple Listing Service, LLC. All rights reserved.


Last checked 2026-07-11 01:48 AM UTC.

Neighborhood & Commute
Source: Walkscore
Disclosure: Community information and market data powered by Constellation Data Labs. Information is deemed reliable but not guaranteed.
Save
Ask
Tour
Hide
Share