Save
Ask
Tour
Hide
Share
$919,900
17 Days On Site

507 Hickory Drive
Goochland, VA 23103

For Sale|Single Family Residence|Active
4
Beds
4
Total Baths
3
Full Baths
1
Partial Bath
5,336
SqFt
$172
/SqFt
2005
Built
Subdivision:
Hillside Estates
County:
Goochland
Listing courtesy of Compass (804) 405-7337
507 Hickory Drive507 Hickory Drive507 Hickory Drive507 Hickory Drive
Save
Ask
Tour
Hide
Share

Mortgage Calculator

Monthly Payment (Est.)

$4,197
Calculator powered by Showcase IDX, a Constellation1 Company. Copyright ©2026 Information is deemed reliable but not guaranteed.

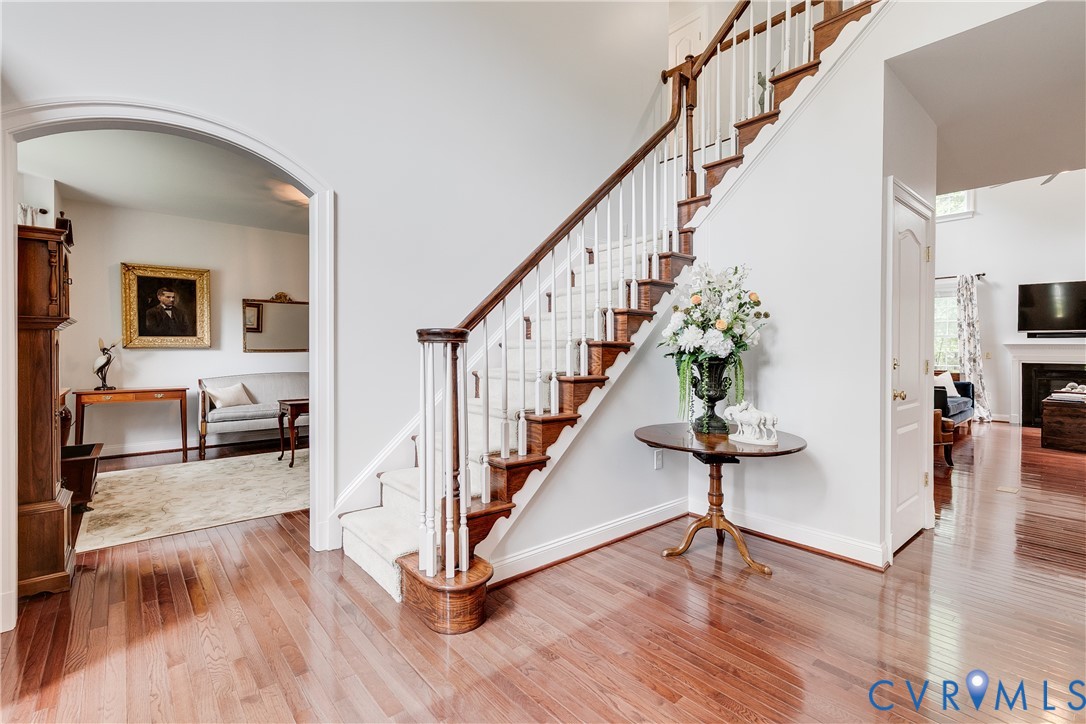
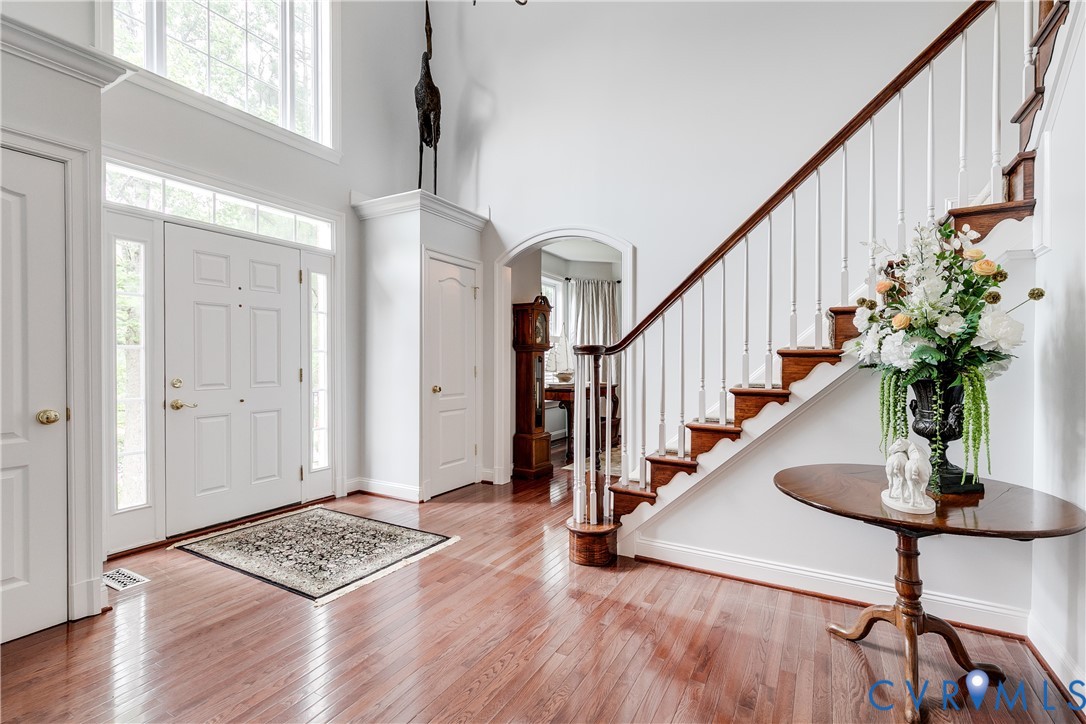
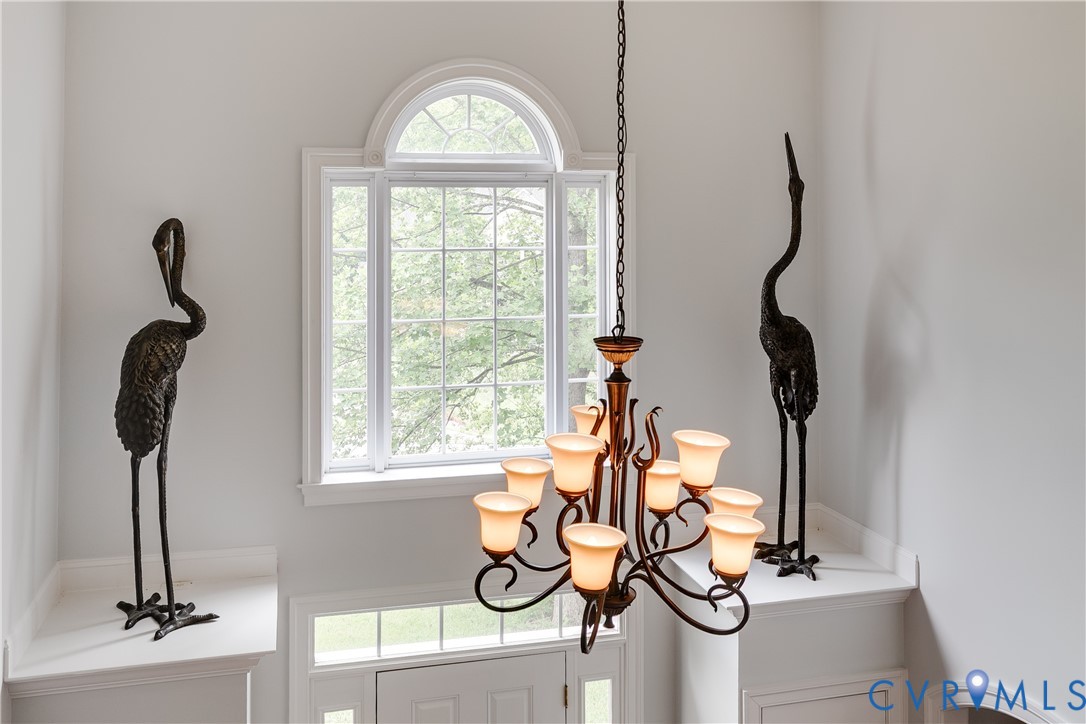
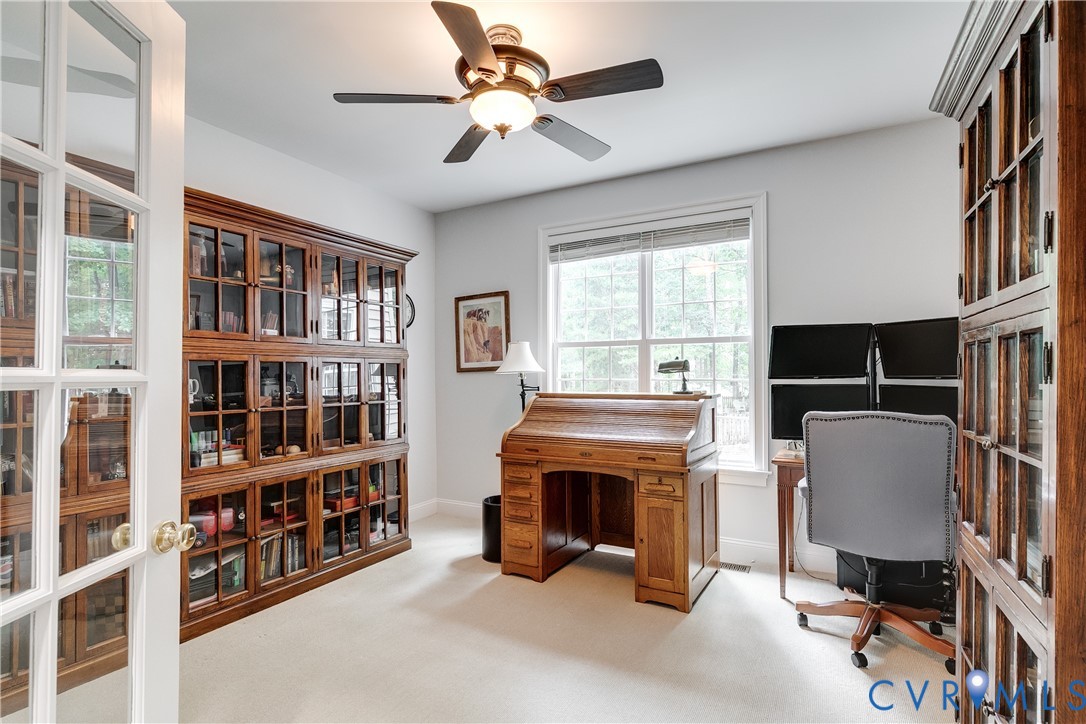
Conveniently located in eastern Goochland County, just minutes from Route 288, this exceptional transitional home offers the perfect blend of elegance, comfort, and opportunity. Beautiful formal living and dining rooms with classic plantation shutters create a warm welcome, while the dramatic family room impresses with soaring ceilings and a gas fireplace. The well-appointed kitchen is designed for both everyday living and entertaining, featuring rich cherry cabinetry, granite countertops, double Wolf ovens, a 2025 KitchenAid gas cooktop with downdraft ventilation, two pantries, and a dishwasher and refrigerator that are less than two years old. A convenient first-floor office provides an ideal work-from-home space, and the recently remodeled powder room adds a fresh, updated touch. Upstairs, the stunning primary suite offers vaulted ceilings and generous his-and-hers walk-in closets, creating a true owner's retreat. Three additional bedrooms and well-appointed hall baths provide ample space for family and guests. The conditioned walk-out basement offers over 1,700 square feet of incredible potential. Already plumbed for a full bath and featuring existing cabinetry for an easy kitchenette, the space is ideal for a recreation room, media room, home gym, or could easily be finished for comfortable multi-generational living or guest accommodations. It's an outstanding opportunity to customize the space while adding significant equity. Additional highlights include a spacious three-car garage with abundant built-in cabinetry for storage, copper plumbing, dual-zone HVAC, sump pump, wiring for a generator, and a new 500-gallon underground propane tank. The rear fence was replaced approximately five years ago, and both the front and rear yards are equipped with irrigation systems. With its outstanding location, thoughtful updates, flexible floor plan, and exceptional expansion potential, this move-in-ready home offers the perfect combination of luxury, functionality, and long-term value for its next owners.

Save
Ask
Tour
Hide
Share
Listing Snapshot
Price 
$919,900
Days On Site 
17 Days
Bedrooms 
4
Inside Area (SqFt) 
5,336 sqft
Total Baths 
4
Full Baths 
3
Partial Baths 
1
Lot Size 
0.581 Acres
Year Built 
2005
MLS® Number 
2618351
Status 
Active
Property Tax 
$4,536.27
HOA/Condo/Coop Fees 
$12.08 monthly
Sq Ft Source 
Appraiser
Friends & Family
Recent Activity
2 weeks agoStatus changed to Active
2 weeks agoListing updated with changes from the MLS®
2 weeks agoListing first seen on site
General Features
Acres 
0.581
Attached Garage 
Yes
Garage 
Yes
Garage Spaces 
3
Levels 
Two
Number Of Stories 
2
Parking 
AttachedGarageGarage Door OpenerGarage Faces RearGarage Faces Side
Property Sub Type 
Single Family Residence
Sewer 
Public Sewer
SqFt Above 
3565
SqFt Below 
1771
Style 
Transitional
Water Source 
Public
Zoning 
R-1
Interior Features
Appliances 
CooktopDishwasherElectric Water HeaterOvenRangeRefrigeratorGas Cooktop
Basement 
FullSump Pump
Cooling 
Central AirZonedCeiling Fan(s)
Fireplace 
Yes
Fireplace Features 
Gas
Fireplaces 
1
Flooring 
TileWood
Heating 
PropaneZoned
Interior 
BookcasesBuilt-in FeaturesTray Ceiling(s)Ceiling Fan(s)Cathedral Ceiling(s)Double VanityEat-in KitchenGranite CountersHigh CeilingsKitchen IslandPantryRecessed LightingWalk-In Closet(s)
Laundry Features 
Washer Hookup
AdditionalRoom 
Level - BasementDescription - Floored, walk out
Save
Ask
Tour
Hide
Share
Exterior Features
Construction Details 
BrickFrameConcreteVinyl Siding
Exterior 
Balcony
Fencing 
Back YardFencedWood
Patio And Porch 
Patio
Pool Features 
None
Roof 
Composition
Windows/Doors 
French Doors
Community Features
Association Dues 
145
HOA Fee Frequency 
Annually
MLS Area 
24 - Goochland
Schools
School District
Unknown
Elementary School
Randolph
Middle School
Goochland
High School
Goochland
All or a portion of the multiple Listing information is provided by the Central Virginia Regional Multiple Listing Service, LLC, from a copyrighted compilation of listings. All IDX information is provided exclusively for consumers’ personal, non-commercial use and may not be used for any purpose other than to identify prospective properties consumers may be interested in purchasing. All CVR MLS information provided is deemed reliable but is not guaranteed accurate. The compilation of Listings and each individual Listing are ©2026 Central Virginia Regional Multiple Listing Service, LLC. All rights reserved.


Last checked 2026-07-27 01:50 AM UTC.

Neighborhood & Commute
Source: Walkscore
Disclosure: Community information and market data powered by Constellation Data Labs. Information is deemed reliable but not guaranteed.
Save
Ask
Tour
Hide
Share