Save
Ask
Tour
Hide
Share
$664,950
18 Days On Site

1847 Oakland Estates Drive
Powhatan, VA 23139

Single Family Residence|Pending
4
Beds
3
Total Baths
2
Full Baths
1
Partial Bath
2,205
SqFt
$302
/SqFt
2018
Built
Subdivision:
Oakland Estates
County:
Powhatan
Listing courtesy of Village Concepts Realty Group (804) 389-4300
1847 Oakland Estates Drive1847 Oakland Estates Drive1847 Oakland Estates Drive1847 Oakland Estates Drive
Save
Ask
Tour
Hide
Share

Mortgage Calculator

Monthly Payment (Est.)

$3,034
Calculator powered by Showcase IDX, a Constellation1 Company. Copyright ©2026 Information is deemed reliable but not guaranteed.

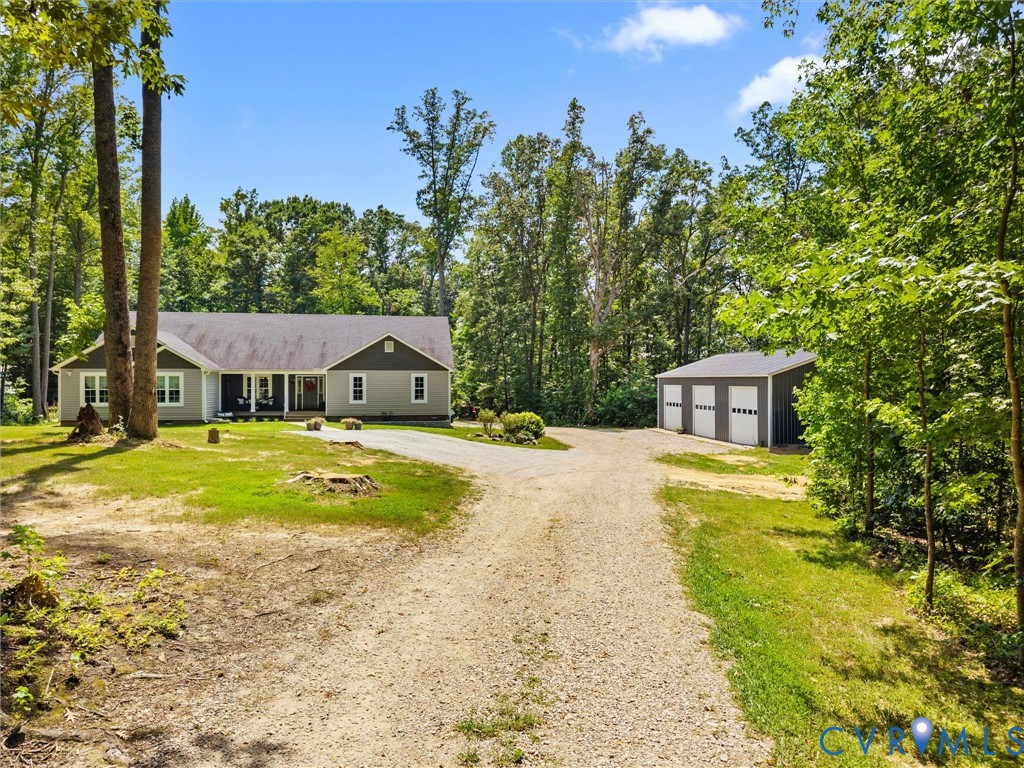
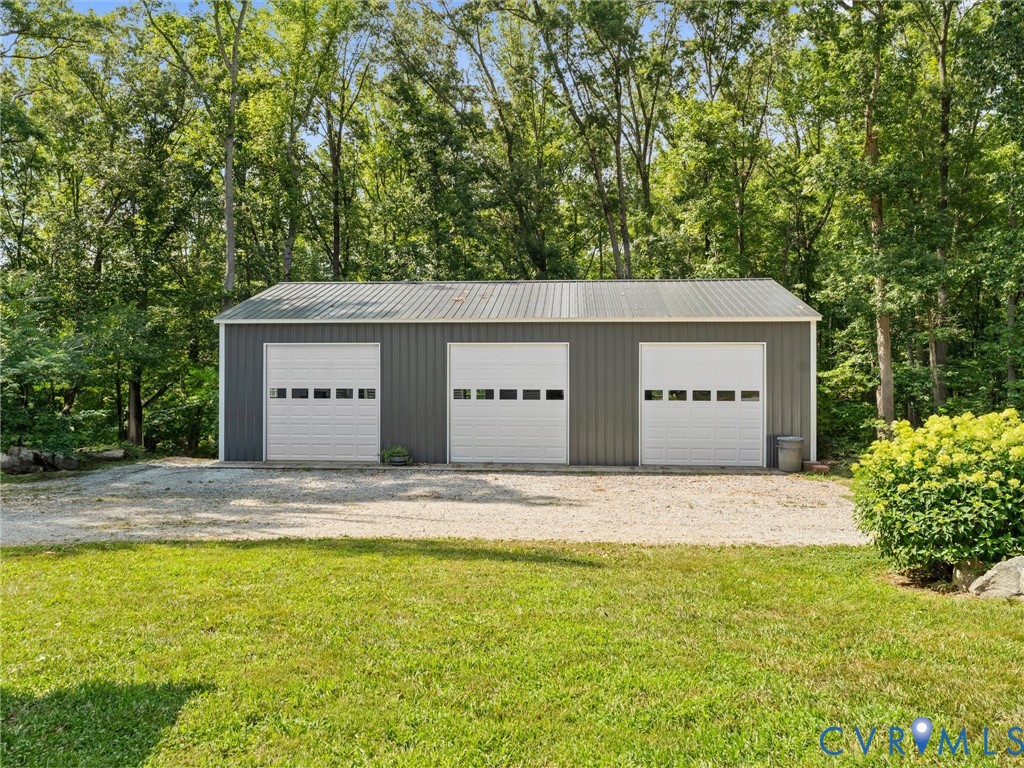
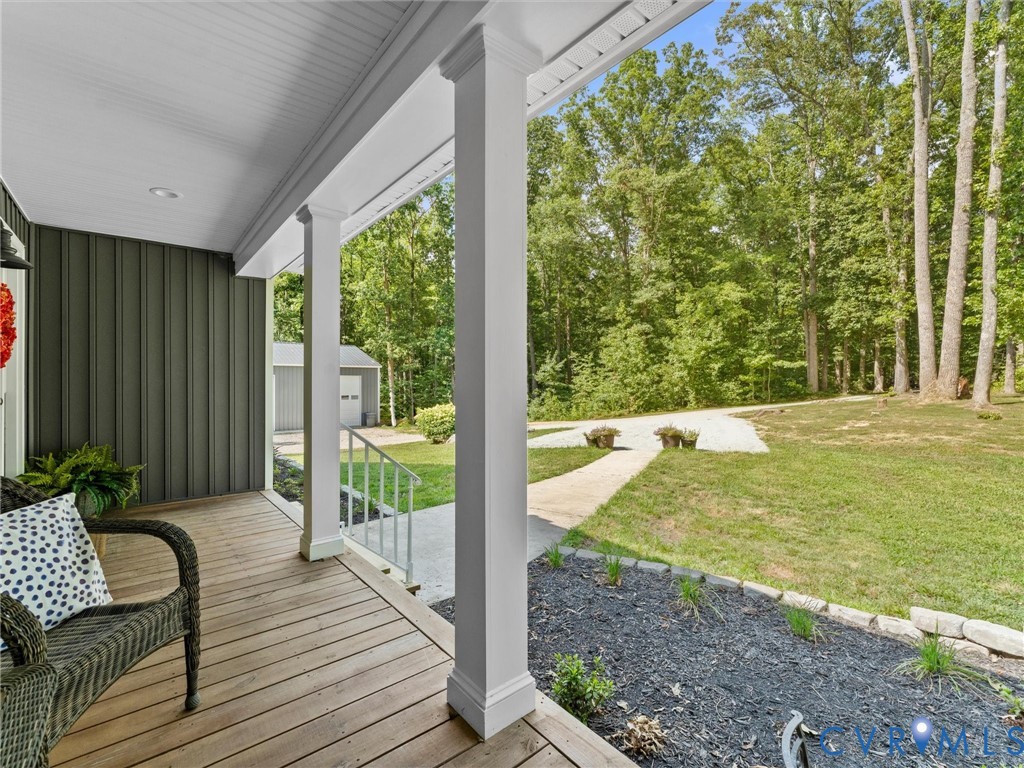
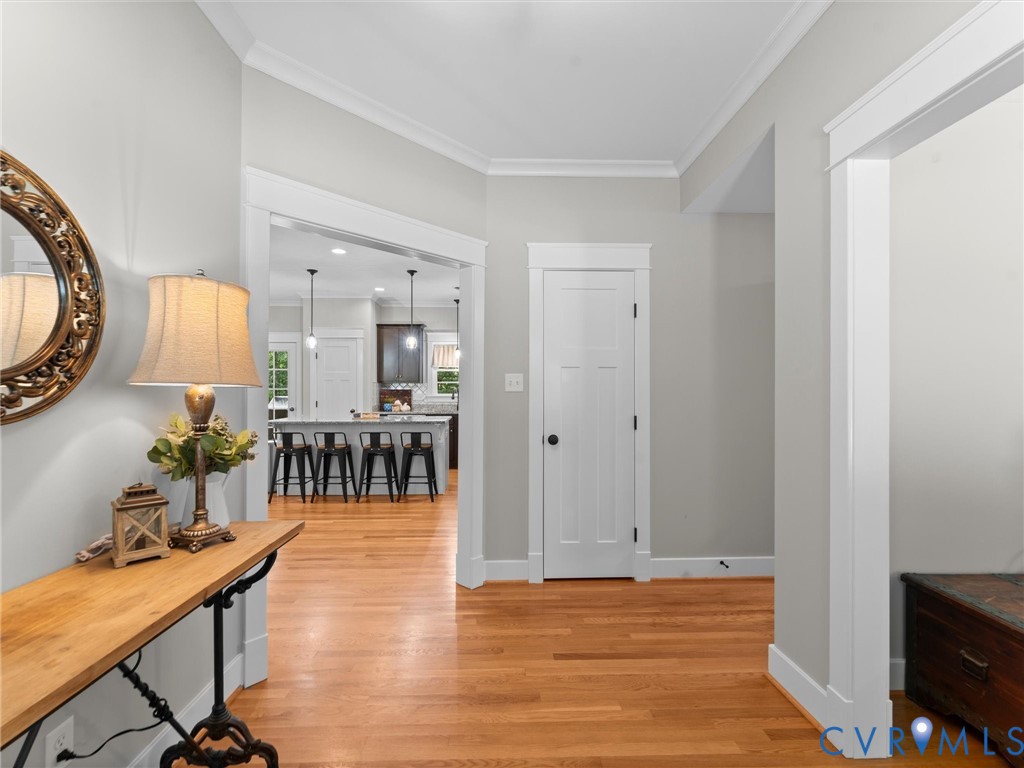
Move-in ready and perfectly situated on 8.3 private acres in the heart of Central Powhatan, this beautifully maintained one-level home offers the ideal combination of quality craftsmanship, modern comfort, and exceptional garage space. In addition to the attached two-car garage, the property features an impressive 1,500 sq. ft. detached three-bay garage/workshop with electricity, making it perfect for car enthusiasts, hobbyists, or additional storage.Step inside to discover a thoughtfully designed open floor plan enhanced by 9-foot ceilings, detailed moldings, gleaming hardwood floors, and abundant natural light. The spacious vaulted great room serves as the heart of the home, featuring a cozy gas fireplace flanked by custom built-in bookcases and shelving, creating the perfect space for relaxing or entertaining. The adjoining dining room seamlessly into the oversized eat-in kitchen, where you'll find granite countertops, a center island with additional prep space and seating, tile backsplash, ample cabinetry, and generous counter space for everyday living and hosting family and friends. Just off the attached garage, a functional rear hallway offers a convenient drop zone accented with custom shiplap walls, helping keep daily life organized. The entire interior was freshly painted in 2026, making this home truly move-in ready. The home offers four spacious bedrooms, The vaulted primary suite is a private retreat complete with a large walk-in closet and an en-suite bath designed for comfort and convenience. Enjoy your morning coffee on the welcoming covered front porch or entertain on the expansive rear deck with both covered and open-air spaces overlooking a private backyard with plenty of room for gardening, recreation, and outdoor entertaining.Located just minutes from the Powhatan Courthouse, easy access to shopping, restaurants, and walking trails while experiencing the peace of country living. This exceptional property offers the perfect combination of acreage, quality finishes, and unmatched garage space.

Save
Ask
Tour
Hide
Share
Listing Snapshot
Price 
$664,950
Days On Site 
18 Days
Bedrooms 
4
Inside Area (SqFt) 
2,205 sqft
Total Baths 
3
Full Baths 
2
Partial Baths 
1
Lot Size 
8.347 Acres
Year Built 
2018
MLS® Number 
2618400
Status 
Pending
Property Tax 
$4,122
HOA/Condo/Coop Fees 
N/A
Sq Ft Source 
Other
Friends & Family
Recent Activity
2 weeks agoStatus changed to Pending
2 weeks agoListing updated with changes from the MLS®
3 weeks agoListing first seen on site
General Features
Acres 
8.347
Attached Garage 
Yes
Garage 
Yes
Garage Spaces 
4
Levels 
One
Number Of Stories 
1
Parking 
AttachedDetachedGarageOversized
Property Sub Type 
Single Family Residence
Sewer 
Septic Tank
SqFt Above 
2205
Style 
Ranch
Water Source 
Well
Zoning 
R-5
Interior Features
Appliances 
DishwasherElectric Water HeaterMicrowaveRefrigerator
Basement 
Crawl Space
Cooling 
Central AirHeat PumpCeiling Fan(s)
Fireplace 
Yes
Fireplace Features 
Gas
Fireplaces 
1
Heating 
ElectricHeat PumpPropane
Interior 
BookcasesBuilt-in FeaturesCeiling Fan(s)Eat-in KitchenGranite CountersHigh CeilingsMaster Downstairs
FullBath 
Save
Ask
Tour
Hide
Share
Exterior Features
Construction Details 
FrameVinyl Siding
Fencing 
None
Other Structures 
Garage(s)
Patio And Porch 
Rear PorchFront PorchPorch
Pool Features 
None
Roof 
Composition
Community Features
MLS Area 
66 - Powhatan
Schools
School District
Unknown
Elementary School
Powhatan
Middle School
Powhatan
High School
Powhatan
All or a portion of the multiple Listing information is provided by the Central Virginia Regional Multiple Listing Service, LLC, from a copyrighted compilation of listings. All IDX information is provided exclusively for consumers’ personal, non-commercial use and may not be used for any purpose other than to identify prospective properties consumers may be interested in purchasing. All CVR MLS information provided is deemed reliable but is not guaranteed accurate. The compilation of Listings and each individual Listing are ©2026 Central Virginia Regional Multiple Listing Service, LLC. All rights reserved.


Last checked 2026-07-26 12:10 AM UTC.

Neighborhood & Commute
Source: Walkscore
Disclosure: Community information and market data powered by Constellation Data Labs. Information is deemed reliable but not guaranteed.
Save
Ask
Tour
Hide
Share