Save
Ask
Tour
Hide
Share
$1,095,000
7 Days On Site

6210 Moseley Road
Moseley, VA 23120

For Sale|Single Family Residence|Active
4
Beds
6
Total Baths
4
Full Baths
2
Partial Baths
5,032
SqFt
$218
/SqFt
1999
Built
Subdivision:
None
County:
Chesterfield
Listing courtesy of Hope Realty (804) 480-4673
6210 Moseley Road6210 Moseley Road6210 Moseley Road6210 Moseley Road
Save
Ask
Tour
Hide
Share

Mortgage Calculator

Monthly Payment (Est.)

$4,996
Calculator powered by Showcase IDX, a Constellation1 Company. Copyright ©2026 Information is deemed reliable but not guaranteed.

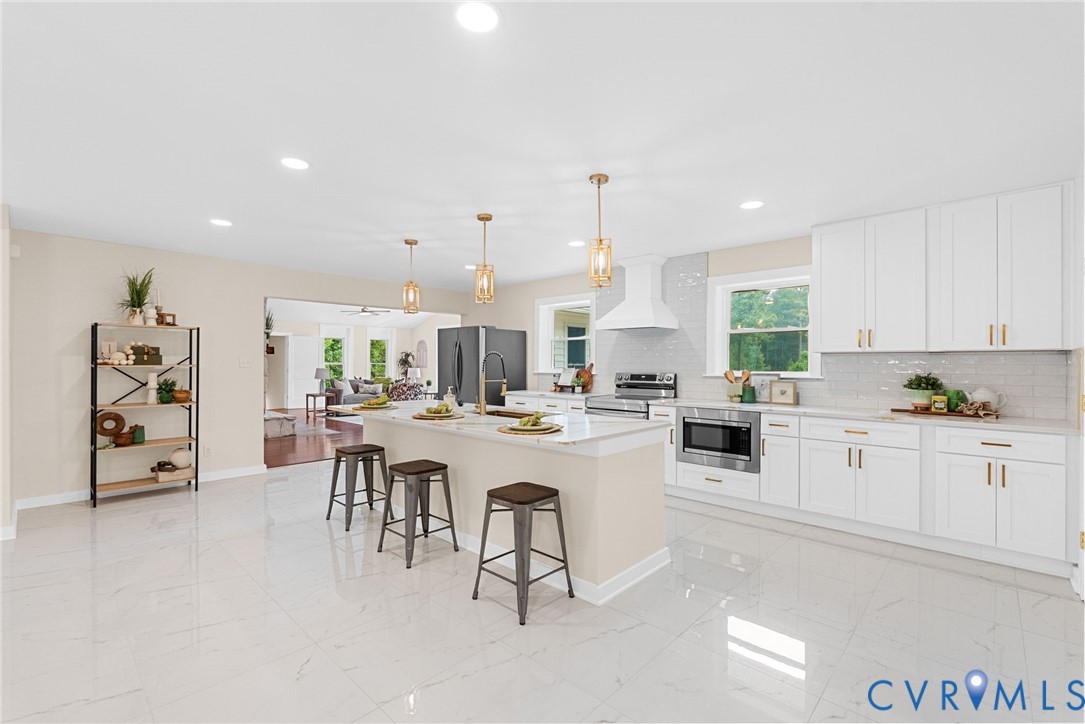
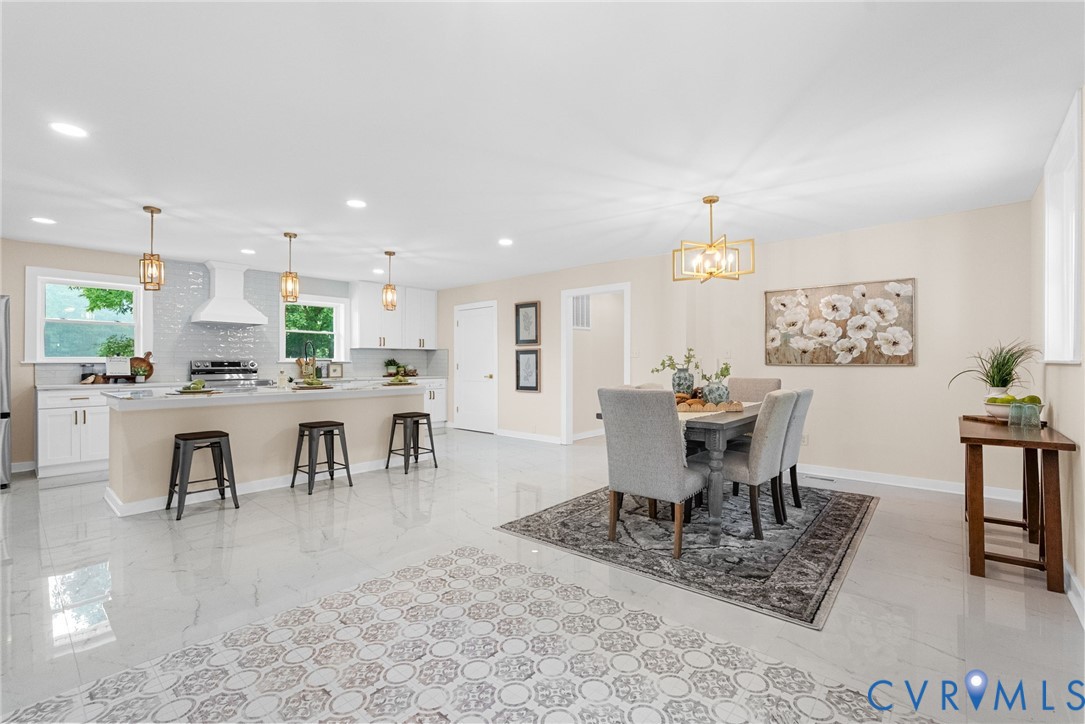
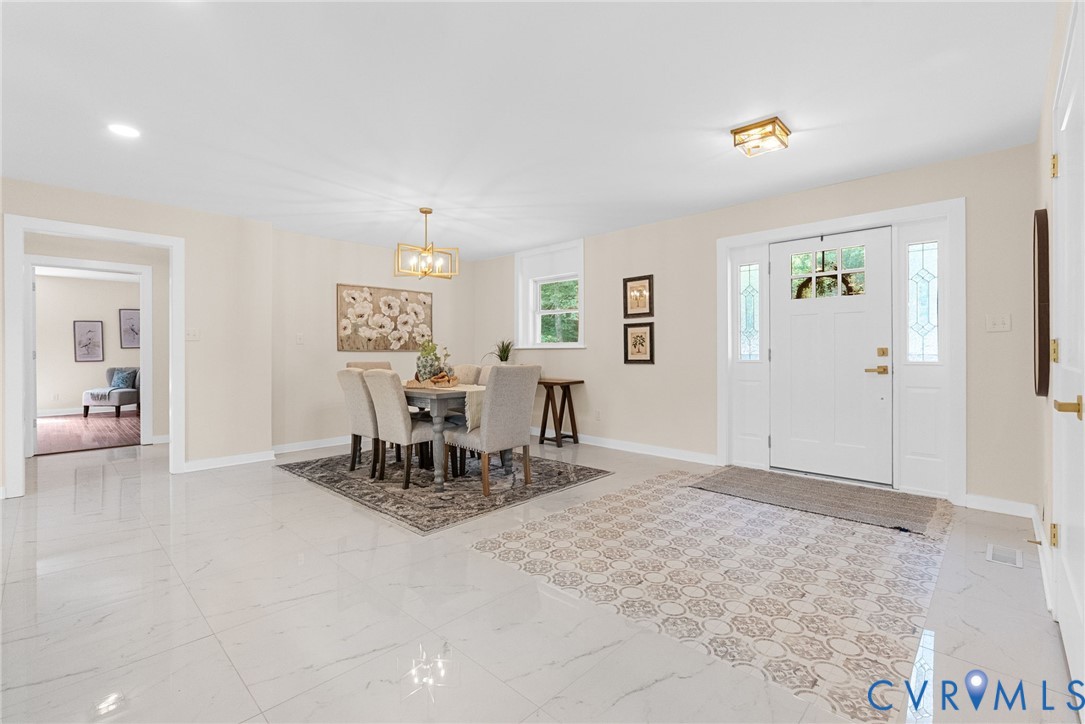
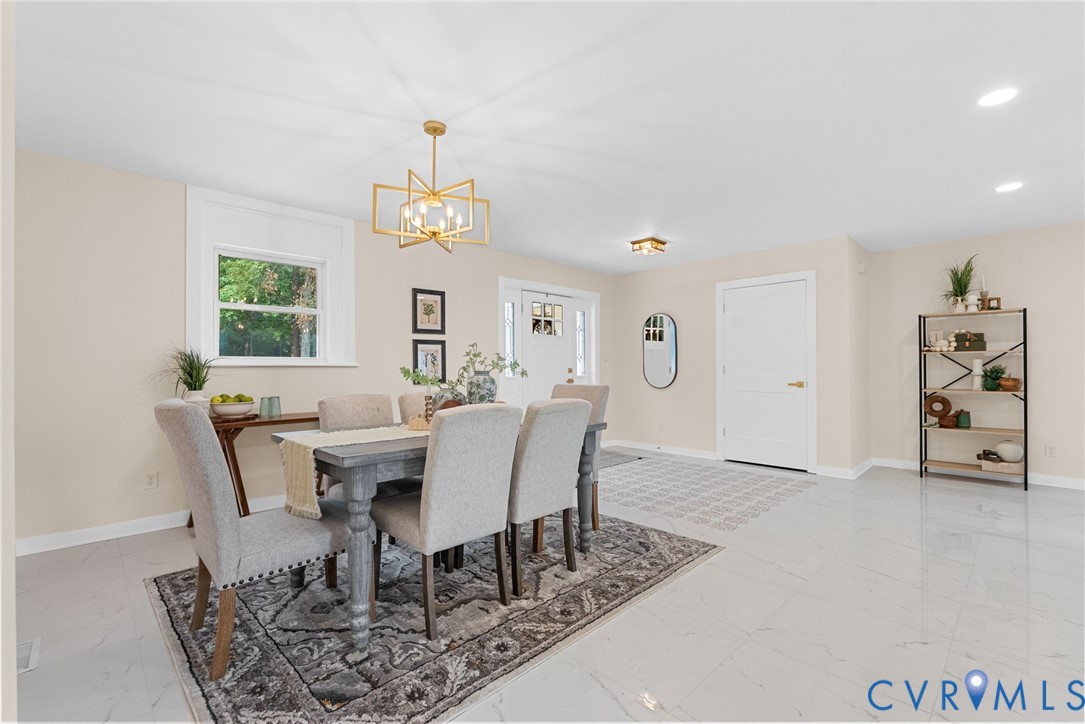
It's rare to find a property that truly has it all: acreage, privacy, exceptional construction, modern updates, and the flexibility to fit almost any lifestyle. Set on 23 acres across two separate parcels (approximately 14 and 9 acres), this fully renovated estate offers the opportunity to own a property that is as beautiful as it is functional. Built with strength and substance, this home was designed to last. It features 4 BR, 4 full baths + 2 half baths, and an exceptional layout that includes 2 primary suites, private en-suite bathrooms for every bedroom, and 2 additional bonus rooms ideal for home offices, a gym, recreation, or guest space. The home has been extensively updated with a new roof, new HVAC systems, new water heaters, updated electrical and plumbing, beautiful new tile flooring throughout the open-concept kitchen, dining, and living areas, fresh paint, all-new fixtures, granite countertops, and an oversized center island. Walk inside and you're immediately welcomed by bright living spaces and peaceful views of the private pond. The fully finished walk-out basement offers a family room, 2 bonus rooms, a half bath, and direct access to the finished 1,075-square-foot garage, with room for up to six vehicles. Beyond the beautiful finishes, what truly sets this property apart is the way it was built. Designed for longevity, self-sufficiency, and peace of mind, it features double walls throughout, a solid concrete basement, and 2 water tanks with a combined capacity of 3,000 gallons. Step outside and the possibilities are endless. Spend your afternoons fishing in the fully stocked private pond or enjoy hunting on your own land. Horses and a variety of livestock are welcome. The property also includes a detached shed and two large chicken coops. With the land divided into two separate parcels, it also offers exciting possibilities for future expansion, additional homesites, or investment. This is more than just a home; it's a lifestyle. Opportunities like this rarely come to market.

Save
Ask
Tour
Hide
Share
Listing Snapshot
Price 
$1,095,000
Days On Site 
7 Days
Bedrooms 
4
Inside Area (SqFt) 
5,032 sqft
Total Baths 
6
Full Baths 
4
Partial Baths 
2
Lot Size 
23 Acres
Year Built 
1999
MLS® Number 
2618401
Status 
Active
Property Tax 
$5,979.91
HOA/Condo/Coop Fees 
N/A
Sq Ft Source 
Appraiser
Friends & Family
Recent Activity
a week agoListing first seen on site
a week agoListing updated with changes from the MLS®
General Features
Acres 
23
Attached Garage 
Yes
Garage 
Yes
Garage Spaces 
4
Levels 
Two
Number Of Stories 
2
Parking 
AttachedCoveredDirect AccessGarageOff StreetOversizedWorkshop in Garage
Property Sub Type 
Single Family Residence
Sewer 
Septic Tank
SqFt Above 
3171
SqFt Below 
1861
Style 
Ranch
Water Source 
Well
Zoning 
A
Interior Features
Appliances 
Electric CooktopDishwasherExhaust FanElectric Water HeaterMicrowaveRefrigerator
Basement 
FullInterior Entry
Cooling 
Central AirElectricZoned
Fireplace 
Yes
Fireplace Features 
Stone
Fireplaces 
1
Flooring 
TileVinylWood
Heating 
ElectricHeat PumpZonedExhaust Fan
Interior 
Cathedral Ceiling(s)Eat-in KitchenGranite CountersHigh CeilingsKitchen IslandRecessed LightingWalk-In Closet(s)Master Downstairs
Window Features 
Bay Window(s)
FullBath 
Save
Ask
Tour
Hide
Share
Exterior Features
Construction Details 
BrickBlockVinyl Siding
Exterior 
BalconyDockLightingStorage
Lot Features 
LevelWoodedWaterfront
Other Structures 
Shed(s)
Patio And Porch 
Front PorchDeckPorch
Pool Features 
None
Roof 
CompositionShingle
View 
Water
Waterfront 
Yes
Waterfront Features 
PondWaterfront
Waterview 
Water
Windows/Doors 
Bay Window(s)
Community Features
Horse Allowed 
Yes
MLS Area 
62 - Chesterfield
Schools
School District
Unknown
Elementary School
Grange Hall
Middle School
Tomahawk Creek
High School
Cosby
All or a portion of the multiple Listing information is provided by the Central Virginia Regional Multiple Listing Service, LLC, from a copyrighted compilation of listings. All IDX information is provided exclusively for consumers’ personal, non-commercial use and may not be used for any purpose other than to identify prospective properties consumers may be interested in purchasing. All CVR MLS information provided is deemed reliable but is not guaranteed accurate. The compilation of Listings and each individual Listing are ©2026 Central Virginia Regional Multiple Listing Service, LLC. All rights reserved.


Last checked 2026-07-26 12:05 AM UTC.

Neighborhood & Commute
Source: Walkscore
Disclosure: Community information and market data powered by Constellation Data Labs. Information is deemed reliable but not guaranteed.
Save
Ask
Tour
Hide
Share