Save
Ask
Tour
Hide
Share
$699,000
10 Days On Site

3581 Archers Hill
Powhatan, VA 23139

Single Family Residence|Pending
4
Beds
3
Total Baths
2
Full Baths
1
Partial Bath
3,226
SqFt
$217
/SqFt
2007
Built
Subdivision:
Aston
County:
Powhatan
Listing courtesy of Fine Creek Realty (804) 241-7468
3581 Archers Hill3581 Archers Hill3581 Archers Hill3581 Archers Hill
Save
Ask
Tour
Hide
Share

Mortgage Calculator

Monthly Payment (Est.)

$3,189
Calculator powered by Showcase IDX, a Constellation1 Company. Copyright ©2026 Information is deemed reliable but not guaranteed.

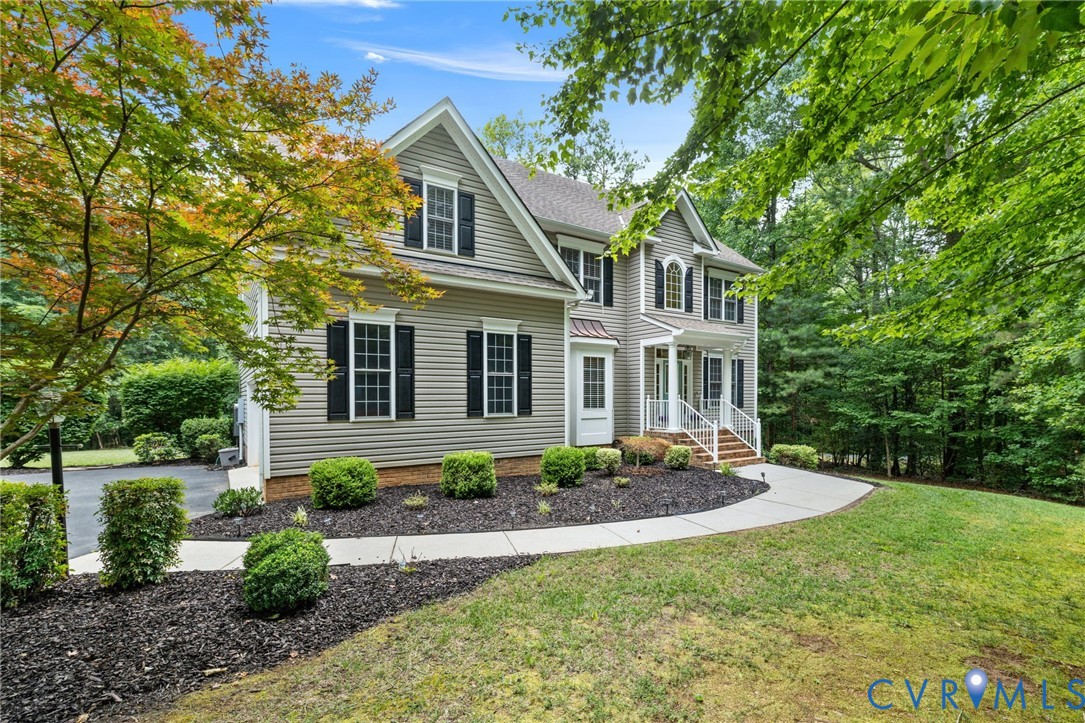
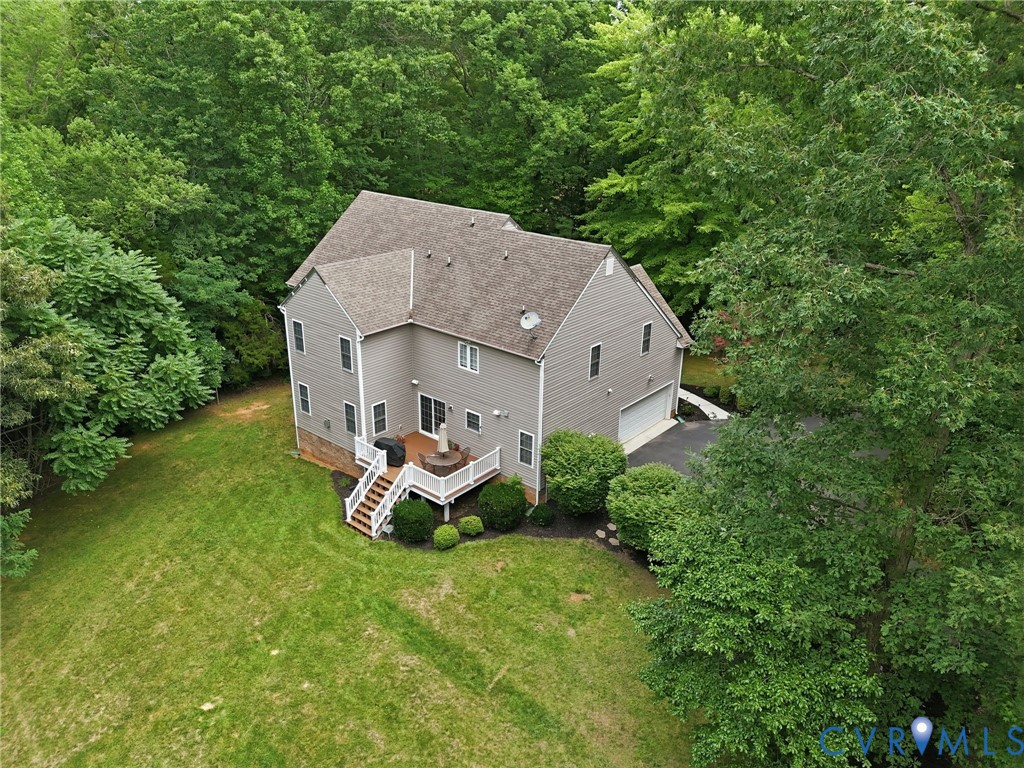
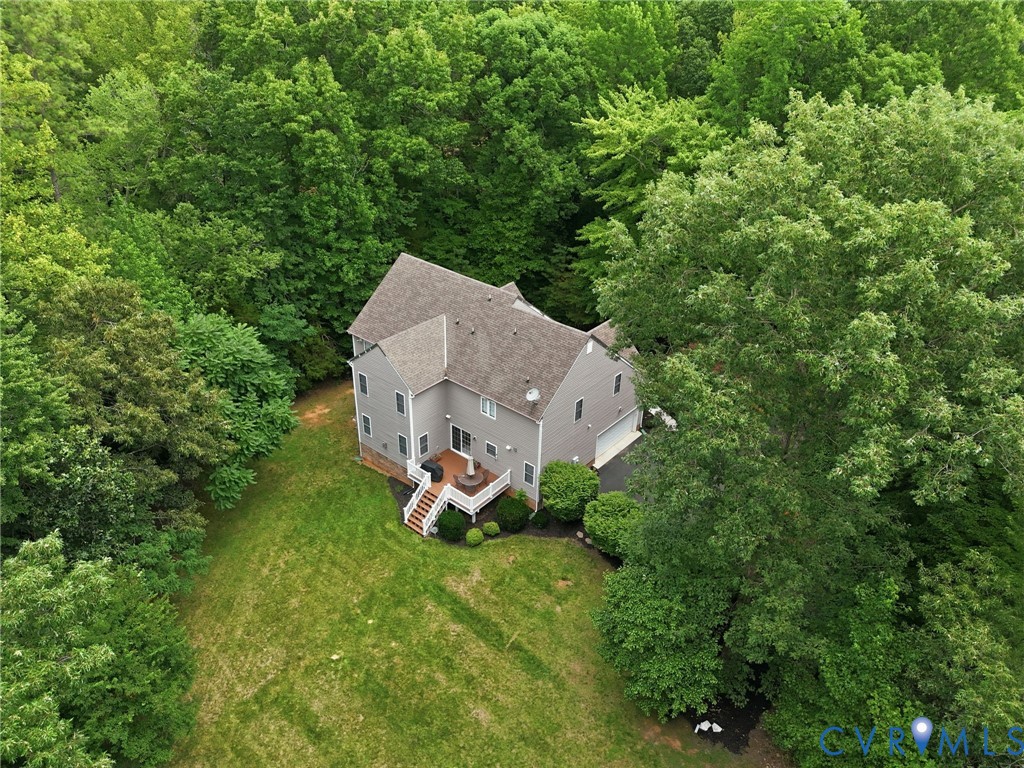
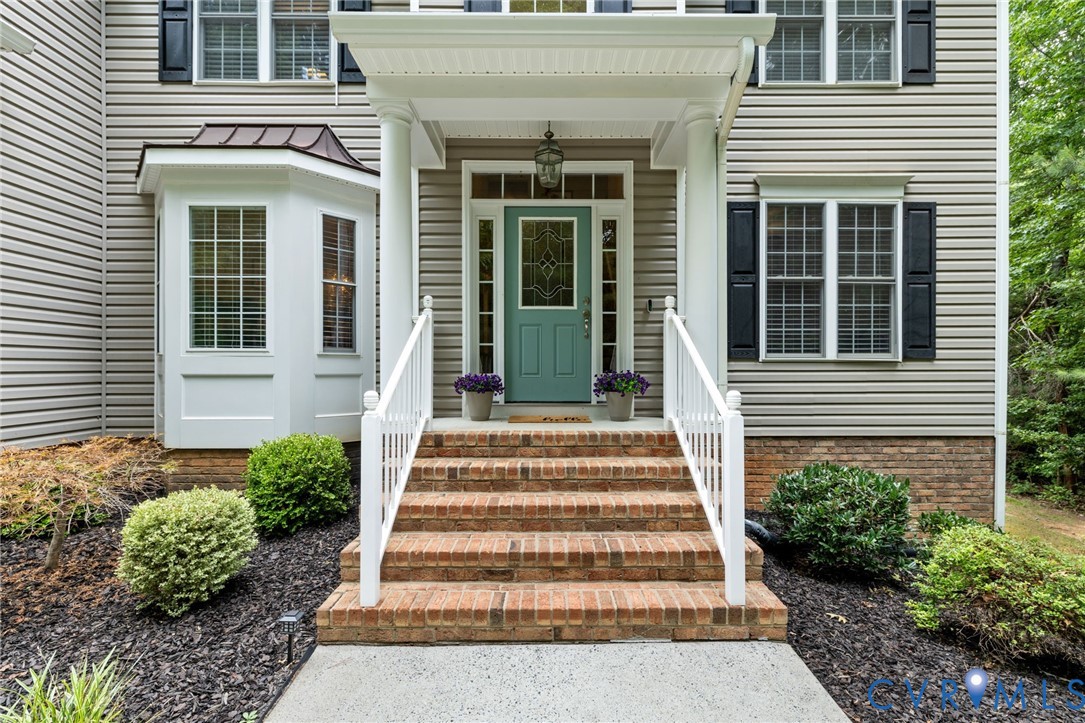
Nestled in the peaceful Aston neighborhood, 3581 Archers Hill is a stunning 3,226-square-foot residence offering 4 bedrooms, 2.5 bathrooms, a large recreational space, and a NEWLY RENOVATED kitchen. The heart of this home is the show-stopping, freshly renovated kitchen, with ample cabinet space, sleek granite countertops, an oversized central island, and stainless steel appliances. Off of the kitchen is a butlers pantry and wet bar, providing lots of storage and makes hosting effortless! The living room is completed by a cozy gas fireplace, windows offering lots of natural light, and surround sound that flows throughout the lower level. The expansive floor plan provides you with a formal dining room and 2 offices that allow the flex space you need to suit your lifestyle! Upstairs you will find the vast rec-room that makes a perfect gaming room or secondary family-room! The primary suite continues to showcase the home's volume with tall ceilings and a cozy nook that's perfect for a home library, craft area, or any hobbies you may have! The bathroom offers a soaking tub, standup glass shower, and double vanities. 3 additional well-sized bedrooms complete the 2nd floor. The backyard offers all the space you need with an established firepit area and well maintained grass. Completing this home is a shed and 2 car attached garage! Th attic is unfinished but is roughed-in for a full bathroom! Only a short drive away to 288 and the Village of Powhatan, you can experience quiet Powhatan living without sacrificing access to restaurants, stores, and community!

Save
Ask
Tour
Hide
Share
Listing Snapshot
Price 
$699,000
Days On Site 
10 Days
Bedrooms 
4
Inside Area (SqFt) 
3,226 sqft
Total Baths 
3
Full Baths 
2
Partial Baths 
1
Lot Size 
3.252 Acres
Year Built 
2007
MLS® Number 
2618446
Status 
Pending
Property Tax 
$4,491.75
HOA/Condo/Coop Fees 
$33 monthly
Sq Ft Source 
Assessor
Friends & Family
Recent Activity
a week agoStatus changed to Pending
a week agoListing updated with changes from the MLS®
2 weeks agoListing first seen on site
General Features
Acres 
3.252
Attached Garage 
Yes
Garage 
Yes
Garage Spaces 
2
Levels 
Two
Number Of Stories 
2
Parking 
AttachedDrivewayGaragePaved
Property Sub Type 
Single Family Residence
Sewer 
Septic Tank
SqFt Above 
3226
Style 
Two Story, Transitional
Water Source 
Well
Zoning 
R-5
Interior Features
Appliances 
Tankless Water Heater
Basement 
Crawl Space
Cooling 
Central Air
Fireplace 
Yes
Fireplace Features 
Gas
Fireplaces 
1
Flooring 
Wood
Heating 
ElectricHeat PumpZoned
Interior 
Wet BarHigh CeilingsWalk-In Closet(s)Pantry
Window Features 
Bay Window(s)
Bedroom 4 
Dimensions - 12.1 x 13.0Level - Second
Save
Ask
Tour
Hide
Share
Exterior Features
Construction Details 
FrameVinyl Siding
Fencing 
None
Patio And Porch 
Rear PorchDeckPorch
Pool Features 
None
Roof 
CompositionShingle
Waterfront Features 
Pond
Windows/Doors 
Bay Window(s)
Community Features
Association Dues 
33
Community Features 
LakePark
HOA Fee Frequency 
Monthly
MLS Area 
66 - Powhatan
Schools
School District
Unknown
Elementary School
Pocahontas
Middle School
Powhatan
High School
Powhatan
All or a portion of the multiple Listing information is provided by the Central Virginia Regional Multiple Listing Service, LLC, from a copyrighted compilation of listings. All IDX information is provided exclusively for consumers’ personal, non-commercial use and may not be used for any purpose other than to identify prospective properties consumers may be interested in purchasing. All CVR MLS information provided is deemed reliable but is not guaranteed accurate. The compilation of Listings and each individual Listing are ©2026 Central Virginia Regional Multiple Listing Service, LLC. All rights reserved.


Last checked 2026-07-26 12:10 AM UTC.

Neighborhood & Commute
Source: Walkscore
Disclosure: Community information and market data powered by Constellation Data Labs. Information is deemed reliable but not guaranteed.
Save
Ask
Tour
Hide
Share