Save
Ask
Tour
Hide
Share
$819,900
17 Days On Site

11708 Alder Ridge Terrace
Glen Allen, VA 23059

Single Family Residence|Pending
5
Beds
5
Total Baths
3
Full Baths
2
Partial Baths
3,800
SqFt
$216
/SqFt
1999
Built
Subdivision:
Wyndham Forest
County:
Henrico
Listing courtesy of Samson Properties (804) 384-3036
11708 Alder Ridge Terrace11708 Alder Ridge Terrace11708 Alder Ridge Terrace11708 Alder Ridge Terrace
Save
Ask
Tour
Hide
Share

Mortgage Calculator

Monthly Payment (Est.)

$3,741
Calculator powered by Showcase IDX, a Constellation1 Company. Copyright ©2026 Information is deemed reliable but not guaranteed.

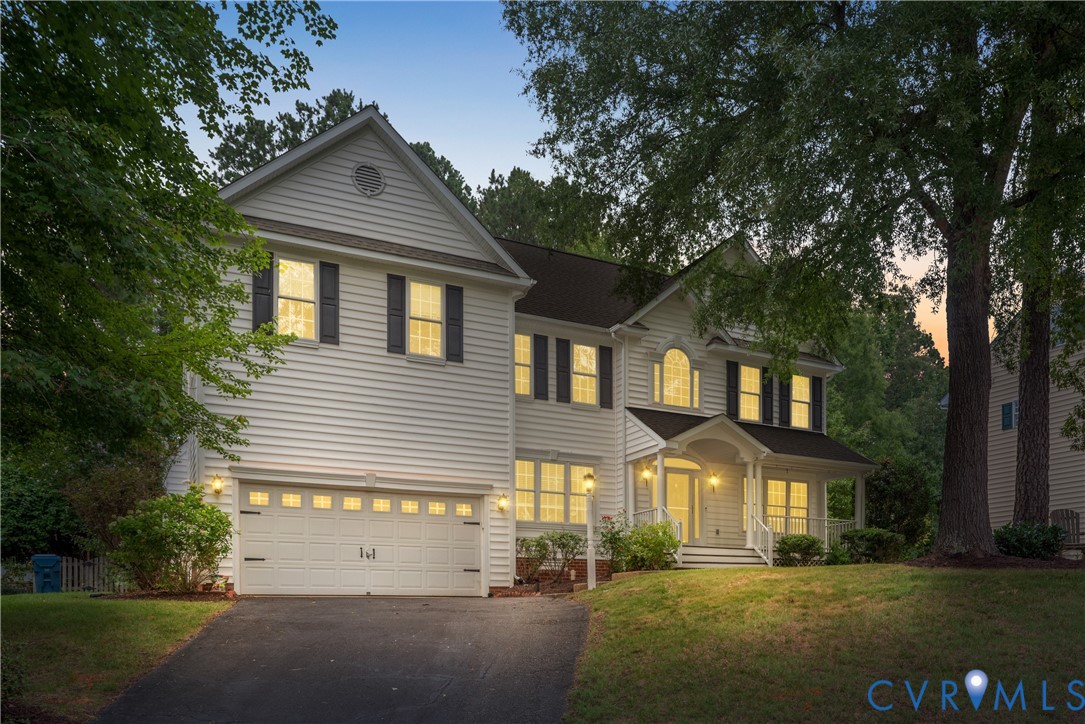
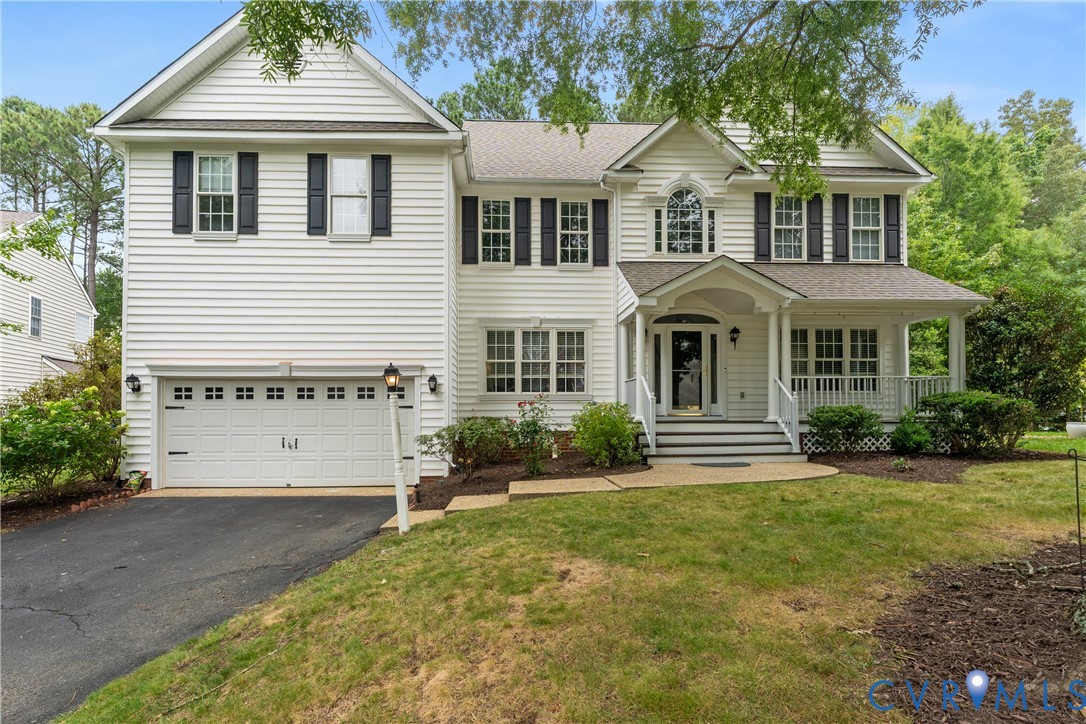
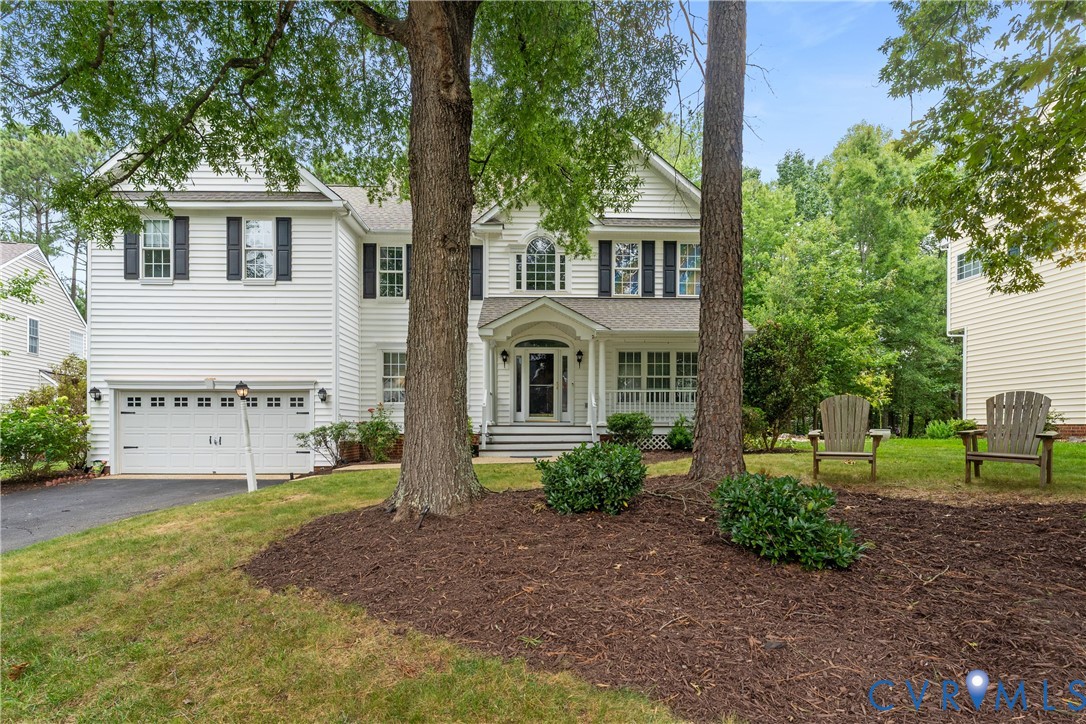
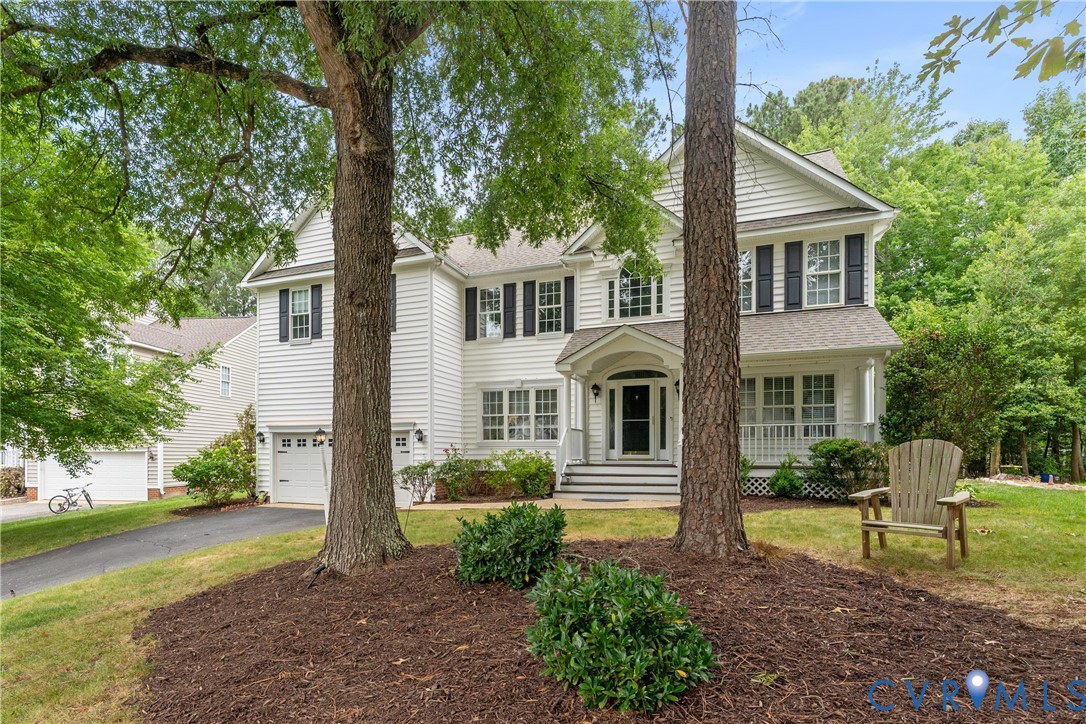
Welcome home to your move-in ready and beautifully updated, exceptional 5-bedroom, 3 full and 2 half bath home tucked away on a quiet cul-de-sac in the highly sought-after Deep Run High School district. Filled with natural light and thoughtful upgrades throughout, it offers timeless style, generous living space, and modern comfort. A dramatic two-story foyer with a designer chandelier welcomes you inside. The main level features refinished hardwood floors and railings, recessed dimmable lighting, formal living and dining rooms with custom millwork, wet bar, private home office with French doors, mud room, and a spacious family room with custom built-ins, 10 feet ceiling and a gas fireplace. The updated kitchen is designed for everyday living and entertaining, featuring granite countertops, tile backsplash, a large quartz island, walk-in pantry, stainless steel appliances (2024), built-in desk, breakfast area with picture bay window, and updated flooring. Outside, enjoy a private backyard retreat with a refinished deck overlooking the beautiful fully fenced yard, complete with a custom outdoor kitchen, weather-controlled irrigation system, storage shed, and mature trees. Upstairs, the spacious primary suite offers vaulted ceilings, a second office and sitting area, custom walk-in closet, and en-suite bath with soaking tub, double vanity, and ample storage. Additional bedrooms feature custom closet systems, while the second-floor loft offers flexible space for a playroom, study area, or media room. The finished third level adds even more versatility with a fifth bedroom, half bath, and large recreation area. Recent improvements include a new roof, crawl space insulation, custom outdoor kitchen, updated half bath, kitchen flooring, garage insulation, a living room feature wall, refinished hardwood floors, and designer chandeliers. With extensive updates, flexible living spaces, and a prime location in one of the area’s most desirable school districts, this is a rare turnkey opportunity in Glen Allen

Save
Ask
Tour
Hide
Share
Listing Snapshot
Price 
$819,900
Days On Site 
17 Days
Bedrooms 
5
Inside Area (SqFt) 
3,800 sqft
Total Baths 
5
Full Baths 
3
Partial Baths 
2
Lot Size 
0.293 Acres
Year Built 
1999
MLS® Number 
2618447
Status 
Pending
Property Tax 
$6,160.26
HOA/Condo/Coop Fees 
$60 monthly
Sq Ft Source 
Assessor
Friends & Family
Recent Activity
2 weeks agoStatus changed to Pending
2 weeks agoListing updated with changes from the MLS®
2 weeks agoListing first seen on site
General Features
Acres 
0.293
Attached Garage 
Yes
Disclosures 
Seller Disclosure
Garage 
Yes
Garage Spaces 
2
Levels 
Two
Number Of Stories 
2
Parking 
AttachedDrivewayGaragePaved
Property Sub Type 
Single Family Residence
Sewer 
Public Sewer
SqFt Above 
3800
Style 
Two Story
Water Source 
Public
Zoning 
R4
Interior Features
Appliances 
Gas Water Heater
Basement 
Crawl Space
Cooling 
ZonedCeiling Fan(s)
Fireplace 
Yes
Fireplace Features 
Gas
Fireplaces 
1
Flooring 
CarpetTile
Heating 
Natural GasZoned
Interior 
BookcasesBuilt-in FeaturesCeiling Fan(s)Eat-in KitchenGranite CountersHigh CeilingsHigh Speed InternetPantryRecessed LightingWired for Data
Recreation 
Dimensions - 16.0 x 12.0Level - Third
Save
Ask
Tour
Hide
Share
Exterior Features
Construction Details 
FrameVinyl Siding
Exterior 
Storage
Other Structures 
Shed(s)
Patio And Porch 
Deck
Pool Features 
None
Roof 
CompositionShingle
Community Features
Association Dues 
180
HOA Fee Frequency 
Quarterly
MLS Area 
34 - Henrico
Schools
School District
Unknown
Elementary School
Rivers Edge
Middle School
Holman
High School
Deep Run
All or a portion of the multiple Listing information is provided by the Central Virginia Regional Multiple Listing Service, LLC, from a copyrighted compilation of listings. All IDX information is provided exclusively for consumers’ personal, non-commercial use and may not be used for any purpose other than to identify prospective properties consumers may be interested in purchasing. All CVR MLS information provided is deemed reliable but is not guaranteed accurate. The compilation of Listings and each individual Listing are ©2026 Central Virginia Regional Multiple Listing Service, LLC. All rights reserved.


Last checked 2026-07-27 12:24 AM UTC.

Neighborhood & Commute
Source: Walkscore
Disclosure: Community information and market data powered by Constellation Data Labs. Information is deemed reliable but not guaranteed.
Save
Ask
Tour
Hide
Share