Save
Ask
Tour
Hide
Share
$769,950
15 Days On Site

4805 Saddleridge Court
Glen Allen, VA 23059

For Sale|Single Family Residence|Active
5
Beds
3
Total Baths
2
Full Baths
1
Partial Bath
3,280
SqFt
$235
/SqFt
2000
Built
Subdivision:
Twin Hickory
County:
Henrico
Listing courtesy of ERA Woody Hogg & Assoc (804) 519-9508
4805 Saddleridge Court4805 Saddleridge Court4805 Saddleridge Court4805 Saddleridge Court
Save
Ask
Tour
Hide
Share

Mortgage Calculator

Monthly Payment (Est.)

$3,513
Calculator powered by Showcase IDX, a Constellation1 Company. Copyright ©2026 Information is deemed reliable but not guaranteed.

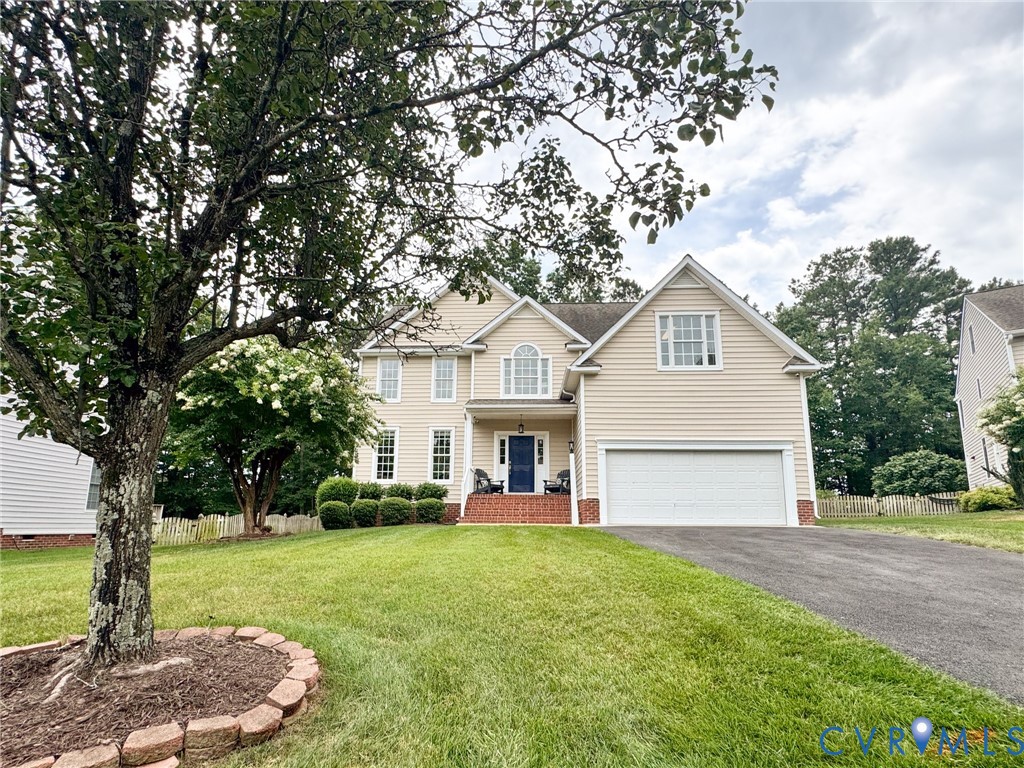
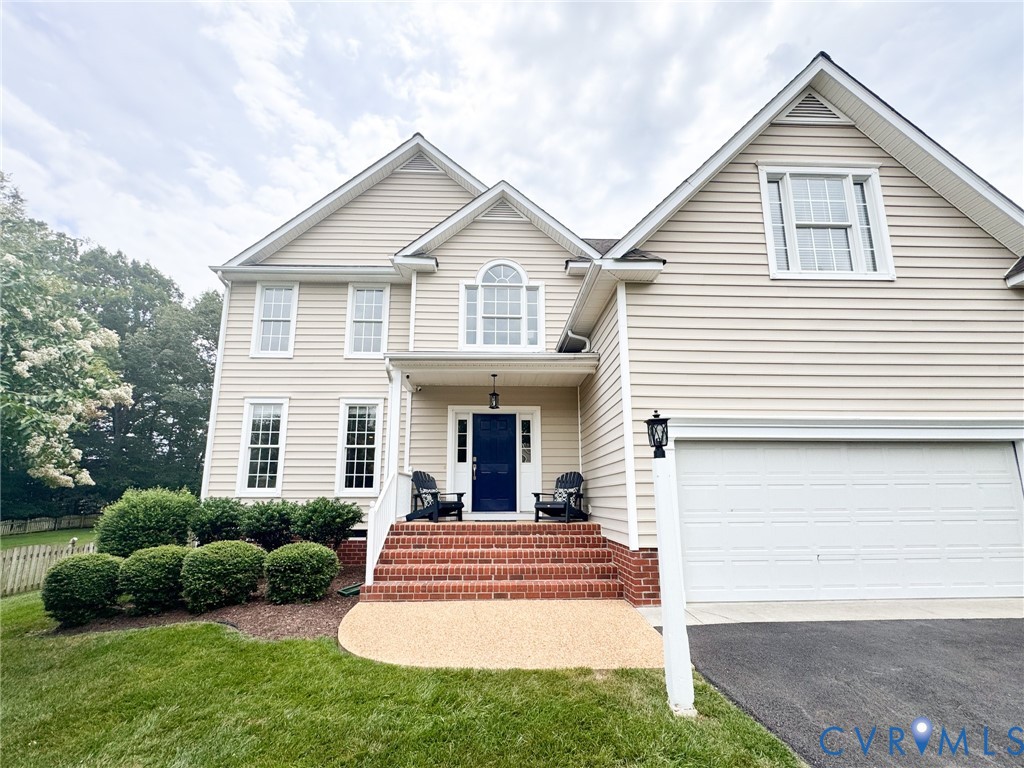
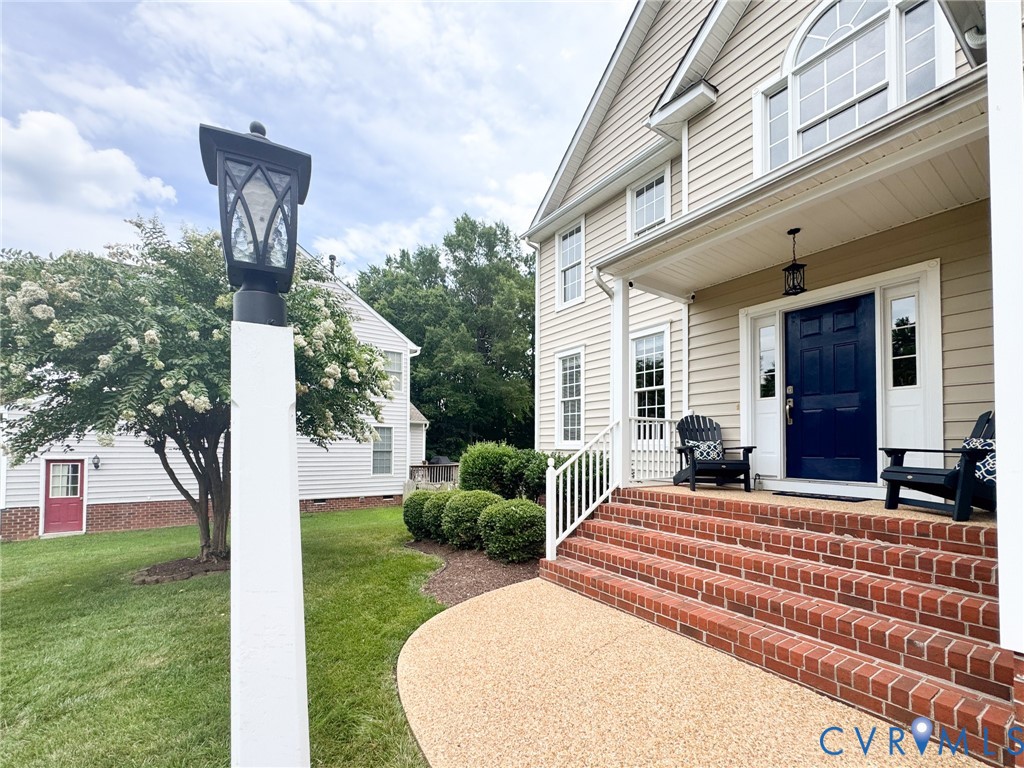
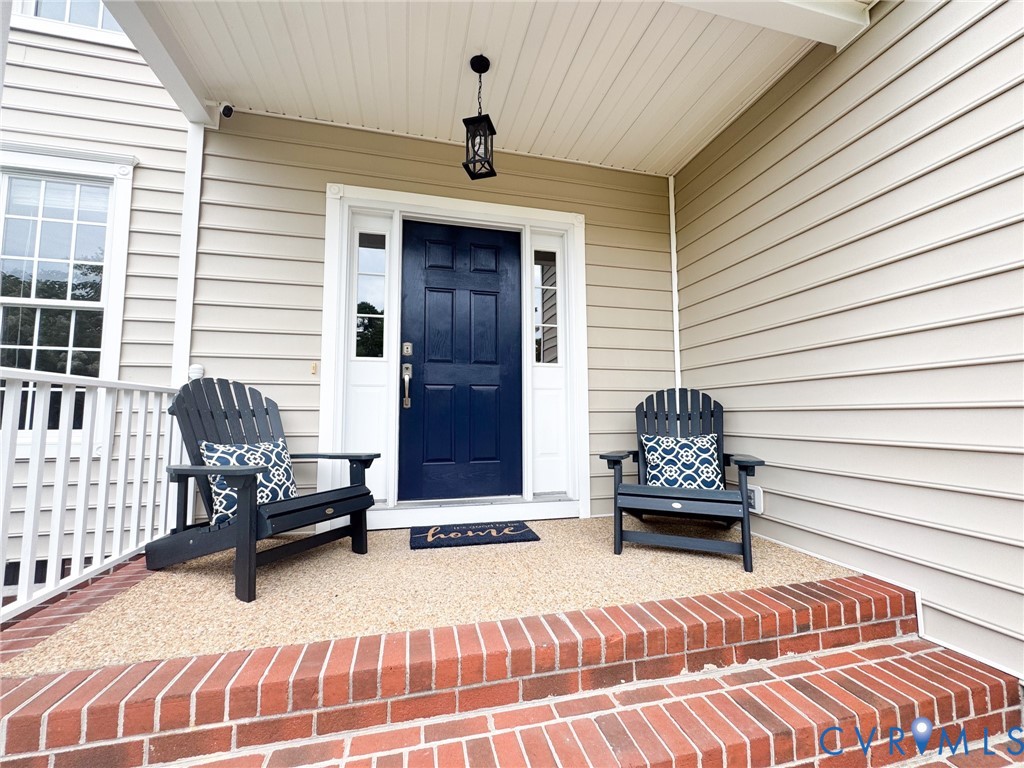
Welcome to 4805 Saddleridge Court, a beautifully updated home tucked away on a quiet cul-de-sac in the sought-after Saddleridge at Twin Hickory community in Short Pump. Freshly painted throughout, this move-in ready home blends timeless style with thoughtful modern updates. Inside, you’ll find spacious living areas highlighted by recessed lighting, an accent bead board matching the floors on the arched ceiling in the morning room, and a maple kitchen with stainless steel appliances, a granite island, and plenty of space for entertaining. Rich hardwood floors, a tray ceiling in the dining room, and abundant windows create a bright, open feel throughout the main level. Brand-new carpet leads upstairs to five spacious bedrooms. The expansive primary suite features an impressive walk-in closet and a beautifully remodeled bath with a glass walk-in shower, freestanding solid-surface soaking tub, maple double vanity, and stylish black fixtures. The finished third floor offers flexible space for a recreation room, home office, gym, or guest suite. Additional upgrades include a tankless hot water heater, smart thermostats on the first and second floors, and Alexa-compatible smart switches throughout the main level. Outdoor living shines with a covered rear porch featuring a gas fireplace, TV hookup, bar seating, and ceiling fan, plus an expansive patio with a built-in fire pit, a Napoleon Prestige 500 grill that conveys and is connected to the natural gas line, and a fenced backyard perfect for year-round gatherings. Roof was replaced in 2018. Located on a quiet cul-de-sac, the home also offers convenient pedestrian access to Twin Hickory Lake Road via a neighborhood cut-through, making walks to nearby schools even easier. This exceptional property offers the perfect blend of comfort, technology, and outdoor living in one of Glen Allen’s most desirable neighborhoods.

Save
Ask
Tour
Hide
Share
Listing Snapshot
Price 
$769,950
Days On Site 
15 Days
Bedrooms 
5
Inside Area (SqFt) 
3,280 sqft
Total Baths 
3
Full Baths 
2
Partial Baths 
1
Lot Size 
0.258 Acres
Year Built 
2000
MLS® Number 
2618866
Status 
Active
Property Tax 
$5,183
HOA/Condo/Coop Fees 
$90 monthly
Sq Ft Source 
Assessor
Friends & Family
Recent Activity
4 days agoStatus changed to Active
4 days agoListing updated with changes from the MLS®
2 weeks agoListing first seen on site
General Features
Acres 
0.258
Attached Garage 
Yes
Disclosures 
Covenants Restrictions Disclosure
Garage 
Yes
Garage Spaces 
2
Levels 
Three Or More
Number Of Stories 
3
Parking 
AttachedDirect AccessDrivewayGarageGarage Door OpenerOff StreetPaved
Property Sub Type 
Single Family Residence
Security 
Smoke Detector(s)
Sewer 
Public Sewer
SqFt Above 
3280
Style 
Two Story, Transitional
Utilities 
Cable Available
Water Source 
Public
Interior Features
Appliances 
DryerDishwasherDisposalGas Water HeaterIce MakerMicrowaveOvenRefrigeratorTankless Water HeaterWasherGas Cooktop
Basement 
Crawl Space
Cooling 
Central AirElectricCeiling Fan(s)
Fireplace 
Yes
Fireplace Features 
Gas
Fireplaces 
2
Flooring 
CarpetTileWood
Heating 
Forced AirNatural Gas
Interior 
Tray Ceiling(s)Ceiling Fan(s)Cathedral Ceiling(s)Double VanityGranite CountersHigh CeilingsHigh Speed InternetKitchen IslandPantryRecessed LightingWired for DataWalk-In Closet(s)
FullBath 
Save
Ask
Tour
Hide
Share
Exterior Features
Construction Details 
FrameVinyl Siding
Exterior 
LightingGas Grill
Fencing 
Back YardFenced
Lot Features 
Cul-De-Sac
Patio And Porch 
Rear PorchPatioPorch
Pool Features 
Outdoor PoolCommunity
Roof 
Composition
Community Features
Association Amenities 
ClubhousePoolLandscapingManagementRecreation Facilities
Association Dues 
270
Community Features 
ClubhouseLakePlaygroundPool
HOA Fee Frequency 
Quarterly
MLS Area 
34 - Henrico
Schools
School District
Unknown
Elementary School
Twin Hickory
Middle School
Short Pump
High School
Deep Run
All or a portion of the multiple Listing information is provided by the Central Virginia Regional Multiple Listing Service, LLC, from a copyrighted compilation of listings. All IDX information is provided exclusively for consumers’ personal, non-commercial use and may not be used for any purpose other than to identify prospective properties consumers may be interested in purchasing. All CVR MLS information provided is deemed reliable but is not guaranteed accurate. The compilation of Listings and each individual Listing are ©2026 Central Virginia Regional Multiple Listing Service, LLC. All rights reserved.


Last checked 2026-07-26 12:00 AM UTC.

Neighborhood & Commute
Source: Walkscore
Disclosure: Community information and market data powered by Constellation Data Labs. Information is deemed reliable but not guaranteed.
Save
Ask
Tour
Hide
Share