Save
Ask
Tour
Hide
Share
$399,000
31 Days On Site

2418 Pineway Drive
Richmond, VA 23225

Single Family Residence|Pending
3
Beds
2
Total Baths
1
Full Bath
1
Partial Bath
1,408
SqFt
$283
/SqFt
1962
Built
Subdivision:
Westover Hills
County:
Richmond City
Listing courtesy of Valentine Properties (804) 928-4322
2418 Pineway Drive2418 Pineway Drive2418 Pineway Drive2418 Pineway Drive
Save
Ask
Tour
Hide
Share

Mortgage Calculator

Monthly Payment (Est.)

$1,820
Calculator powered by Showcase IDX, a Constellation1 Company. Copyright ©2026 Information is deemed reliable but not guaranteed.

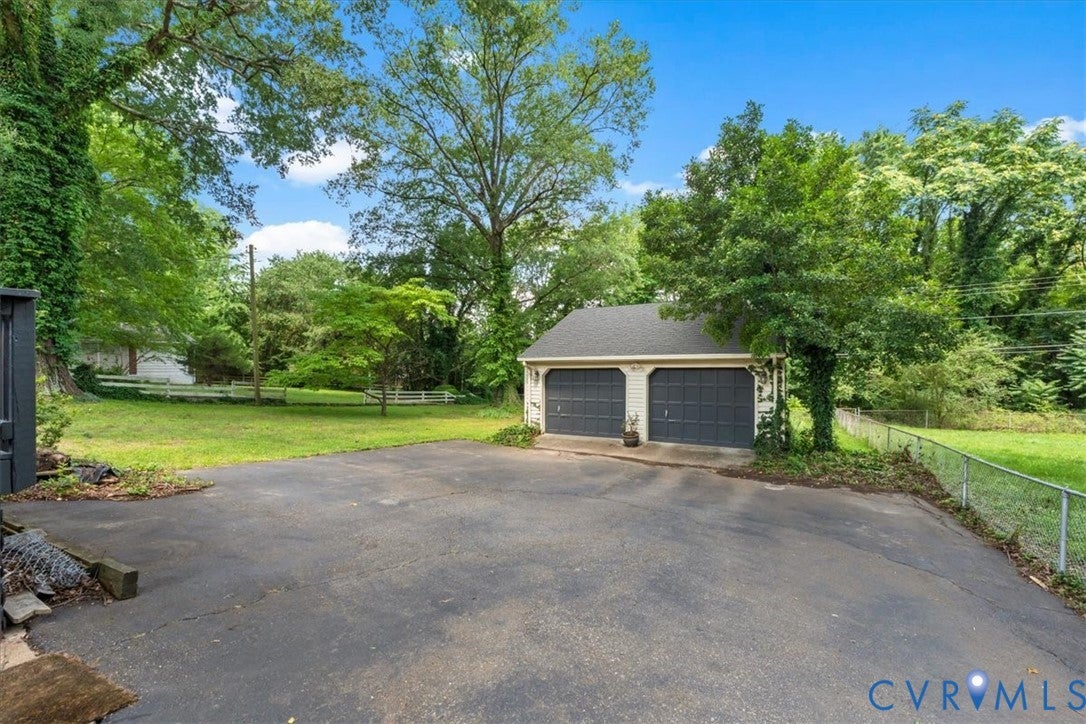
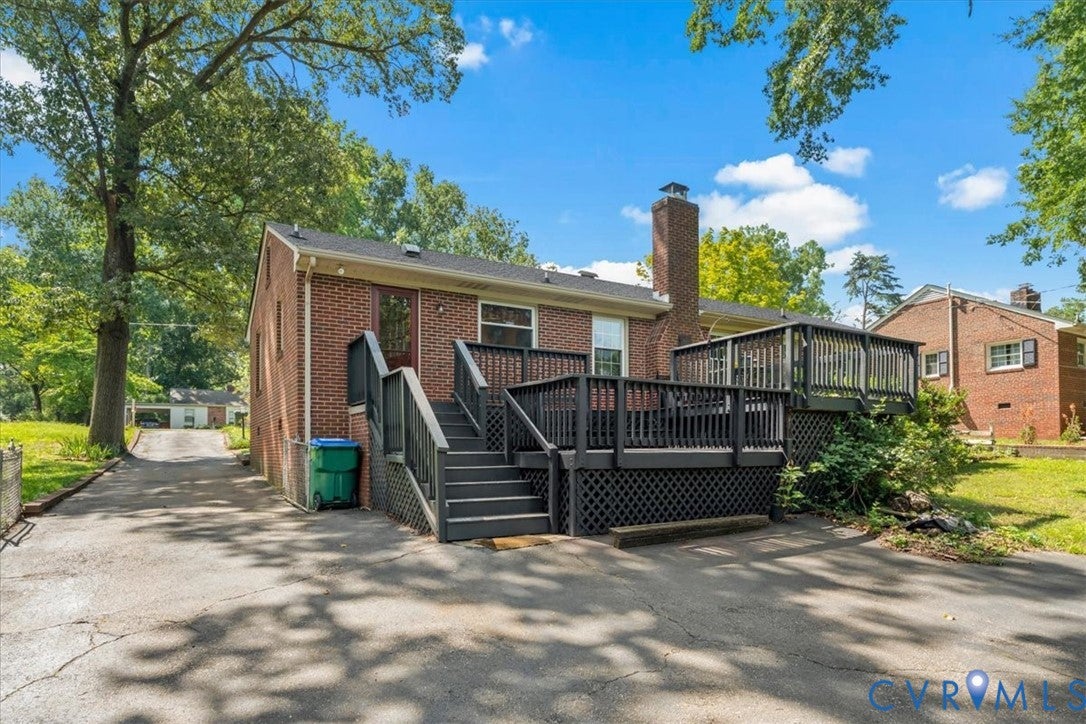
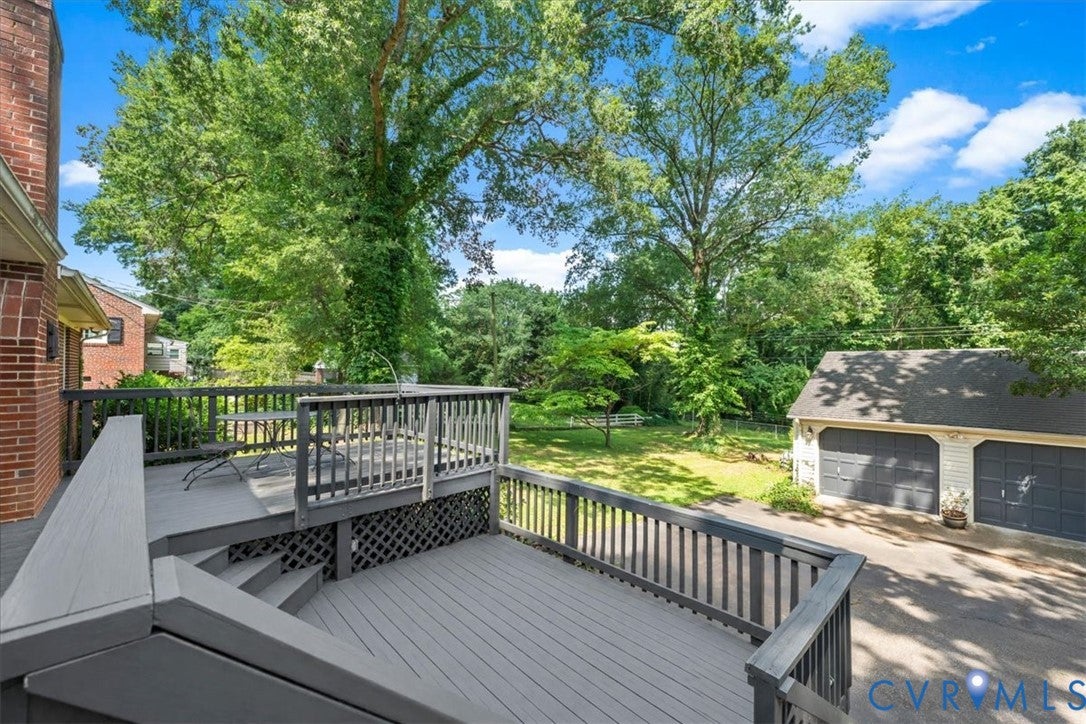
Find your way to 2418 Pine Way Drive. You are going to LOVE this charming all-brick ranch offering timeless character, quality construction, and an unbeatable location! This well-maintained home features 3 bedrooms, 1.5 bathrooms, and beautiful oak hardwood floors throughout, creating a warm and inviting feel from the moment you step inside. While there is an opportunity to add your own personal style and cosmetic updates, the home's solid construction and major system improvements provide an outstanding foundation. Recent updates include the HVAC system, hot water heater, and replacement windows, all less than 10 years old. Additional features include a whole-home generator. Step outside onto the spacious two-tier rear deck overlooking the oversized, fully fenced backyard—perfect for entertaining, relaxing, or giving pets and kids plenty of room to play. The detached direct-entry two-car garage with automatic door openers, offers excellent space for parking, storage, or a workshop. Conveniently located just minutes from downtown Richmond with quick access to major interstates, you'll enjoy an easy commute while still having the privacy and space of a large backyard. If you've been searching for a home with great bones, valuable updates already completed, and the opportunity to make it your own, this is one you won't want to miss!

Save
Ask
Tour
Hide
Share
Listing Snapshot
Price 
$399,000
Days On Site 
31 Days
Bedrooms 
3
Inside Area (SqFt) 
1,408 sqft
Total Baths 
2
Full Baths 
1
Partial Baths 
1
Lot Size 
0.3673 Acres
Year Built 
1962
MLS® Number 
2618991
Status 
Pending
Property Tax 
$3,912
HOA/Condo/Coop Fees 
N/A
Sq Ft Source 
Assessor
Friends & Family
Recent Activity
4 weeks agoStatus changed to Pending
4 weeks agoListing updated with changes from the MLS®
a month agoListing first seen on site
General Features
Acres 
0.3673
Disclosures 
Seller Disclosure
Garage 
Yes
Garage Spaces 
2
Levels 
One
Number Of Stories 
1
Parking 
Direct AccessDrivewayDetachedGaragePaved
Property Sub Type 
Single Family Residence
Sewer 
Public Sewer
SqFt Above 
1408
Style 
Ranch
Water Source 
Public
Zoning 
R-3
Interior Features
Appliances 
DryerDishwasherElectric Water HeaterMicrowaveRefrigeratorWater Heater
Basement 
Crawl Space
Cooling 
Central AirHeat Pump
Fireplace 
Yes
Fireplace Features 
MasonryWood Burning
Fireplaces 
1
Flooring 
Wood
Heating 
ElectricHeat PumpOilWoodWood Stove
Interior 
Master Downstairs
Window Features 
Insulated Windows
HalfBath 
Level - First
Save
Ask
Tour
Hide
Share
Exterior Features
Construction Details 
BrickBlock
Fencing 
Back YardFenced
Pool Features 
None
Roof 
Shingle
Windows/Doors 
Insulated Windows
Community Features
MLS Area 
60 - Richmond
Schools
School District
Unknown
Elementary School
Westover Hills
Middle School
River City
High School
Huguenot
All or a portion of the multiple Listing information is provided by the Central Virginia Regional Multiple Listing Service, LLC, from a copyrighted compilation of listings. All IDX information is provided exclusively for consumers’ personal, non-commercial use and may not be used for any purpose other than to identify prospective properties consumers may be interested in purchasing. All CVR MLS information provided is deemed reliable but is not guaranteed accurate. The compilation of Listings and each individual Listing are ©2026 Central Virginia Regional Multiple Listing Service, LLC. All rights reserved.


Last checked 2026-08-15 02:07 PM UTC.

Neighborhood & Commute
Source: Walkscore
Disclosure: Community information and market data powered by Constellation Data Labs. Information is deemed reliable but not guaranteed.
Save
Ask
Tour
Hide
Share