Save
Ask
Tour
Hide
Share
$519,900
8 Days On Site

5052 Brandon Pines Drive
Providence Forge, VA 23140

For Sale|Single Family Residence|Active
4
Beds
3
Total Baths
2
Full Baths
1
Partial Bath
2,208
SqFt
$235
/SqFt
2005
Built
Subdivision:
Brickshire
County:
New Kent
Listing courtesy of EXP Realty LLC (804) 930-4645
5052 Brandon Pines Drive5052 Brandon Pines Drive5052 Brandon Pines Drive5052 Brandon Pines Drive
Save
Ask
Tour
Hide
Share

Mortgage Calculator

Monthly Payment (Est.)

$2,372
Calculator powered by Showcase IDX, a Constellation1 Company. Copyright ©2026 Information is deemed reliable but not guaranteed.

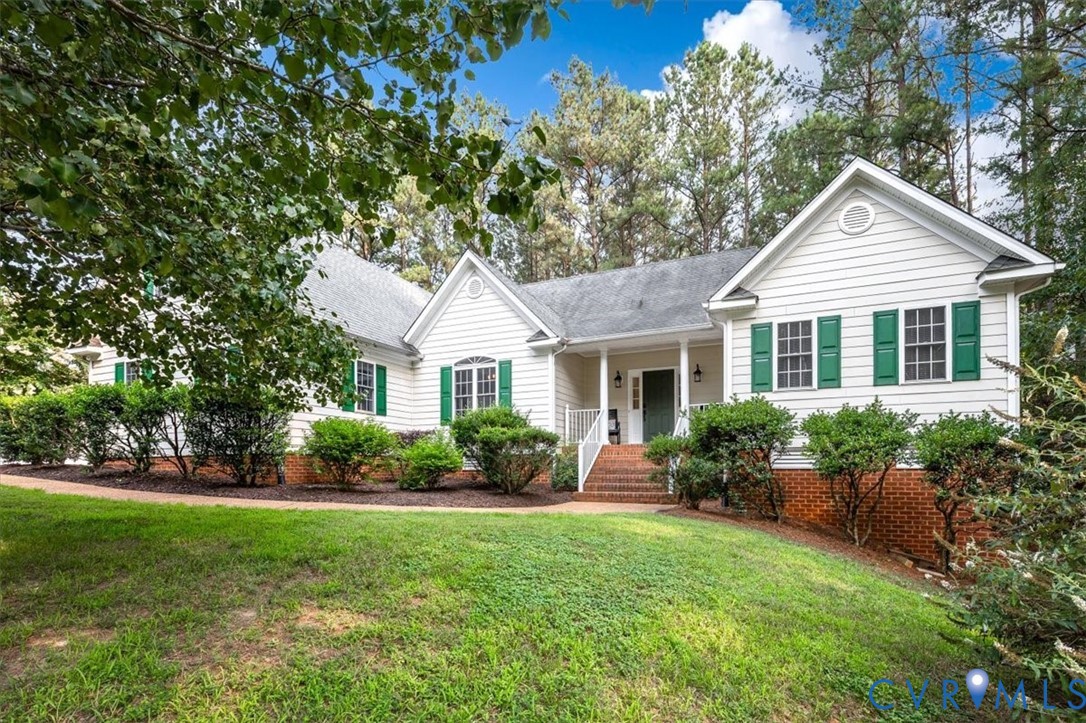
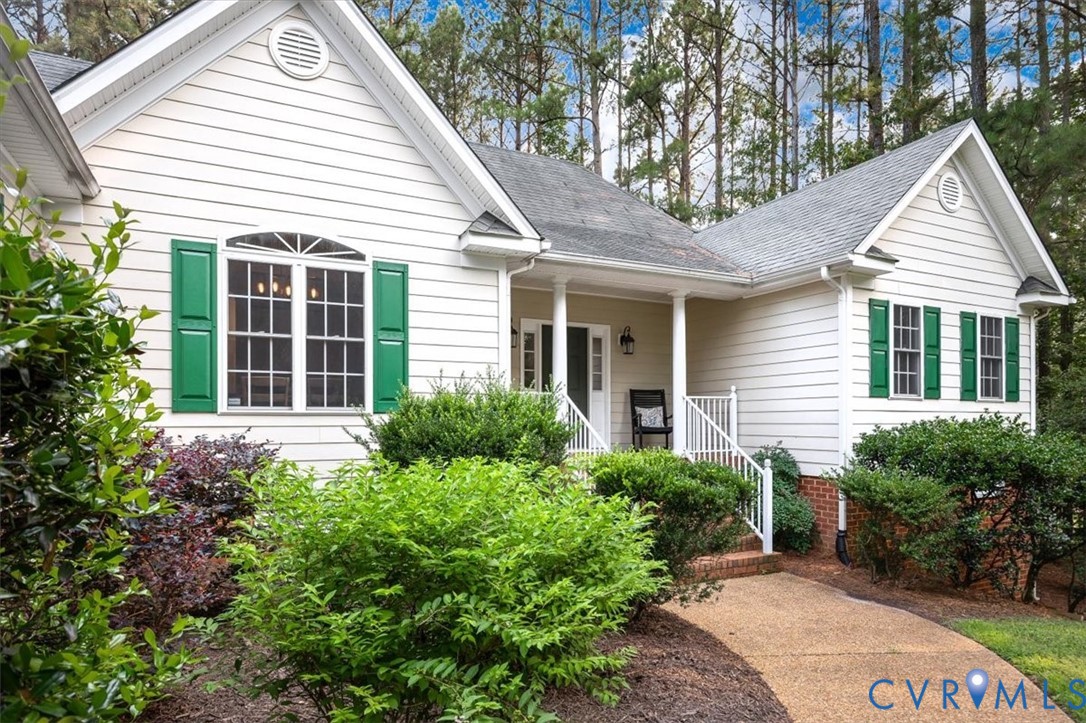
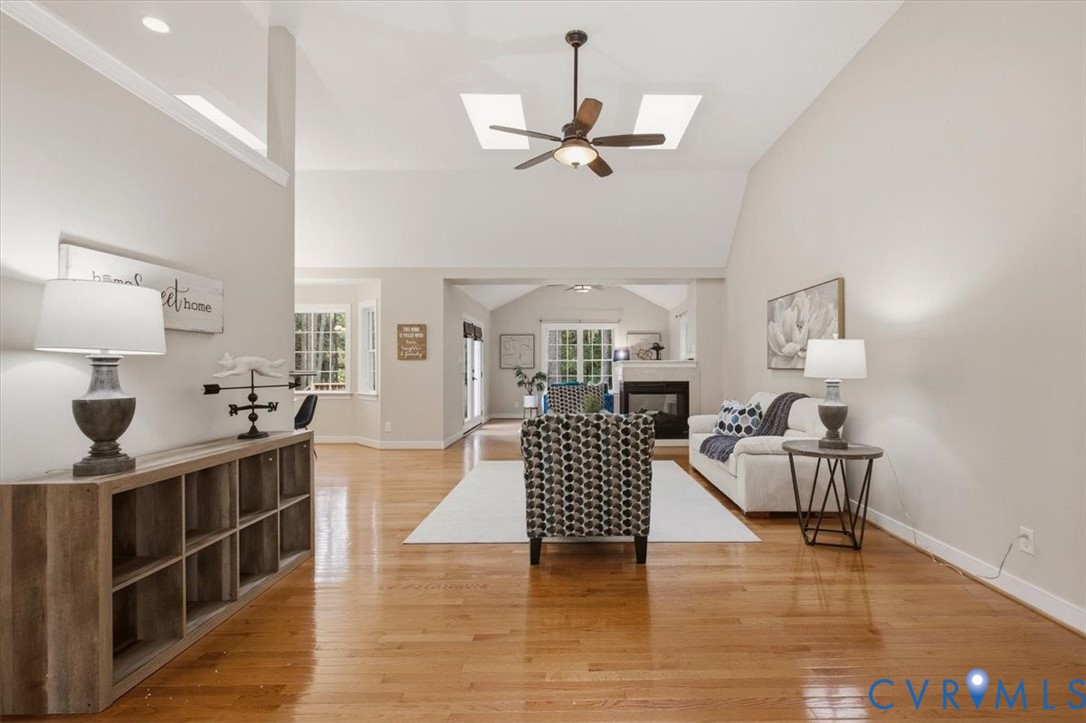
Welcome to 5052 Brandon Pines Drive, a thoughtfully designed 4-bedroom, 2.5-bath home offering approximately 2,369 square feet of comfortable living space on a desirable corner lot. Blending functional design with quality features, this property provides versatile spaces for everyday living, entertaining, and working from home. The open-concept main living area creates an inviting atmosphere, with seamless flow between the kitchen, dining, and living spaces. The kitchen features beautiful Corian countertops, abundant cabinetry, generous workspace, and excellent storage to help keep everything organized. Throughout the home, you'll find additional storage options that maximize functionality. The spacious primary suite and three additional bedrooms offer flexibility for a variety of living arrangements, while the 2.5-bath layout enhances everyday convenience. A tankless water heater provides energy-efficient hot water, and the whole-home GENERAC backup generator offers added peace of mind during power outages. For added value, the washer, dryer, and refrigerator all convey with the sale. Outside, the fenced corner lot showcases mature landscaping designed for beauty with low-maintenance upkeep, creating an attractive setting for outdoor enjoyment. The oversized attached two-car garage provides ample room for vehicles, storage, hobbies, or recreational equipment. Conveniently located with easy access to major highways, the home offers a practical location for commuting and regional travel. Residents can enjoy proximity to shopping, dining, recreation, and everyday services, while also benefiting from the continued growth and investment occurring throughout New Kent County. If you're looking for a home that combines modern conveniences, generous living space, valuable upgrades, and an accessible location, 5052 Brandon Pines Drive is ready to welcome its next owner. Schedule your private showing today to experience everything this exceptional property has to offer.

Save
Ask
Tour
Hide
Share
Listing Snapshot
Price 
$519,900
Days On Site 
8 Days
Bedrooms 
4
Inside Area (SqFt) 
2,208 sqft
Total Baths 
3
Full Baths 
2
Partial Baths 
1
Lot Size 
0.75 Acres
Year Built 
2005
MLS® Number 
2619116
Status 
Active
Property Tax 
$2,994
HOA/Condo/Coop Fees 
$125 monthly
Sq Ft Source 
Assessor
Friends & Family
Recent Activity
a week agoListing first seen on site
a week agoListing updated with changes from the MLS®
General Features
Acres 
0.75
Attached Garage 
Yes
Garage 
Yes
Garage Spaces 
2
Levels 
One
Number Of Stories 
1
Parking 
AttachedDrivewayGarageOff StreetPaved
Property Sub Type 
Single Family Residence
Sewer 
Public Sewer
SqFt Above 
2208
Style 
Ranch
Water Source 
Public
Zoning 
PUD
Interior Features
Appliances 
CooktopDryerDishwasherElectric Water HeaterMicrowaveOvenRefrigeratorWasherGas Cooktop
Basement 
Crawl SpaceFinished
Cooling 
ZonedCeiling Fan(s)
Fireplace 
Yes
Fireplace Features 
Gas
Fireplaces 
1
Flooring 
TileWood
Heating 
PropaneZoned
Interior 
Ceiling Fan(s)Cathedral Ceiling(s)Double VanityKitchen IslandPantryMaster Downstairs
Window Features 
Bay Window(s)
Bedroom 4 
Dimensions - 18.0 x 14.0Level - SecondDescription - CARPET, VAULTED CEILING
Save
Ask
Tour
Hide
Share
Exterior Features
Construction Details 
FrameHardiPlank Type
Fencing 
Back YardFencedPartialPrivacy
Lot Features 
Corner Lot
Patio And Porch 
Deck
Pool Features 
Outdoor PoolCommunity
Windows/Doors 
Bay Window(s)
Community Features
Association Amenities 
ClubhousePool
Association Dues 
1500
Community Features 
ClubhouseGolfTennis Court(s)PoolFitness Center
HOA Fee Frequency 
Annually
MLS Area 
46 - New Kent
Schools
School District
Unknown
Elementary School
New Kent
Middle School
New Kent
High School
New Kent
All or a portion of the multiple Listing information is provided by the Central Virginia Regional Multiple Listing Service, LLC, from a copyrighted compilation of listings. All IDX information is provided exclusively for consumers’ personal, non-commercial use and may not be used for any purpose other than to identify prospective properties consumers may be interested in purchasing. All CVR MLS information provided is deemed reliable but is not guaranteed accurate. The compilation of Listings and each individual Listing are ©2026 Central Virginia Regional Multiple Listing Service, LLC. All rights reserved.


Last checked 2026-07-26 01:54 AM UTC.

Neighborhood & Commute
Source: Walkscore
Disclosure: Community information and market data powered by Constellation Data Labs. Information is deemed reliable but not guaranteed.
Save
Ask
Tour
Hide
Share