Save
Ask
Tour
Hide
Share
$489,000
4 Days On Site

15106 Hazelbury Circle
Midlothian, VA 23112

For Sale|Single Family Residence|Active
3
Beds
2
Total Baths
2
Full Baths
1,745
SqFt
$280
/SqFt
2018
Built
Subdivision:
Collington
County:
Chesterfield
Listing courtesy of Long & Foster REALTORS (804) 690-3420
Upcoming Open Houses
Sun, Jul 26, 2:00 PM - 3:30 PM
15106 Hazelbury Circle15106 Hazelbury Circle15106 Hazelbury Circle15106 Hazelbury Circle
Save
Ask
Tour
Hide
Share

Mortgage Calculator

Monthly Payment (Est.)

$2,231
Calculator powered by Showcase IDX, a Constellation1 Company. Copyright ©2026 Information is deemed reliable but not guaranteed.

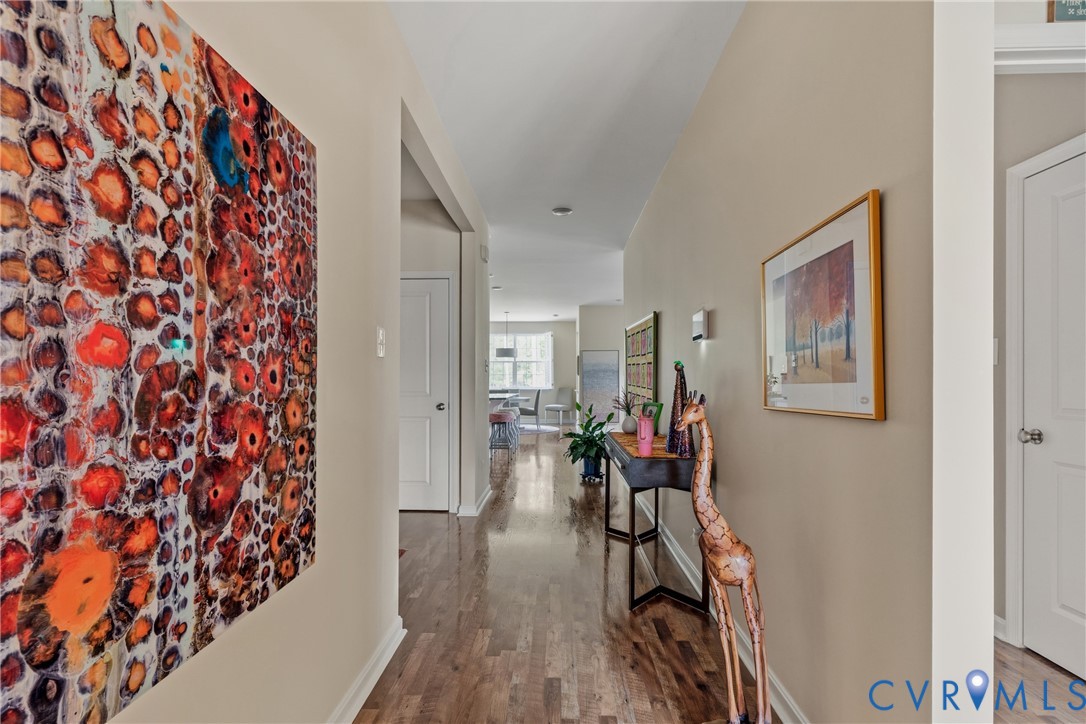
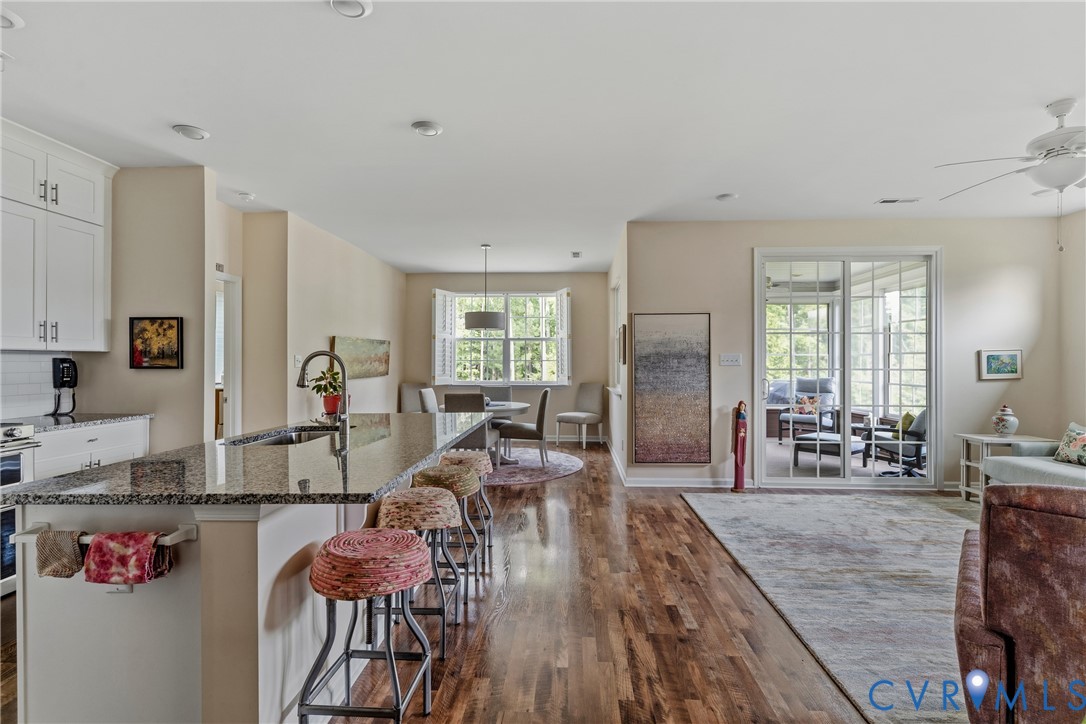
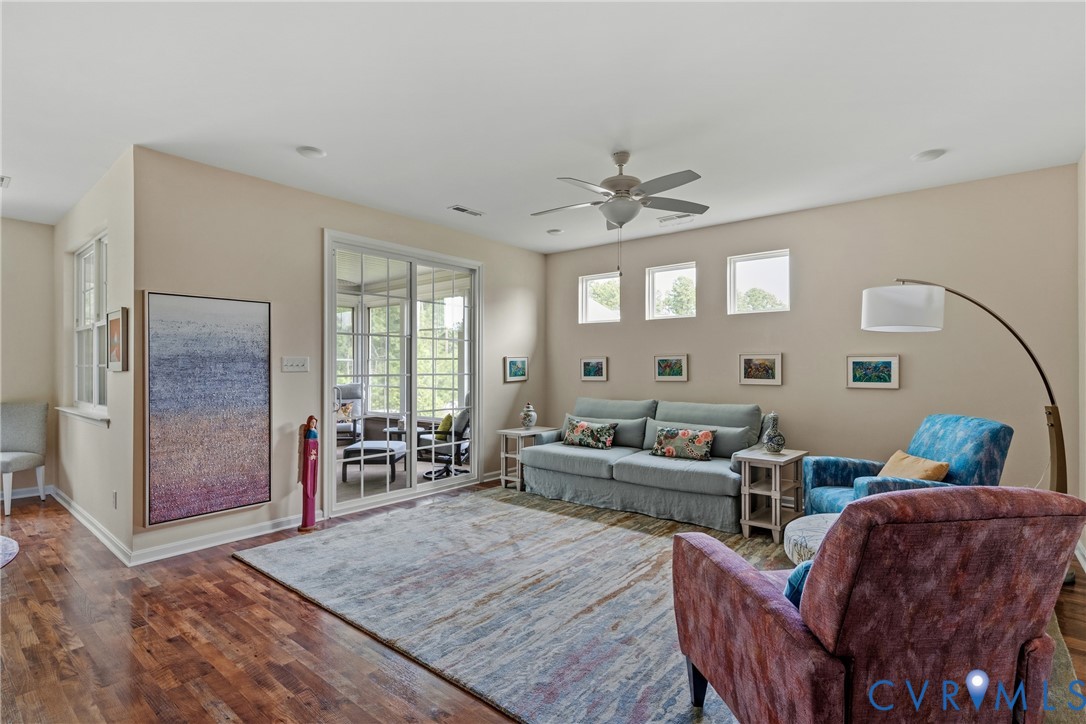
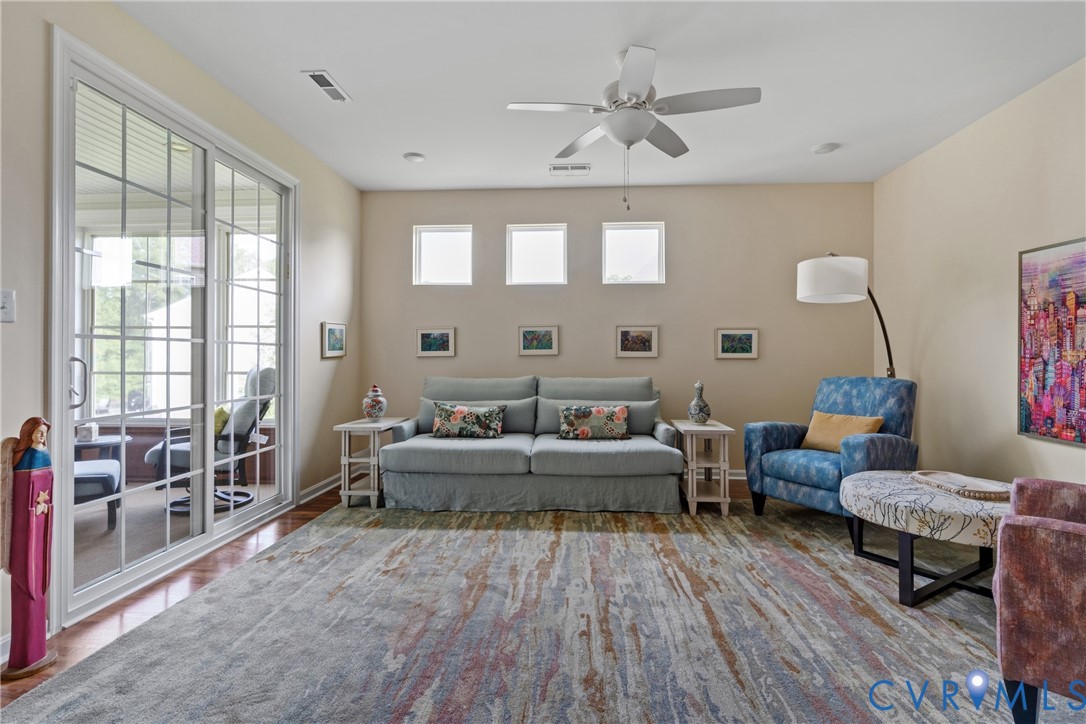
15106 Hazelbury Circle is a beautiful, 3-Bedroom home in pristine condition and upgraded continually. Enter into a Foyer with a Bedroom/Office in front, on the right. The second bedroom and full bath are adjacent. The Living Room is large and open to the Kitchen with Dining Area, with access to yard and Screened Porch. The Primary Bedroom (currently used by the Owner as a Quilting Room) features a LARGE Bath and walk-in Closet and a view to the wonderful yard. The kitchen features Stainless Steel KitchenAid appliances and a large Stainless Steel sink, granite counter tops, custom soft close cabinets and drawers, and a stylish tile backsplash. The owner reworked the kitchen vent so smoke and fumes vent to the exterior of home and also installed all new upper cabinets around the vent. Insulated windows throughout and bedroom windows feature newer Shenandoah Shutters. The Laundry Room has washer/dryer and sink along with plenty of cabinets and a closet. Plus, the dryer is vented to outside of home. Newer tankless water heater. Most closets have been retrofitted with Container Solutions including the kitchen and bathroom cabinets. There is a completely new Deck Tech Screened Porch and Deck. There is also a newer paver Patio in the rear yard. The attached 2-car Garage has a newer Deck Tech staircase from inside; the garage floor has an epoxy paint coating and is sealed; the entire garage is freshly painted, with storage shelves. Crawlspace has a vapor barrier and new sump pump, maintained annually. All Gutters have Gutter Guards installed. There is a locked area for storage below the deck. Security system with 4 exterior cameras. Entire yard is landscaped with addition of large evergreens for privacy in back. The next owner of this incredible home will savor the many special touches that make it easier to maintain and enjoy for a long time to come.

Save
Ask
Tour
Hide
Share
Listing Snapshot
Price 
$489,000
Days On Site 
4 Days
Bedrooms 
3
Inside Area (SqFt) 
1,745 sqft
Total Baths 
2
Full Baths 
2
Partial Baths 
N/A
Lot Size 
0.3972 Acres
Year Built 
2018
MLS® Number 
2619141
Status 
Active
Property Tax 
$3,565.34
HOA/Condo/Coop Fees 
$53.83 monthly
Sq Ft Source 
Appraiser
Friends & Family
Recent Activity
5 days agoListing first seen on site
5 days agoListing updated with changes from the MLS®
General Features
Acres 
0.3972
Attached Garage 
Yes
Disclosures 
Seller Disclosure
Garage 
Yes
Garage Spaces 
2
Levels 
One
Number Of Stories 
1
Parking 
AttachedGarageGarage Door OpenerOff Street
Property Sub Type 
Single Family Residence
Security 
Security System
Sewer 
Public Sewer
SqFt Above 
1745
Style 
Bungalow, Cottage, Contemporary
Water Source 
Public
Zoning 
R12
Interior Features
Appliances 
Double OvenDryerDishwasherGas Water HeaterHumidifierMicrowaveRefrigeratorRange HoodTankless Water HeaterWasherGas Cooktop
Basement 
Sump Pump
Cooling 
Central AirElectricCeiling Fan(s)
Flooring 
LaminateTile
Heating 
Forced AirNatural Gas
Interior 
Ceiling Fan(s)Eat-in KitchenGranite CountersKitchen IslandPantryRecessed LightingWalk-In Closet(s)Master Downstairs
Window Features 
Insulated Windows
FullBath 
Save
Ask
Tour
Hide
Share
Exterior Features
Construction Details 
BrickStoneVinyl Siding
Exterior 
Gas Grill
Fencing 
None
Lot Features 
LandscapedLevel
Patio And Porch 
PatioScreenedDeckPorch
Pool Features 
NoneCommunity
Roof 
Composition
Windows/Doors 
Insulated Windows
Community Features
Association Amenities 
Pool
Association Dues 
646
Community Features 
ClubhousePool
HOA Fee Frequency 
Annually
MLS Area 
54 - Chesterfield
Schools
School District
Unknown
Elementary School
Spring Run
Middle School
Bailey Bridge
High School
Manchester
All or a portion of the multiple Listing information is provided by the Central Virginia Regional Multiple Listing Service, LLC, from a copyrighted compilation of listings. All IDX information is provided exclusively for consumers’ personal, non-commercial use and may not be used for any purpose other than to identify prospective properties consumers may be interested in purchasing. All CVR MLS information provided is deemed reliable but is not guaranteed accurate. The compilation of Listings and each individual Listing are ©2026 Central Virginia Regional Multiple Listing Service, LLC. All rights reserved.


Last checked 2026-07-26 01:20 AM UTC.

Neighborhood & Commute
Source: Walkscore
Disclosure: Community information and market data powered by Constellation Data Labs. Information is deemed reliable but not guaranteed.
Save
Ask
Tour
Hide
Share