Save
Ask
Tour
Hide
Share
$475,000
10 Days On Site

10813 Lunswood Road
Chester, VA 23831

Single Family Residence|Pending
4
Beds
2
Total Baths
2
Full Baths
2,874
SqFt
$165
/SqFt
1978
Built
Subdivision:
Buxton
County:
Chesterfield
Listing courtesy of KW Metro Center (804) 655-1060
10813 Lunswood Road10813 Lunswood Road10813 Lunswood Road10813 Lunswood Road
Save
Ask
Tour
Hide
Share

Mortgage Calculator

Monthly Payment (Est.)

$2,167
Calculator powered by Showcase IDX, a Constellation1 Company. Copyright ©2026 Information is deemed reliable but not guaranteed.

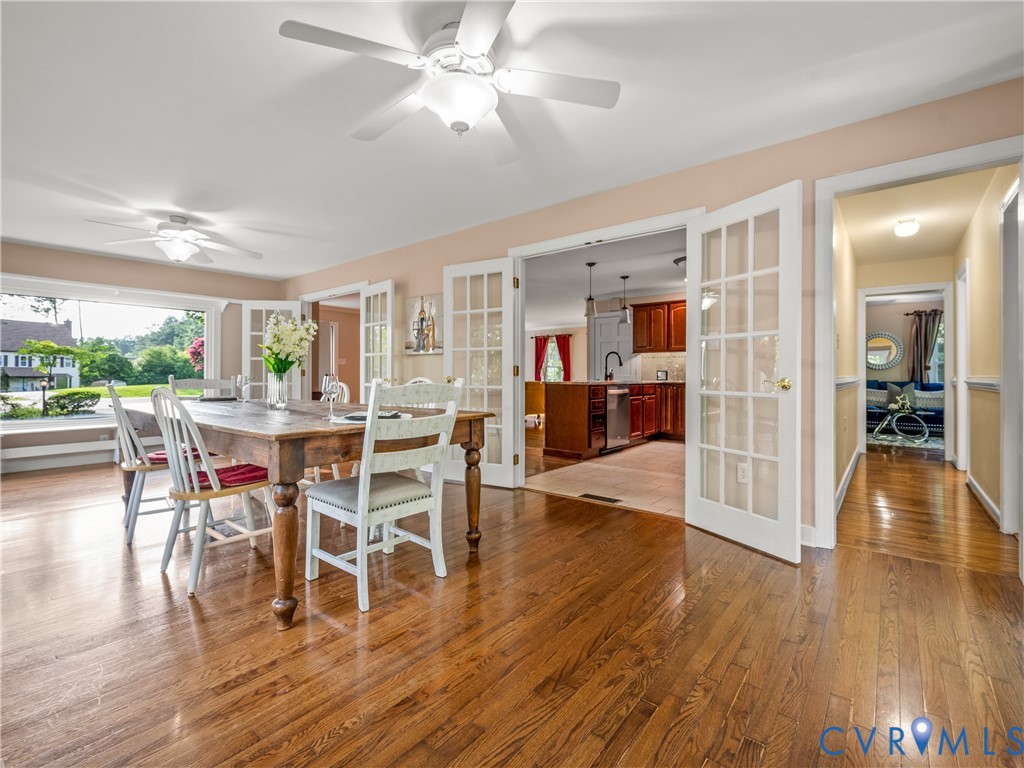
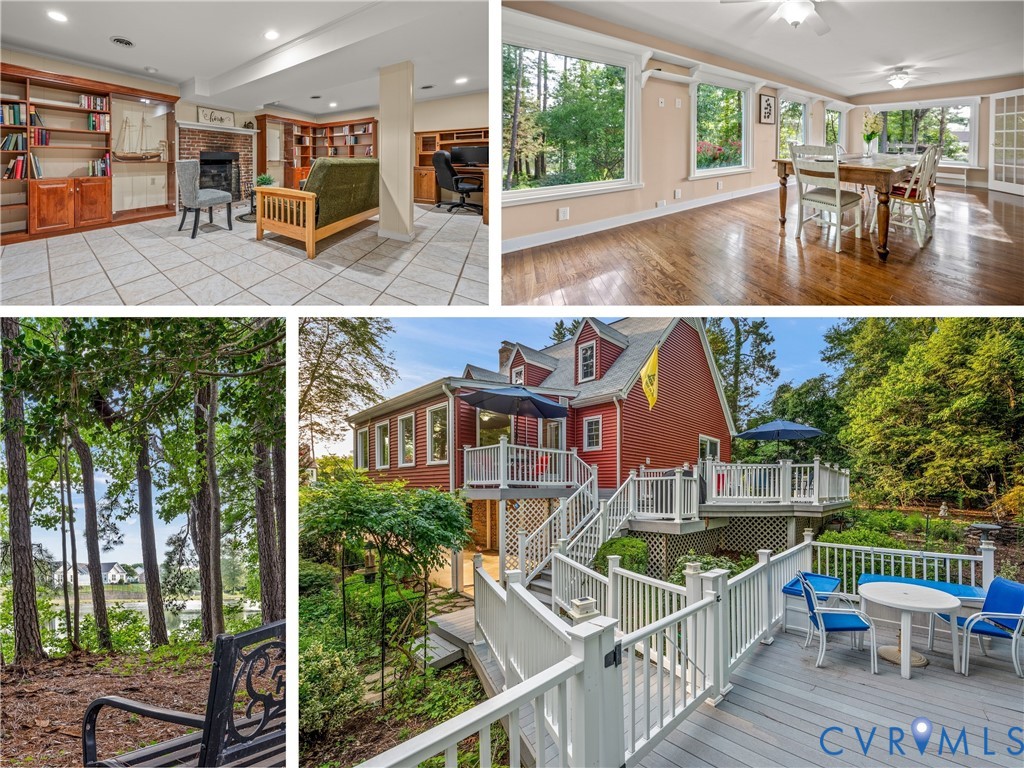
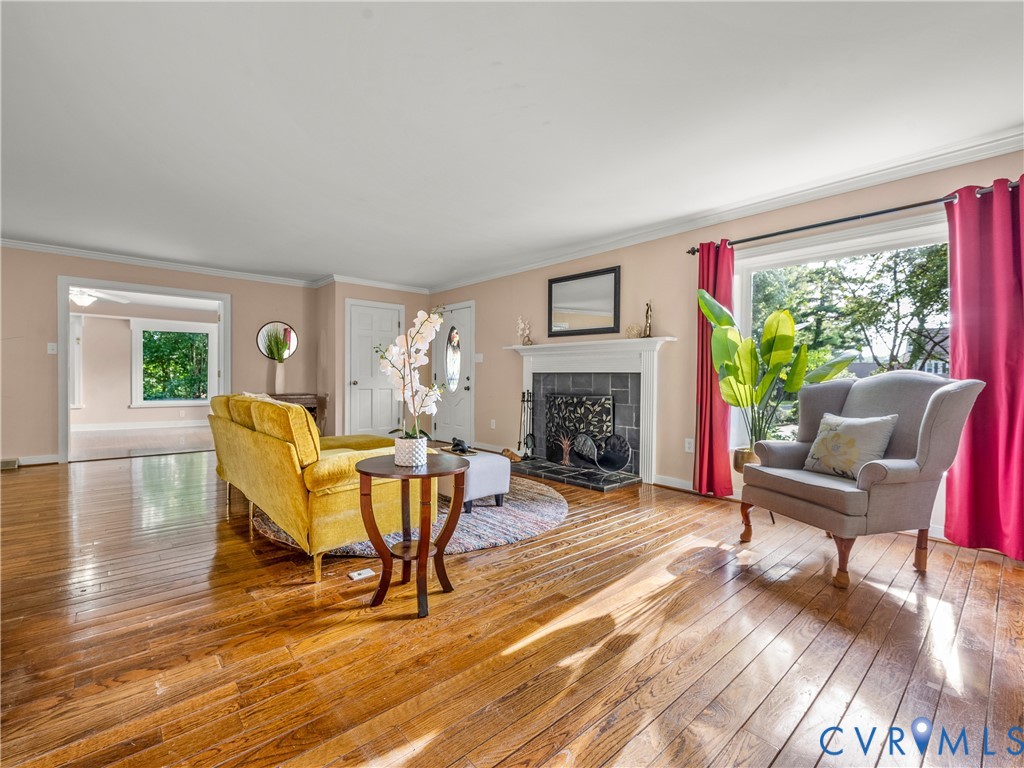
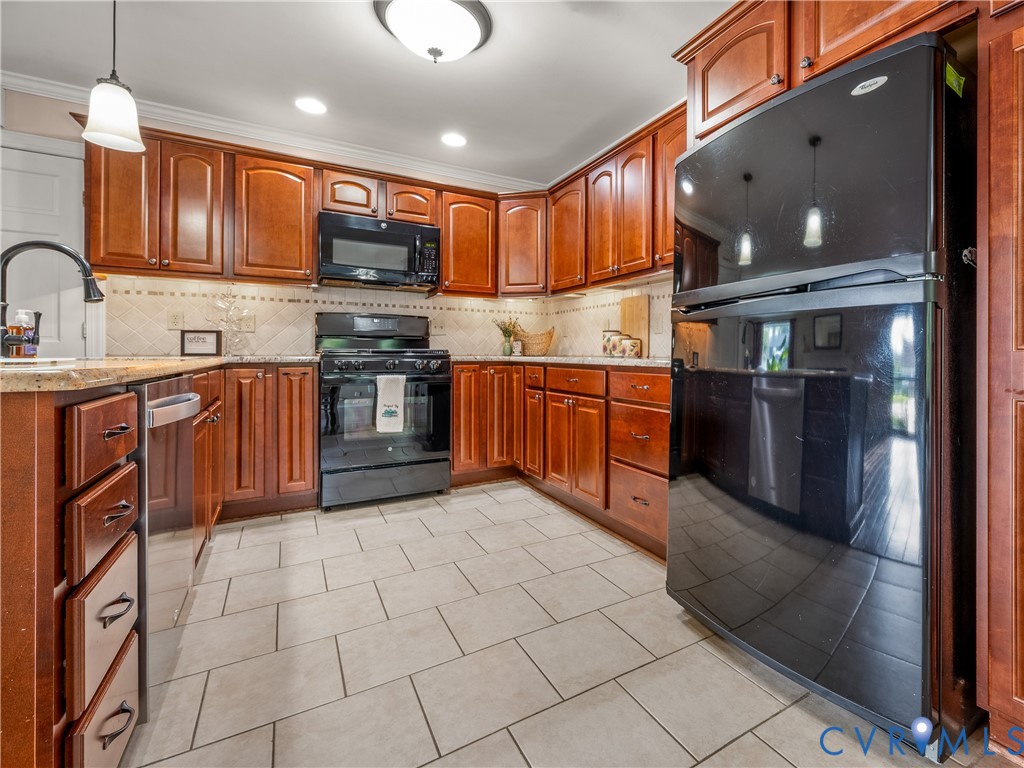
WATER VIEWS beyond the trees. A pool beside the decks. A home that feels worlds away—right in Chester. Set at the end of a cul-de-sac on 0.6+ landscaped acres, this 2,874-square-foot home offers warmth, character, and flexible living. Stone steps rise to the front entry. Inside, hardwood floors, crown molding, abundant windows, and fireplaces in both the living room and basement create an immediate sense of welcome. The living room opens naturally to a kitchen with granite countertops, rich wood cabinetry, undercabinet lighting, and gas cooking. Behind the living room, a separate den provides another comfortable gathering space with direct access to the tiered decks. The expansive Florida or dining room is wrapped in picture windows and finished with two ceiling fans, overlooking the gardens and pool ACCASS. A large main-level laundry room provides additional everyday convenience, with cabinetry and abundant shelving for storage & organization. Upstairs, the primary bedroom includes two closets, three windows, & additional storage. Two more bedrooms offer generous closets, while an insulated walk-up attic adds valuable storage & future flexibility. The walk-out basement expands the possibilities with a spacious library/office doubling as a 4th bedroom featuring a brick fireplace and built-in bookcases, plus unfinished workshop and hobby space. A covered basement-level patio that can also serve as a carport, a wired generator, and a powered storage shed add practical value. Outside, tiered decks connect the home to mature landscaping, an above-ground pool, and a wooded path extending toward the nearby water. Water views enhance the tucked-away atmosphere while leaving ample usable outdoor space for gardening, recreation, and entertaining. Though tucked away, the home remains well connected. Route 10 provides convenient access to I-95 and Route 288, with Chester-area shopping, dining, and everyday services within quick easy reach. Peaceful when you arrive home, practical when you need to go.

Save
Ask
Tour
Hide
Share
Listing Snapshot
Price 
$475,000
Days On Site 
10 Days
Bedrooms 
4
Inside Area (SqFt) 
2,874 sqft
Total Baths 
2
Full Baths 
2
Partial Baths 
N/A
Lot Size 
0.617 Acres
Year Built 
1978
MLS® Number 
2619181
Status 
Pending
Property Tax 
$3,646.33
HOA/Condo/Coop Fees 
N/A
Sq Ft Source 
Assessor
Friends & Family
Recent Activity
6 days agoStatus changed to Pending
6 days agoListing updated with changes from the MLS®
a week agoListing first seen on site
General Features
Acres 
0.617
Disclosures 
Seller Disclosure
Number Of Stories 
1
Parking 
DrivewayOversizedPaved
Property Sub Type 
Single Family Residence
Sewer 
Septic Tank
SqFt Above 
2074
SqFt Below 
800
Style 
Cape Cod, Custom, Two Story
Water Source 
Public
Zoning 
R7
Interior Features
Appliances 
CooktopDryerDishwasherExhaust FanElectric Water HeaterMicrowaveOvenRefrigeratorWasherGas Cooktop
Basement 
FullPartially FinishedWalk-Out AccessSump Pump
Cooling 
ZonedCeiling Fan(s)
Fireplace 
Yes
Fireplace Features 
MasonryStone
Fireplaces 
1
Flooring 
TileWood
Heating 
ElectricZonedExhaust Fan
Interior 
BookcasesBuilt-in FeaturesCeiling Fan(s)Granite CountersHigh Speed InternetPantryRecessed LightingWired for DataMaster Downstairs
Laundry Features 
Washer Hookup
Window Features 
Insulated WindowsScreensWindow Treatments
AdditionalRoom 
Dimensions - 16.0 x 10.0Level - FirstDescription - SHED as-is, Power, tall,workbench, 3 windows ASIS
Save
Ask
Tour
Hide
Share
Exterior Features
Construction Details 
FrameVinyl Siding
Exterior 
BalconyStorage
Fencing 
FencedPartial
Lot Features 
Cul-De-SacLandscapedWooded
Other Structures 
Shed(s)StorageWorkshop
Patio And Porch 
Rear PorchDeckPorch
Pool Features 
Outdoor PoolAbove GroundFencedPrivate
Private Pool 
Yes
Roof 
Shingle
View 
Water
Waterfront Features 
Waterfront Access
Waterview 
Water
Windows/Doors 
Insulated WindowsScreensWindow Treatments
Community Features
Community Features 
Lake
MLS Area 
52 - Chesterfield
Schools
School District
Unknown
Elementary School
Ecoff
Middle School
Carver
High School
Bird
All or a portion of the multiple Listing information is provided by the Central Virginia Regional Multiple Listing Service, LLC, from a copyrighted compilation of listings. All IDX information is provided exclusively for consumers’ personal, non-commercial use and may not be used for any purpose other than to identify prospective properties consumers may be interested in purchasing. All CVR MLS information provided is deemed reliable but is not guaranteed accurate. The compilation of Listings and each individual Listing are ©2026 Central Virginia Regional Multiple Listing Service, LLC. All rights reserved.


Last checked 2026-07-26 12:05 AM UTC.

Neighborhood & Commute
Source: Walkscore
Disclosure: Community information and market data powered by Constellation Data Labs. Information is deemed reliable but not guaranteed.
Save
Ask
Tour
Hide
Share