Save
Ask
Tour
Hide
Share
$599,900
6 Days On Site

12901 Craftsbury Court
Midlothian, VA 23112

For Sale|Single Family Residence|Active
5
Beds
3
Total Baths
2
Full Baths
1
Partial Bath
3,279
SqFt
$183
/SqFt
2023
Built
Subdivision:
Collington East
County:
Chesterfield
Listing courtesy of Providence Hill Real Estate (804) 399-5715
Upcoming Open Houses
Sun, Jul 26, 1:00 PM - 3:00 PM
12901 Craftsbury Court12901 Craftsbury Court12901 Craftsbury Court12901 Craftsbury Court
Save
Ask
Tour
Hide
Share

Mortgage Calculator

Monthly Payment (Est.)

$2,737
Calculator powered by Showcase IDX, a Constellation1 Company. Copyright ©2026 Information is deemed reliable but not guaranteed.

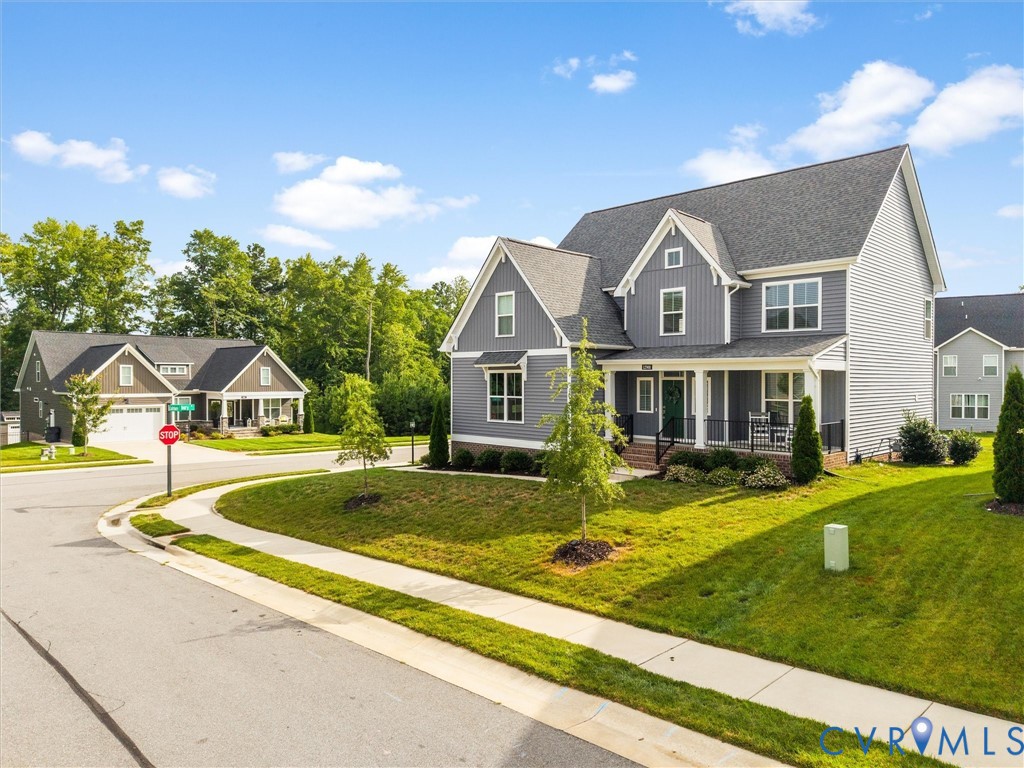
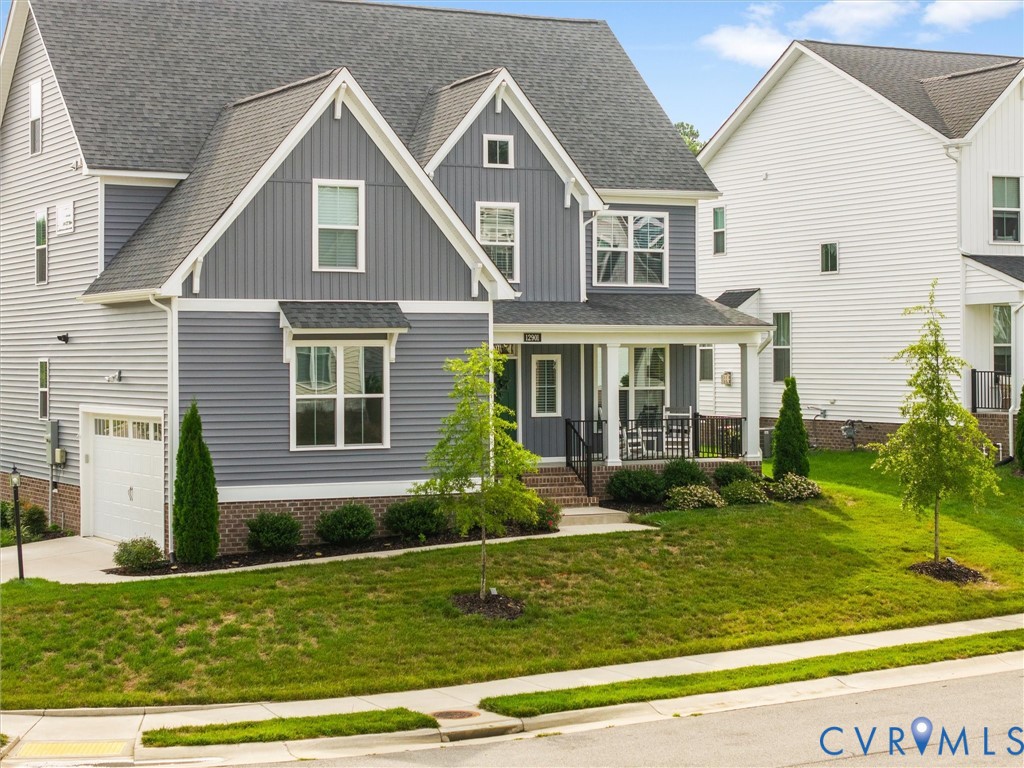
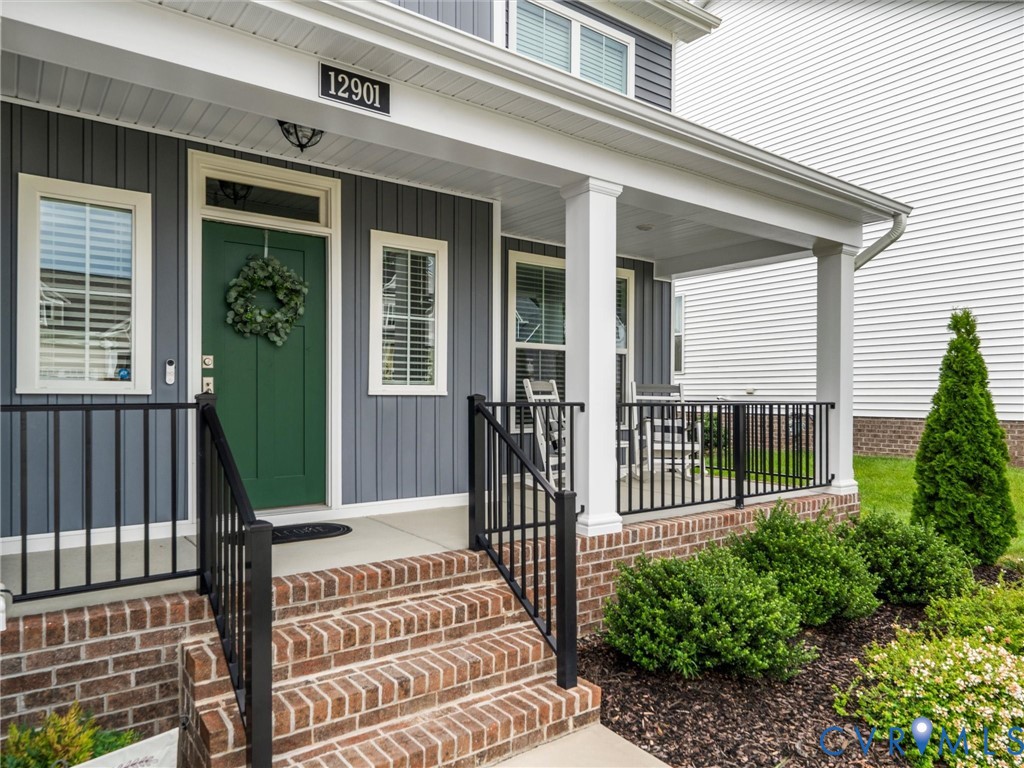
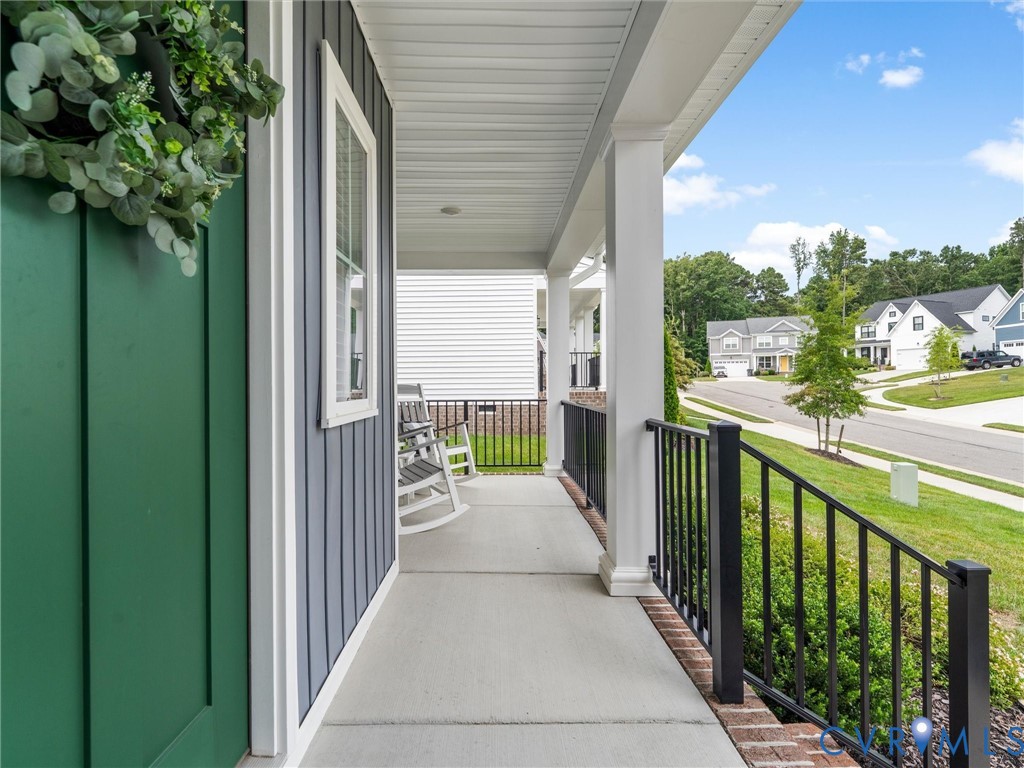
Better than new, this beautiful 2023-built home offers over 3,200 square feet, 5 bedrooms, 2.5 baths, and sits on a spacious corner lot in the desirable Collington East community! From the charming front porch to the thoughtfully designed floor plan, this home is built for comfortable everyday living. Step inside to a welcoming foyer with LVP flooring throughout the first floor. Behind glass French doors, the private office offers the perfect work-from-home space and could also serve as a formal dining room. The open-concept family room is filled with natural light and flows seamlessly into the spacious kitchen featuring white cabinetry, granite countertops, tile backsplash, a large center island with additional storage, a pantry, and a bright breakfast nook. The breakfast area opens to a TimberTech composite deck, installed in 2025, overlooking the backyard and patio—creating the perfect space for entertaining or relaxing outdoors. Upstairs, you'll find a versatile loft, a spacious primary suite with a luxurious ensuite featuring a walk-in tile shower, soaking tub, double vanity, and an oversized walk-in closet. Three additional bedrooms and a full hall bath complete the second floor. The third floor offers a generous fifth bedroom that could also serve as a recreation room, media room, or guest suite, plus a walk-in attic providing excellent storage. Additional features include a side-entry garage with overhead storage, irrigation system, and tankless water heater. Residents of Collington East enjoy neighborhood walking trails, with the option to join the Collington pool for summer fun. Conveniently located just minutes from shopping, dining, and everyday conveniences, this home offers the perfect blend of comfort, style, and location. Why wait to build when you can move right in? Schedule your showing today—you won't want to miss this one!

Save
Ask
Tour
Hide
Share
Listing Snapshot
Price 
$599,900
Days On Site 
6 Days
Bedrooms 
5
Inside Area (SqFt) 
3,279 sqft
Total Baths 
3
Full Baths 
2
Partial Baths 
1
Lot Size 
0.2119 Acres
Year Built 
2023
MLS® Number 
2619219
Status 
Active
Property Tax 
$5,225.19
HOA/Condo/Coop Fees 
$49 monthly
Sq Ft Source 
Assessor
Friends & Family
Recent Activity
3 days agoStatus changed to Active
3 days agoListing updated with changes from the MLS®
7 days agoListing first seen on site
General Features
Acres 
0.2119
Attached Garage 
Yes
Disclosures 
Covenants Restrictions Disclosure, Disclosure On File, Seller Disclosure
Garage 
Yes
Garage Spaces 
2
Number Of Stories 
2
Parking 
AttachedGarageGarage Door OpenerGarage Faces RearGarage Faces SideStorage
Property Sub Type 
Single Family Residence
Security 
Fire Sprinkler SystemSmoke Detector(s)
Sewer 
Public Sewer
SqFt Above 
3279
Style 
Craftsman, Two Story
Water Source 
Public
Zoning 
R12
Interior Features
Appliances 
CooktopDishwasherDisposalMicrowaveOvenGas Cooktop
Basement 
Crawl Space
Cooling 
Central AirHeat PumpZonedCeiling Fan(s)
Flooring 
TileVinyl
Heating 
Forced AirHeat PumpNatural GasZoned
Interior 
Ceiling Fan(s)Double VanityEat-in KitchenGranite CountersHigh CeilingsKitchen IslandPantryRecessed LightingWalk-In Closet(s)
HalfBath 
Level - First
Save
Ask
Tour
Hide
Share
Exterior Features
Construction Details 
FrameVinyl Siding
Fencing 
None
Lot Features 
Cul-De-SacLevel
Patio And Porch 
Rear PorchFront PorchDeckPorch
Pool Features 
Outdoor PoolCommunity
Roof 
Shingle
Windows/Doors 
French Doors
Community Features
Association Amenities 
ManagementTrail(s)
Association Dues 
147
Community Features 
Pool
HOA Fee Frequency 
Quarterly
MLS Area 
54 - Chesterfield
Schools
School District
Unknown
Elementary School
Spring Run
Middle School
Bailey Bridge
High School
Manchester
All or a portion of the multiple Listing information is provided by the Central Virginia Regional Multiple Listing Service, LLC, from a copyrighted compilation of listings. All IDX information is provided exclusively for consumers’ personal, non-commercial use and may not be used for any purpose other than to identify prospective properties consumers may be interested in purchasing. All CVR MLS information provided is deemed reliable but is not guaranteed accurate. The compilation of Listings and each individual Listing are ©2026 Central Virginia Regional Multiple Listing Service, LLC. All rights reserved.


Last checked 2026-07-26 01:49 AM UTC.

Neighborhood & Commute
Source: Walkscore
Disclosure: Community information and market data powered by Constellation Data Labs. Information is deemed reliable but not guaranteed.
Save
Ask
Tour
Hide
Share