Save
Ask
Tour
Hide
Share
$398,000
7 Days On Site

3406 Rossington Boulevard
Chester, VA 23831

Single Family Residence|Pending
4
Beds
3
Total Baths
2
Full Baths
1
Partial Bath
1,996
SqFt
$199
/SqFt
2008
Built
Subdivision:
Rossington
County:
Chesterfield
Listing courtesy of Long & Foster REALTORS (804) 516-5721
3406 Rossington Boulevard3406 Rossington Boulevard3406 Rossington Boulevard3406 Rossington Boulevard
Save
Ask
Tour
Hide
Share

Mortgage Calculator

Monthly Payment (Est.)

$1,816
Calculator powered by Showcase IDX, a Constellation1 Company. Copyright ©2026 Information is deemed reliable but not guaranteed.

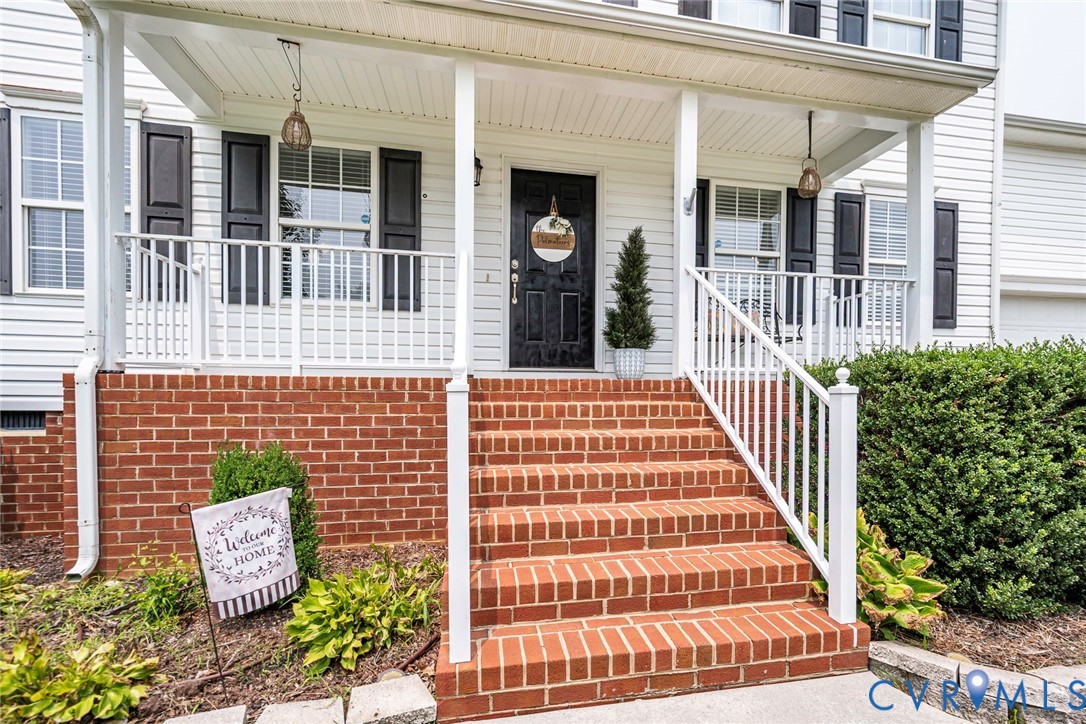
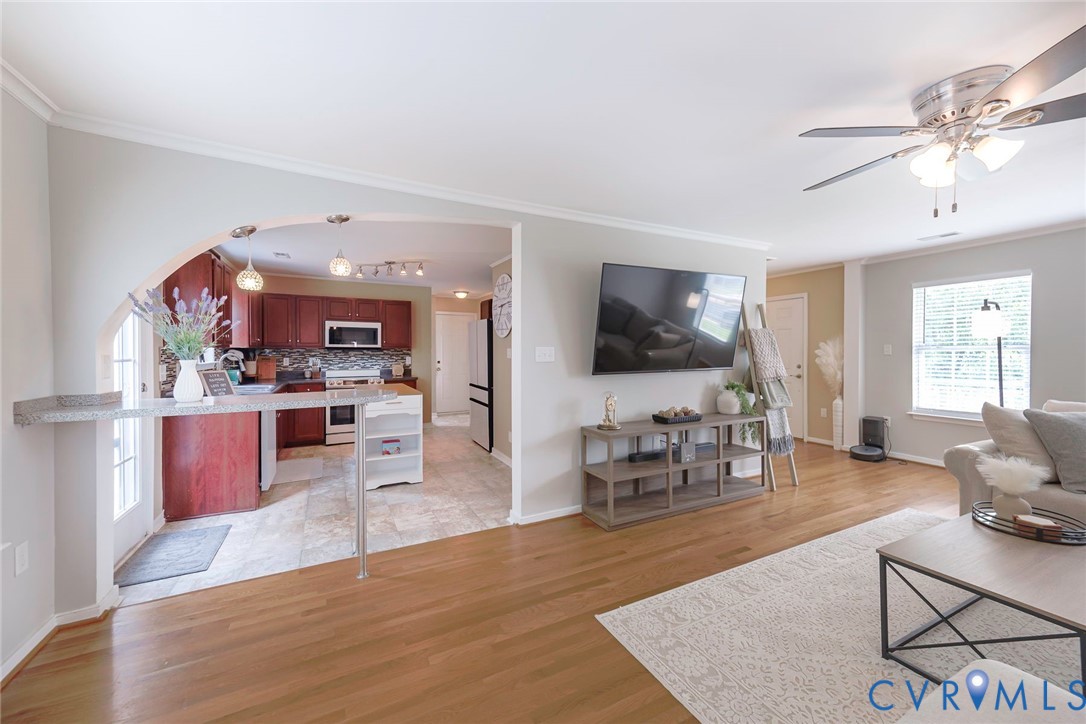
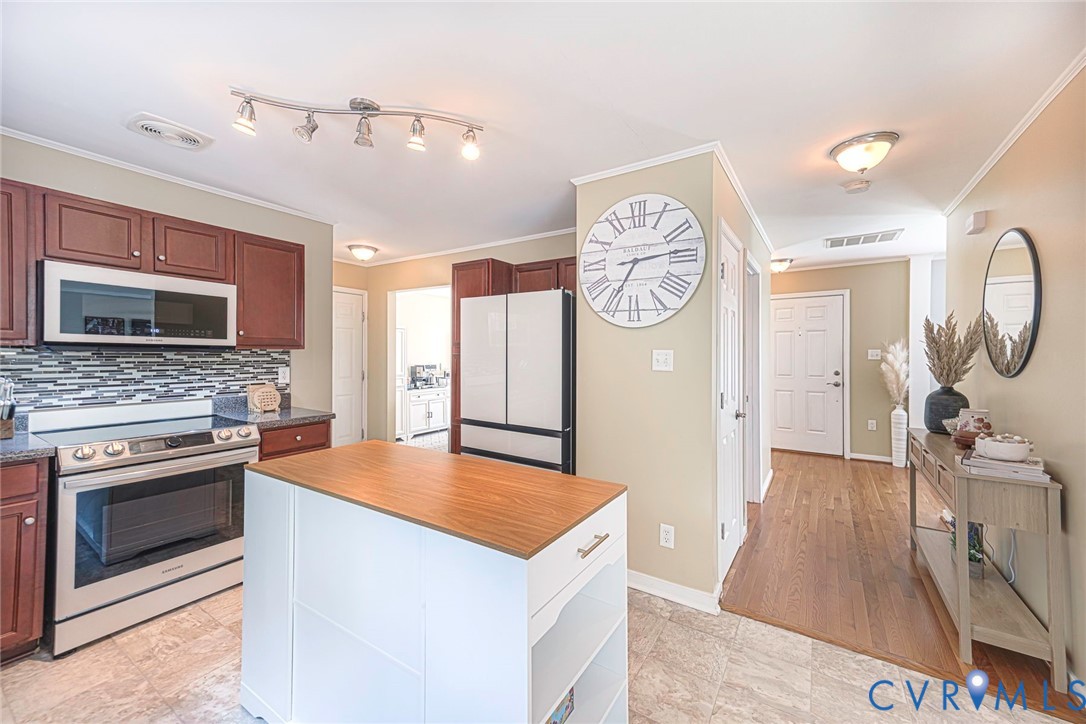
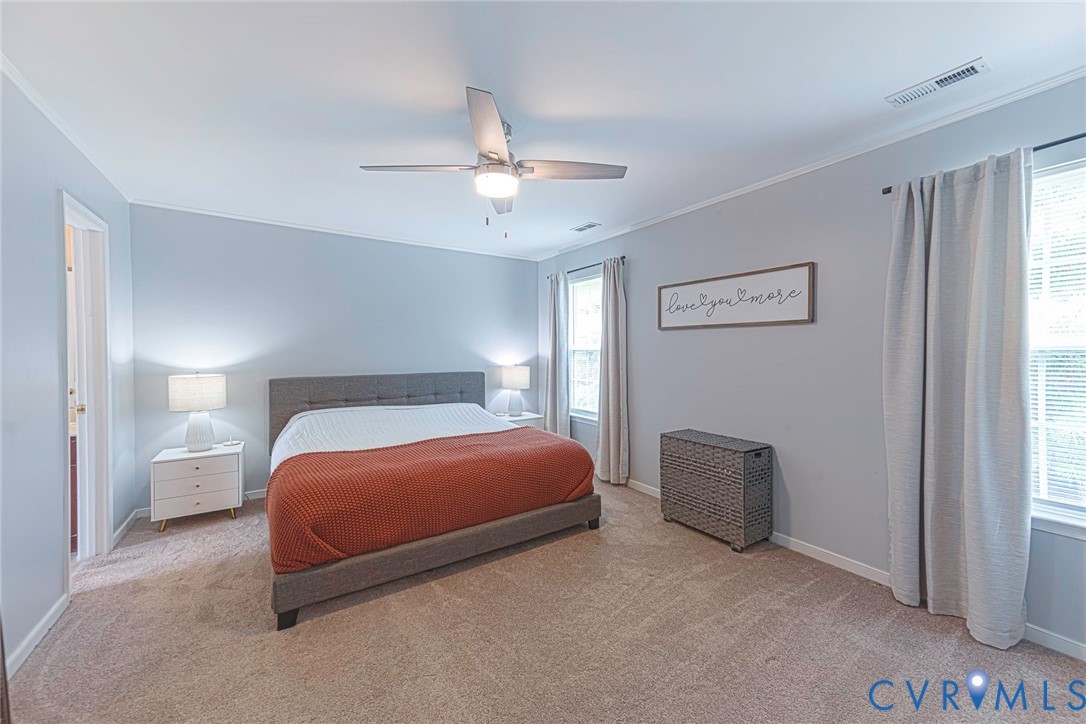
Welcome home to this beautifully maintained 4-bedroom, 2.5-bath home in the sought-after community of Longmeadow in Chester! Thoughtfully updated and move-in ready, this home offers the perfect blend of comfort, style, and functionality. Recent exterior improvements include a new roof and vinyl siding in 2020, along with a freshly painted front porch and rear deck overlooking a private backyard enclosed by maintenance-free vinyl privacy fencing. Inside, you'll be welcomed by hardwood floors installed in 2020 creating a bright and inviting atmosphere for living and entertaining. The spacious family room is filled with natural light and features a cozy gas fireplace, flowing seamlessly into the kitchen and outdoor living space. The updated kitchen has luxury vinyl flooring and a stylish tile backsplash in 2020, abundant cabinetry and counter space, bar-top seating, and a full complement of NEW SAMSUNG appliances (refrigerator, microwave, dishwasher & stove). A formal dining room provides the perfect setting for holiday gatherings and special occasions. Upstairs, you'll find four generously sized, NEWLY carpeted bedrooms, including an oversized flex room that can easily serve as a playroom, media room, guest suite, or home office. The spacious primary suite features a private en-suite bath with a double vanity, NEW walk-in tiled shower, a large walk-in closet, and an additional closet for even more storage. The rear deck was recently painted in 2026. The front load 2 car garage has spring mechanism plus a convenient storage closet. The double width concrete driveway is great for extra parking. Conveniently located near shopping, dining, schools, and major highways, this exceptional home offers the space, updates, and location today's buyers are looking for. Don't miss your opportunity to make this beautiful home your own!

Save
Ask
Tour
Hide
Share
Listing Snapshot
Price 
$398,000
Days On Site 
7 Days
Bedrooms 
4
Inside Area (SqFt) 
1,996 sqft
Total Baths 
3
Full Baths 
2
Partial Baths 
1
Lot Size 
0.257 Acres
Year Built 
2008
MLS® Number 
2619301
Status 
Pending
Property Tax 
$3,076.73
HOA/Condo/Coop Fees 
$38.33 monthly
Sq Ft Source 
Assessor
Friends & Family
Recent Activity
5 days agoStatus changed to Pending
5 days agoListing updated with changes from the MLS®
a week agoListing first seen on site
General Features
Acres 
0.257
Attached Garage 
Yes
Garage 
Yes
Garage Spaces 
2
Levels 
Two
Number Of Stories 
2
Parking 
AttachedDirect AccessDrivewayGarageGarage Door OpenerOversizedPaved
Property Sub Type 
Single Family Residence
Security 
Smoke Detector(s)
Sewer 
Public Sewer
SqFt Above 
1996
Style 
Two Story
Water Source 
Public
Zoning 
R12
Interior Features
Appliances 
Electric CooktopCooktopDishwasherDisposalGas Water HeaterMicrowaveRefrigerator
Basement 
Crawl Space
Cooling 
Central Air
Fireplace 
Yes
Fireplace Features 
Gas
Fireplaces 
1
Flooring 
CarpetVinyl
Heating 
Forced AirNatural Gas
Laundry 
Level - Second
Save
Ask
Tour
Hide
Share
Exterior Features
Construction Details 
FrameVinyl Siding
Fencing 
Back YardFenced
Patio And Porch 
DeckFront PorchPorch
Pool Features 
Outdoor PoolCommunity
Community Features
Association Amenities 
ClubhousePoolRecreation Facilities
Association Dues 
460
Community Features 
Pool
HOA Fee Frequency 
Annually
MLS Area 
52 - Chesterfield
Schools
School District
Unknown
Elementary School
Wells
Middle School
Carver
High School
Thomas Dale
All or a portion of the multiple Listing information is provided by the Central Virginia Regional Multiple Listing Service, LLC, from a copyrighted compilation of listings. All IDX information is provided exclusively for consumers’ personal, non-commercial use and may not be used for any purpose other than to identify prospective properties consumers may be interested in purchasing. All CVR MLS information provided is deemed reliable but is not guaranteed accurate. The compilation of Listings and each individual Listing are ©2026 Central Virginia Regional Multiple Listing Service, LLC. All rights reserved.


Last checked 2026-07-26 01:54 AM UTC.

Neighborhood & Commute
Source: Walkscore
Disclosure: Community information and market data powered by Constellation Data Labs. Information is deemed reliable but not guaranteed.
Save
Ask
Tour
Hide
Share